Property Details:
• Type: Apartment
• Tenure: N/A
• Floor Area: N/A
Key Features:
• No Onward Chain
• Modern One Bedroom Property
• Stones Throw to Brimsham Park
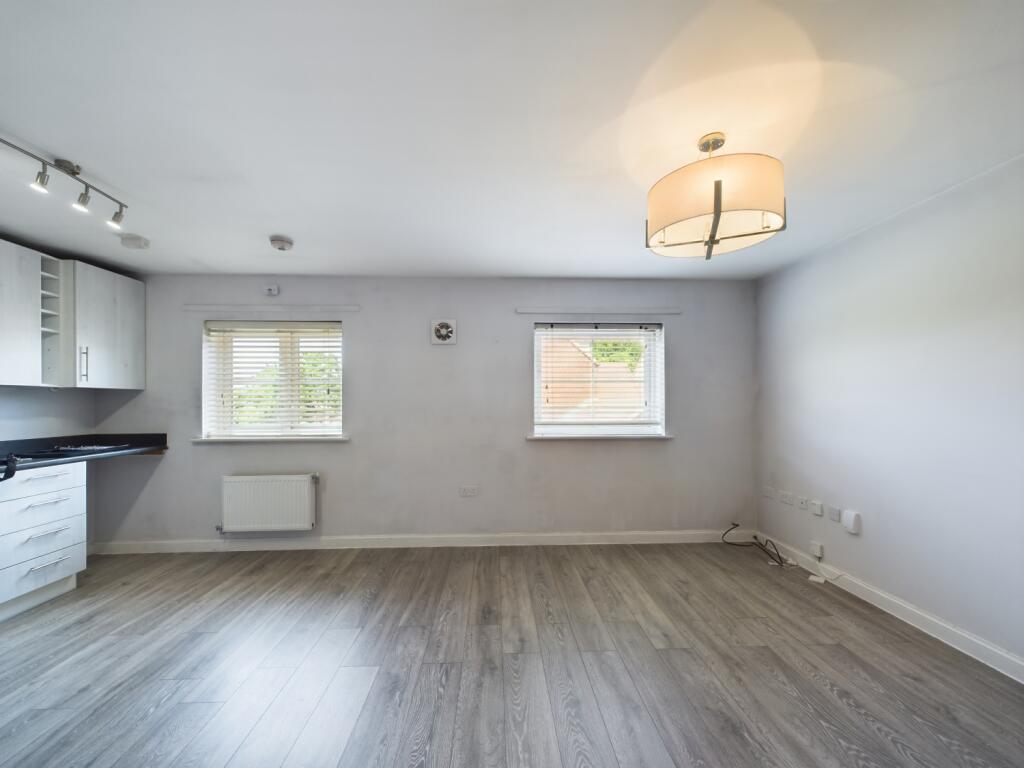
• Open Plan Living Room/Kitchen
• Cul-De-Sac Location
• Council Tax Band A
• Allocated Parking
Location:
• Nearest Station: N/A
• Distance to Station: N/A
Agent Information:
• Address: 21 Station Road,
Yate,
Bristol,
BS37 5HT
Full Description:
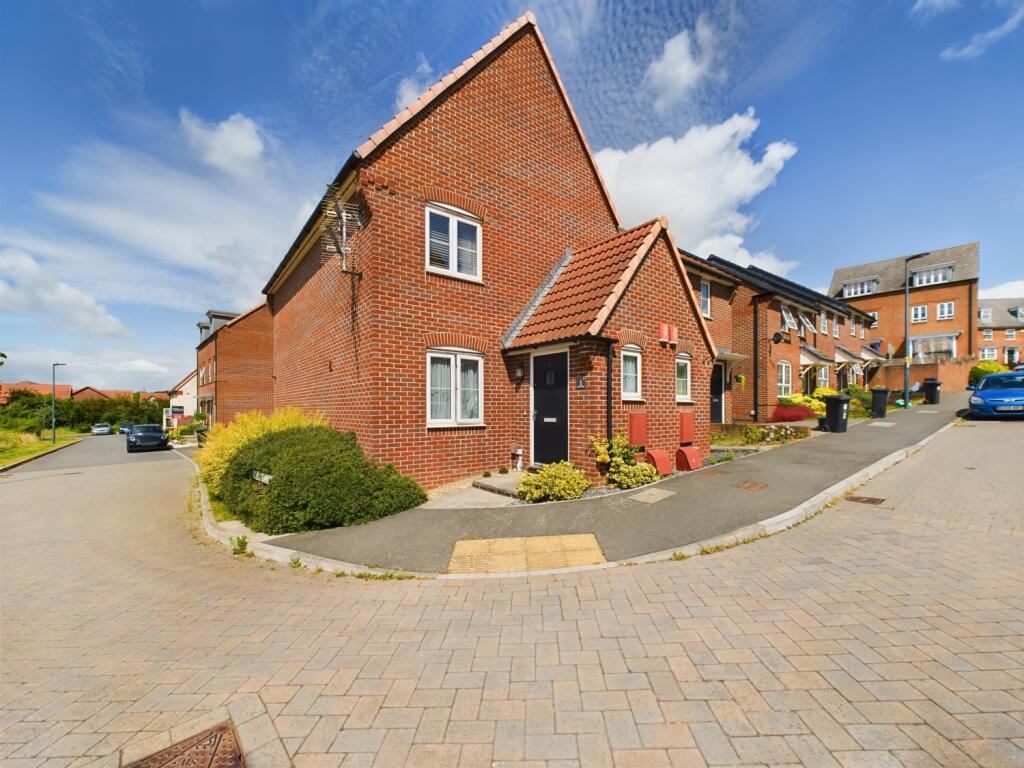
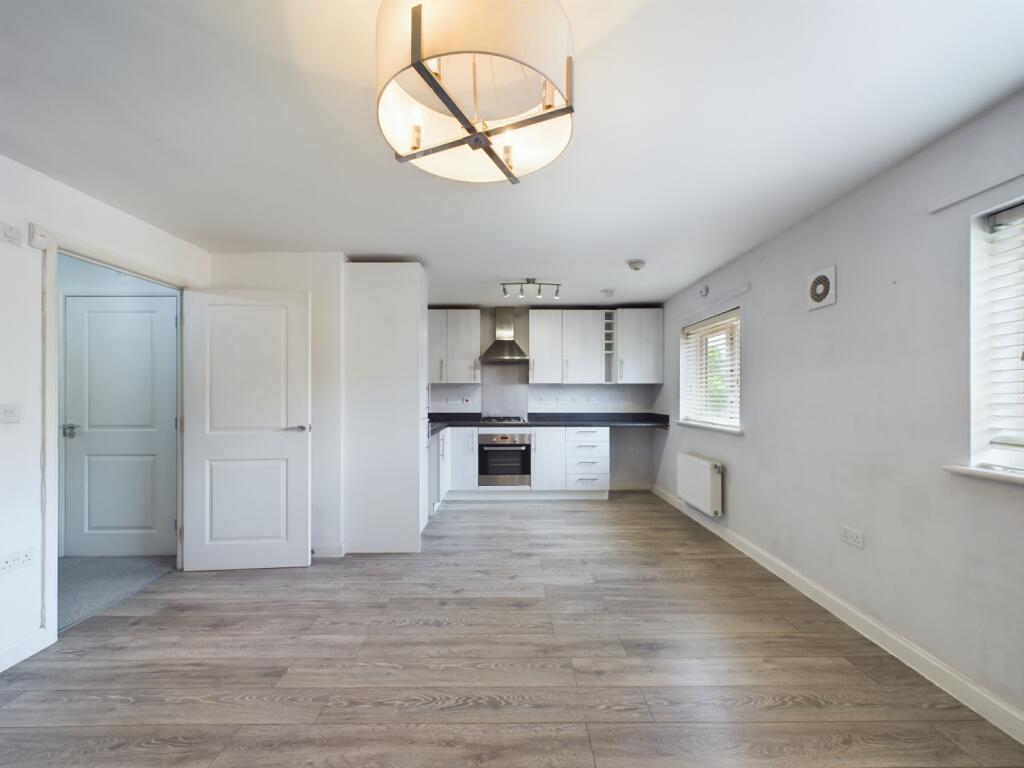
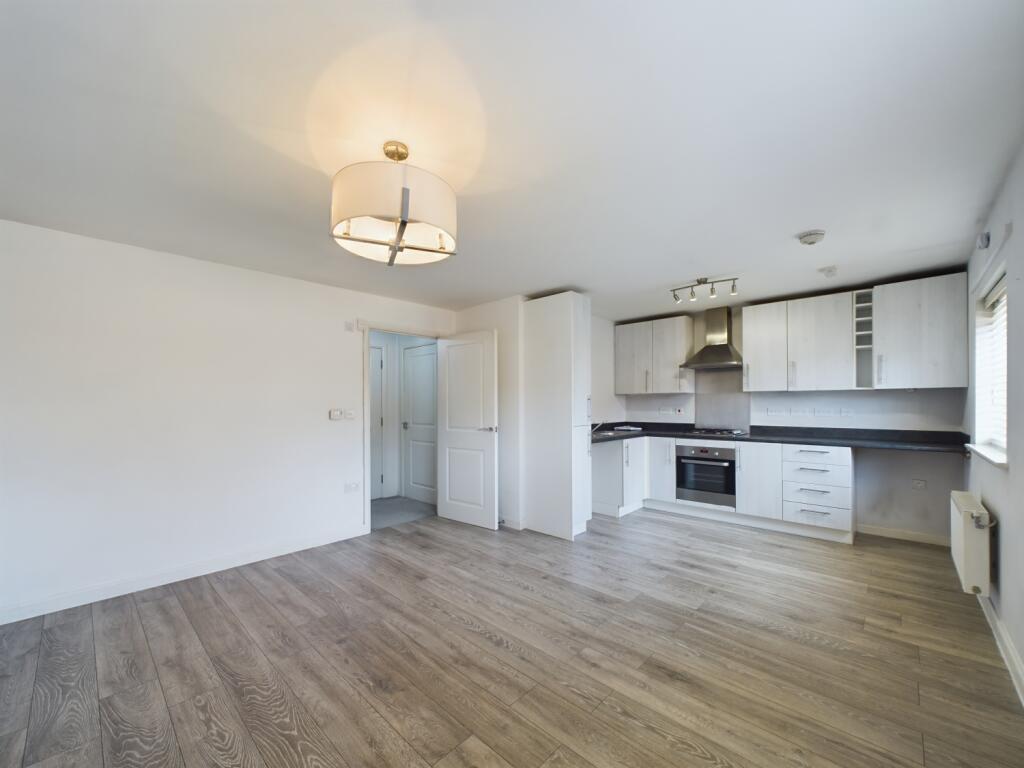
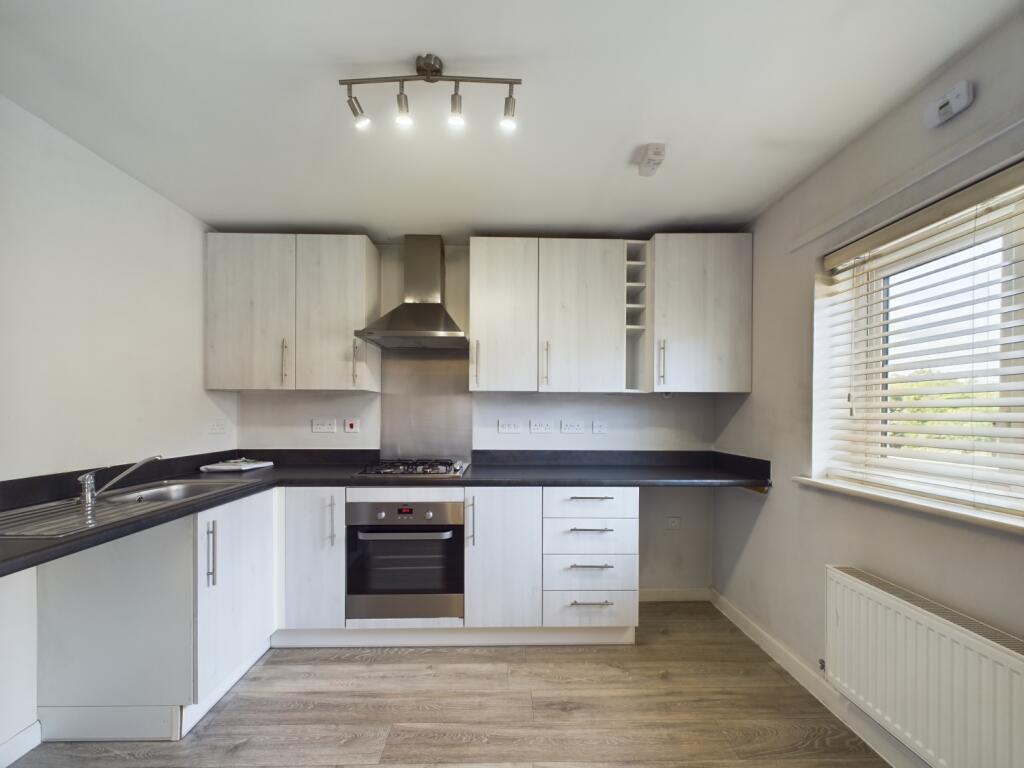
***NO ONWARD CHAIN***Edison Ford are pleased to welcome to the market this beautifully presented one-bedroom, first-floor flat situated in Hazel Close, Yate. Built in 2017 by David Wilson Homes this property boasts a contemporary decor and is situated with a lovely outlook over a protected green space, as well as being close to Brimsham lakes. This property would make a perfect first-time buyer home or lucrative investment property. This modern one-bedroom property is set over two floors with a private entrance and features a kitchen, which flows into the living room, a fully tiled bathroom, and a spacious bedroom with in-built storage. Hazel Close is located in North Yate, approximately 1.9 miles from central Yate. Yate Shopping Centre boasts a refurbished leisure centre, retail park (including cinema and restaurants) and a large shopping centre which caters for all needs.The property also boasts excellent transport links, just 2.4 miles away is Yate train station with main line connections into Gloucester and Bristol, whilst the M4 junction 18 is 5.8 miles away. Entrance Hallway1.1684m x 1.016m - 3'10" x 3'4"The property is accessed via a composite front door complete with an obscure glass pane which opens into the entrance hallway and is comprised of; a UPVC double glazed window, carpeted flooring, ceiling light, radiator, coat wrack, smoke alarm, fuse box, and a carpeted staircase rising to the first floor. At the top of the staircase there is carpeted flooring, a radiator, and coat wrack.Landing1.016m x 1.016m - 3'4" x 3'4"Carpeted flooring, radiator, ceiling light, smoke alarm and a loft hatch.Kitchen/Living Room4.0894m x 5.6896m - 13'5" x 18'8"2x UPVC double glazed windows with fitted blinds, laminate flooring, a ceiling light, downlight and radiator. This space benefits from a fitted kitchen with white wall and base units, laminate worktops, an overhead extractor, gas hob, single oven, stainless steel sink and drainer, and space for 2x appliances.Bedroom3.2004m x 4.572m - 10'6" x 15'0"UPVC double glazed window, carpeted flooring, ceiling light, radiator, and an in-built storage cupboard.Bathroom2.1336m x 2.032m - 7'0" x 6'8"Vinyl flooring, fully tiled walls, a porcelain sink, porcelain toilet, wall mounted shelf, white panelled bath with a thermostatic mixer shower and glass screen, ceiling light and radiator.External SpacesThe property benefits from its own driveway, as well as a recycling store.Property Information The property benefits from 50.17 sqm of internal space, and is in council tax band A which comes under South Gloucestershire council.The tenure is leasehold.The lease term is 99 years from 6 March 2017. There is a monthly service charge of £50.00.