Property Details:
• Type: Detached
• Tenure: Freehold
• Floor Area: N/A
Key Features:
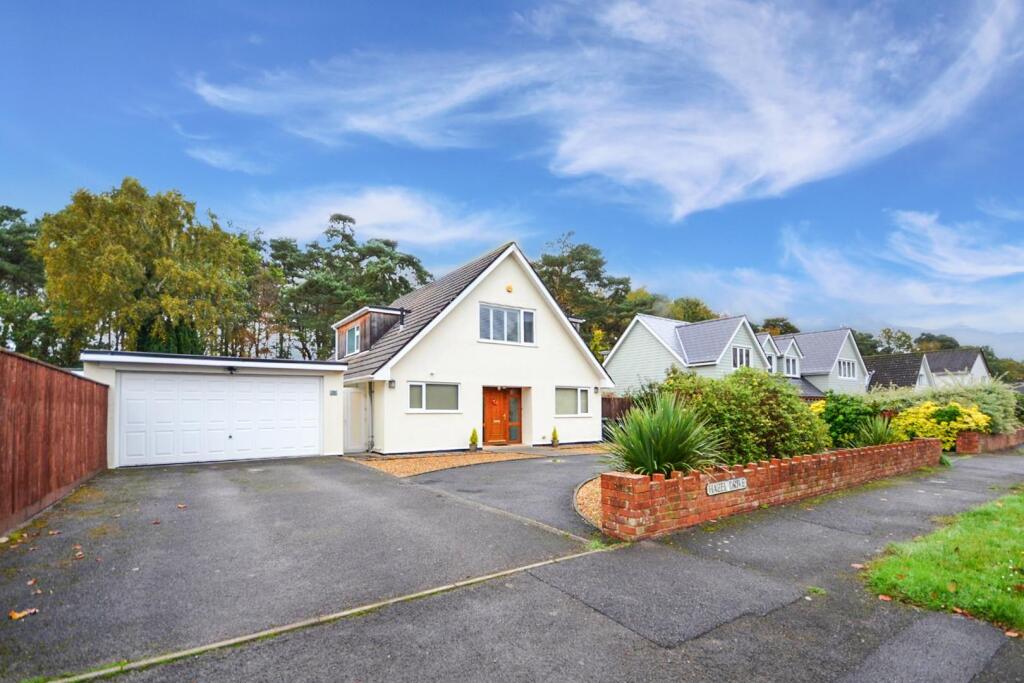
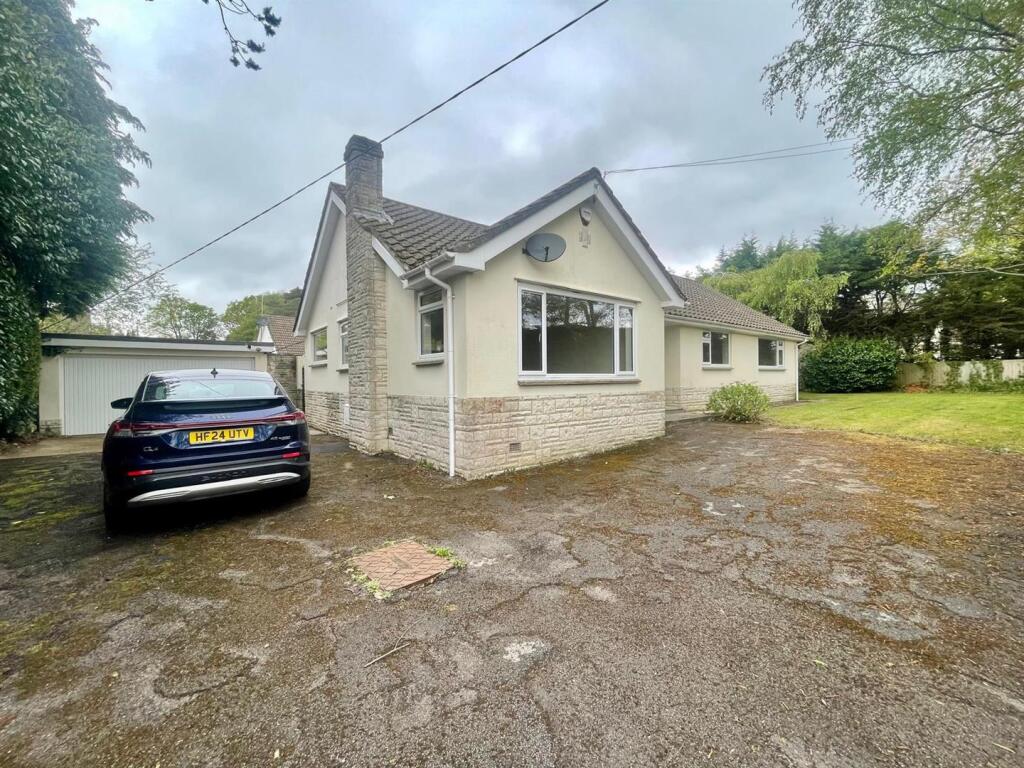
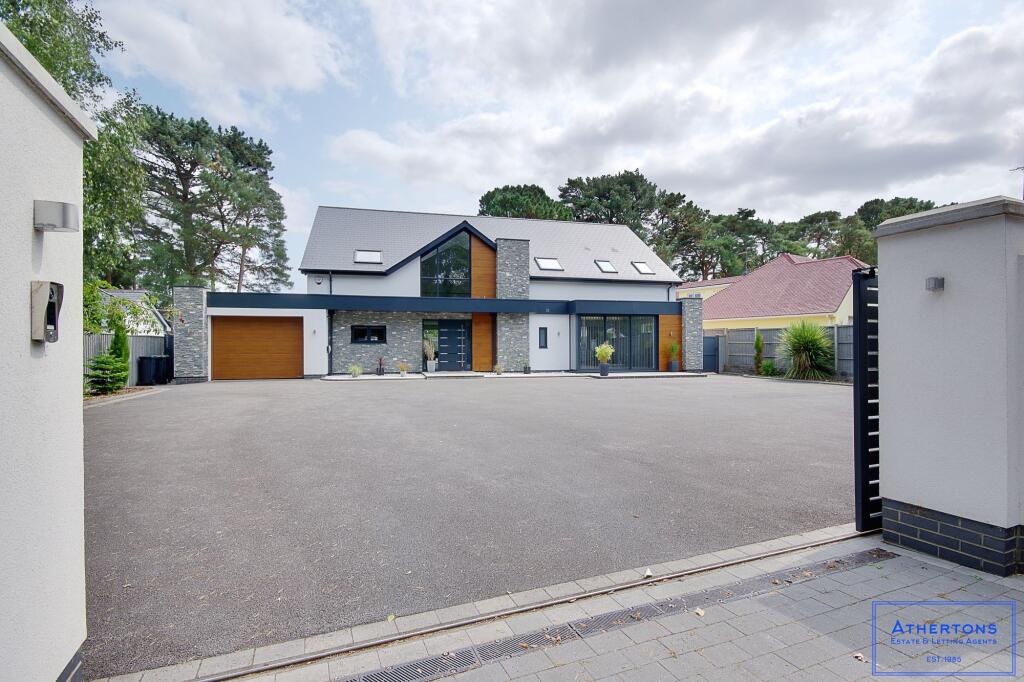
• Large Four Bedroom Detached Chalet Bungalow
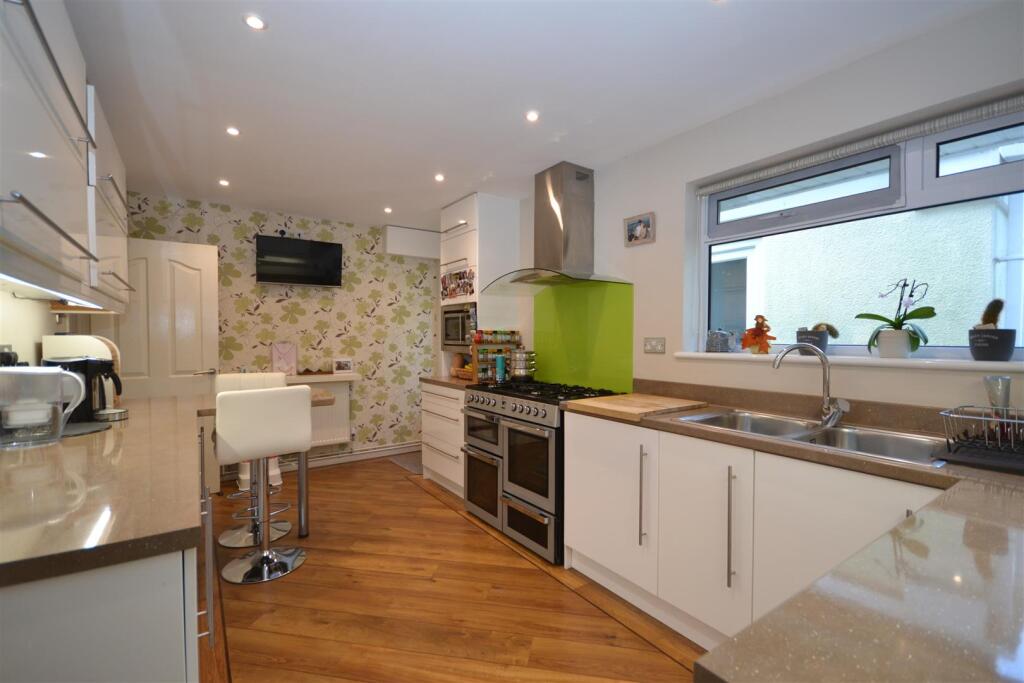
• Modern Kitchen With Breakfast Bar
• Sought After Area In Ferndown
• Home Office & Full Fibre Broadband available
• Third Reception Room
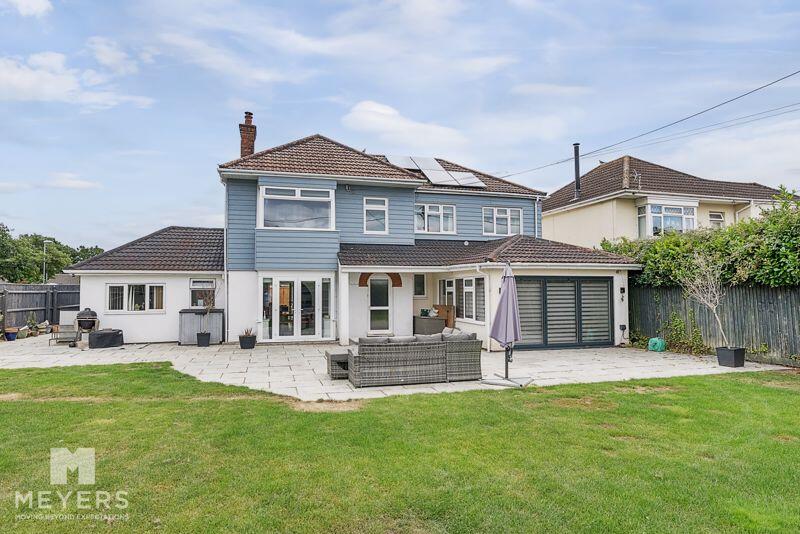
• Large Private Rear Patio and Garden backing onto Protected Woodland and Heath
• Utility Room
• Detached Garage
• Carriage Driveway Leading To Double Garage with Additional Gated Parking Space For Vehicle Or Trailer
• Call To Enquire
Location:
• Nearest Station: N/A
• Distance to Station: N/A
Agent Information:
• Address: 1, 28 Black Moor Road,
Verwood,
BH31 6BB
Full Description:
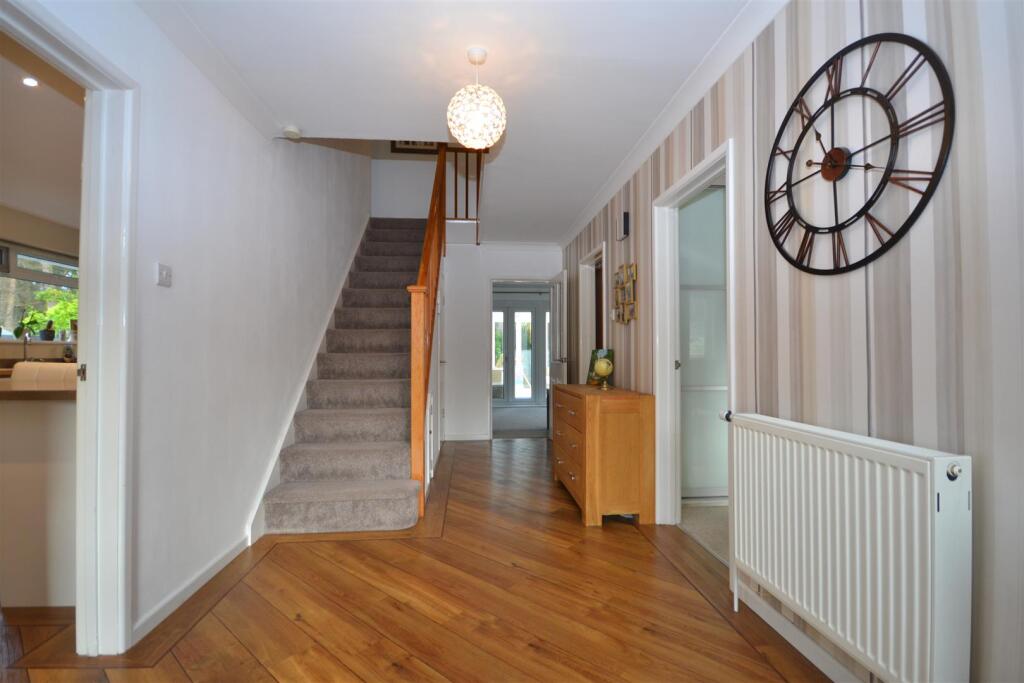
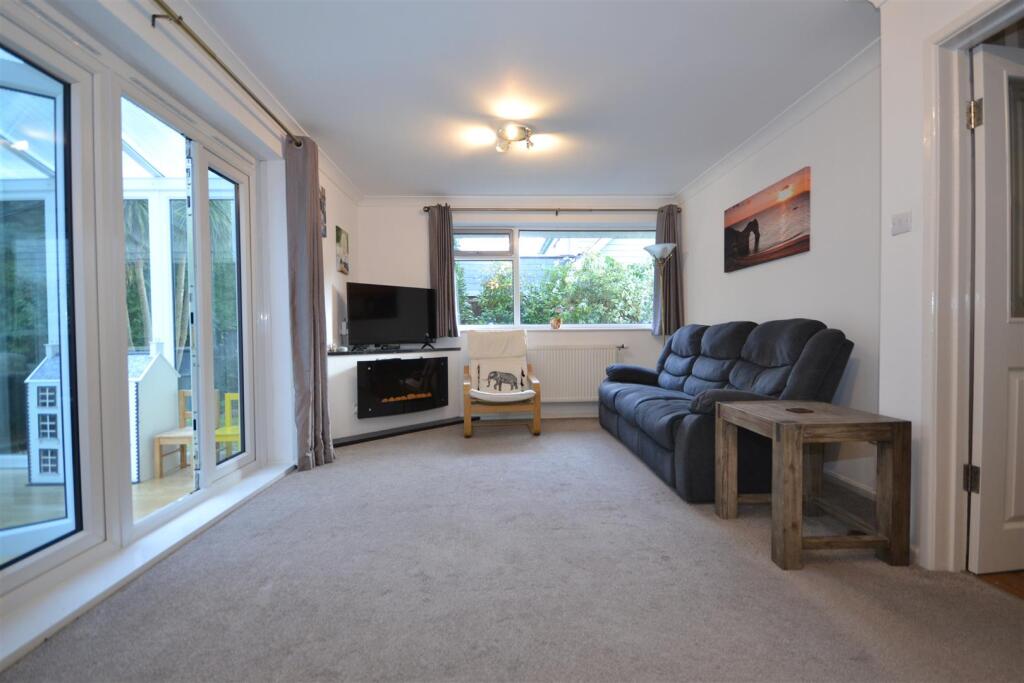
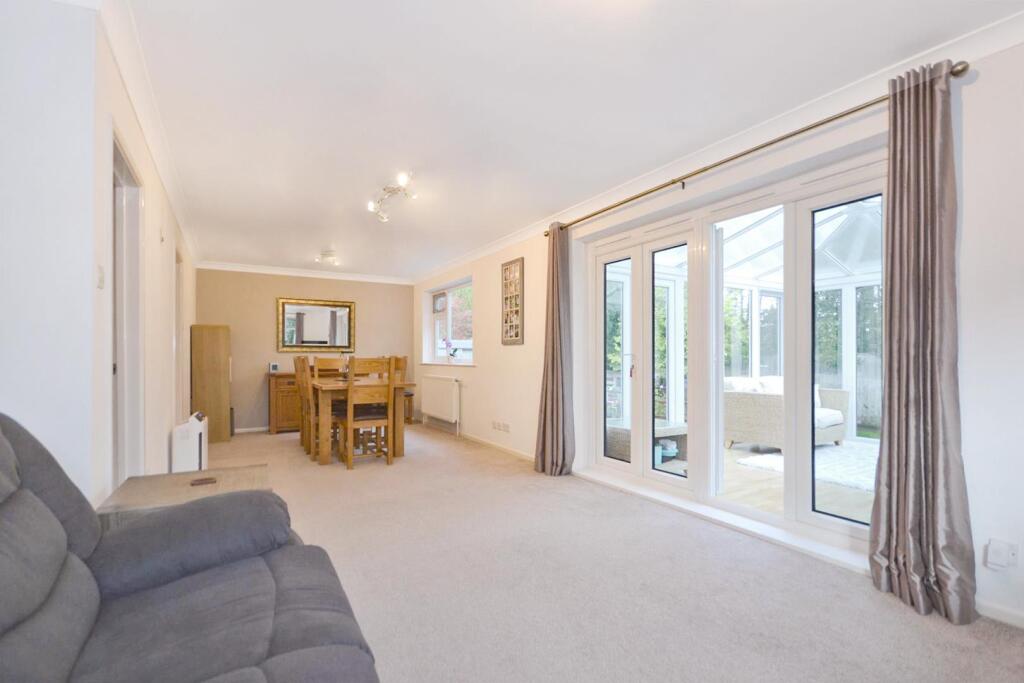
Welcome to this stunning four-bedroom detached home located on Hazel Drive in the charming town of Ferndown. This property boasts a generous 2,064 sq ft of living space and a large private patio and garden, perfect for a growing family or those who love to entertain.As you step inside, you'll be greeted by a large open entrance area that leads on to the spacious lounge diner and conservatory with views out towards the protected woodland providing a relaxing environment and a wonderful connection with nature.The property features four well-appointed double bedrooms, providing ample space. The master bedroom includes very large and stylish en-suite shower room. There is a family bathroom which has been elegantly designed with a free-standing bath and separate shower.The property offers a home office and full fibre broadband making it ideal for those who work remotely or need a quiet space to focus. Additionally, the in-out carriage driveway provides off-road parking and a double garage. There is an additional secured parking space to the side of the house for a vehicle or trailer.Built in 1967, this chalet bungalow seamlessly blends modern amenities with classic charm. Don't miss the opportunity to make this beautiful property your own and enjoy the space and comfort it has to offer.Kitchen - 4.9 x 2.8 (16'0" x 9'2") - Modern fitted kitchen with white gloss units and quartz style laminate work tops, complete with breakfast bar, triple oven & grill, gas hob and integrated microwave.Living Room - 3.3 x 8.4 (10'9" x 27'6") - The living room provides space for all the family with dining & living area and French doors into the conservatory.Conservatory - 4.0 x 3.0 (13'1" x 9'10") - The ultimate room for peace and serenity with plentiful views into the garden.Home Office - 1.5 x 3.0 (4'11" x 9'10") - Home Office and Full Fibre Broadband availableCloakroom - 1.3 x 2.8 (4'3" x 9'2") - Ground Floor WCBedroom 4/Snug - 3.8 x 3.0 (12'5" x 9'10") - Great sized room giving options for the fourth bedroom or snug/playroom located at the front of the property.Bedroom 1 - 3.0 x 3.6 (9'10" x 11'9") - First floor master Bedroom with built in wardrobes & en-suite shower room.En-Suite - 2.7 x 3.0 (8'10" x 9'10") - A boutique style en-suite with a generously sized walk in shower with glass screen, fully tiled walls, WC with enclosed cistern, and hand wash basin.Bedroom 2 - 2.1 x 4.2 (6'10" x 13'9") - First floor double Bedroom with fitted wardrobes.Bedroom 3 - 3.5 x 3.0 (11'5" x 9'10") - First floor bedroom.Family Bathroom - 3.1 x 2.1 (10'2" x 6'10") - Family bathroom with large walk in shower & free standing bath.BrochuresHazel Drive, Ferndown