Property Details:
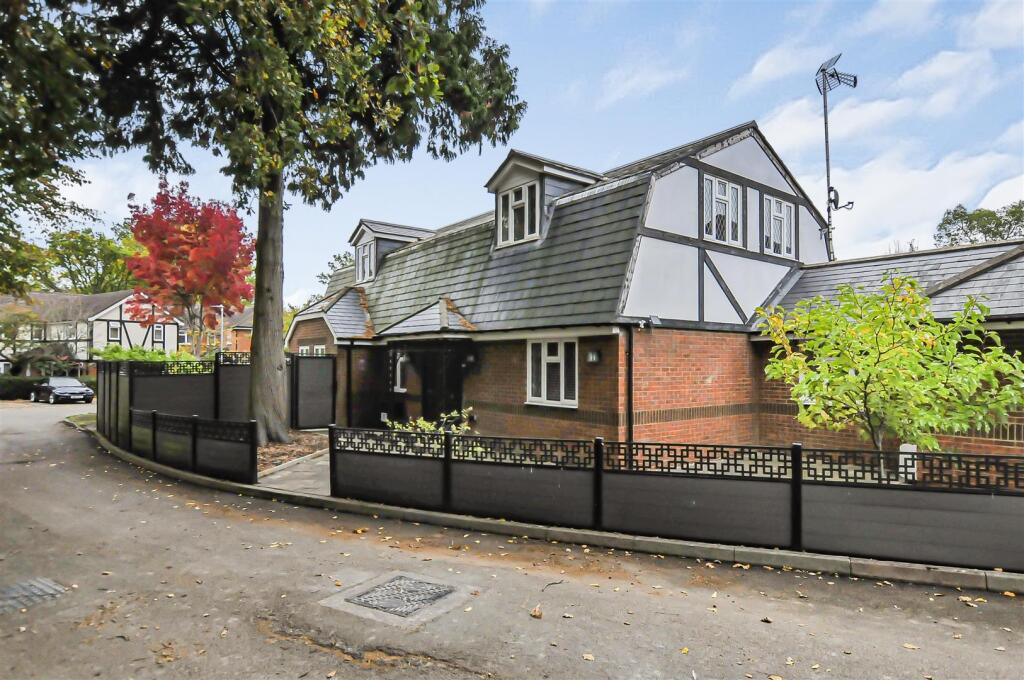
• Type: Detached
• Tenure: FREEHOLD
• Floor Area: 2557 sqft
Key Features:
• Popular & Sought After Location
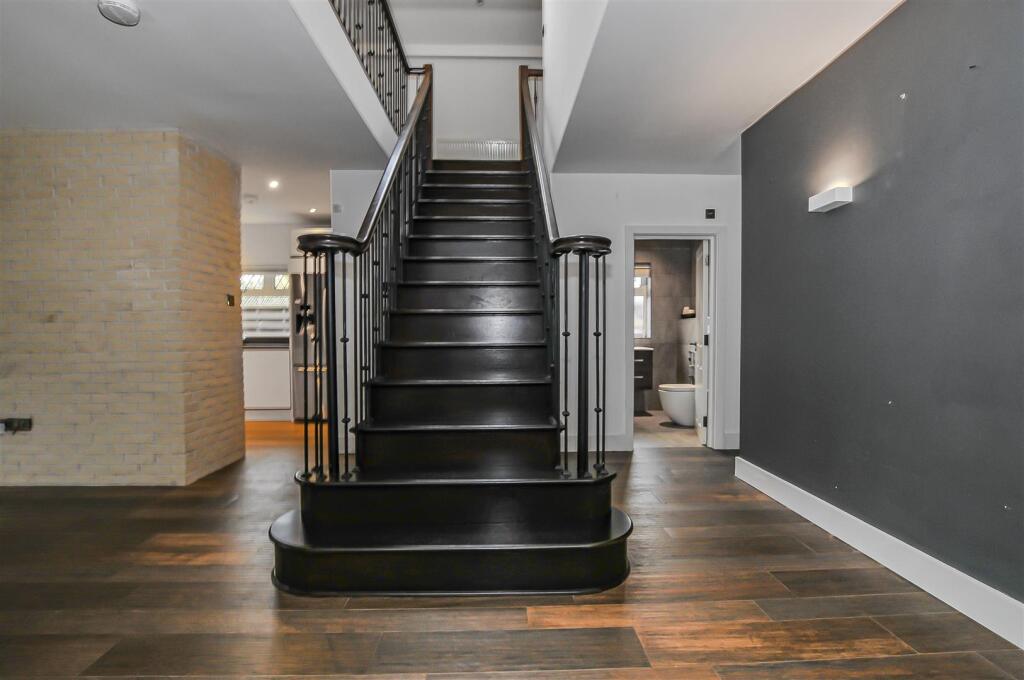
• Beautifully Presented Detached Family Home
• No Upper Chain
• Five Bedrooms
• Four Bathrooms
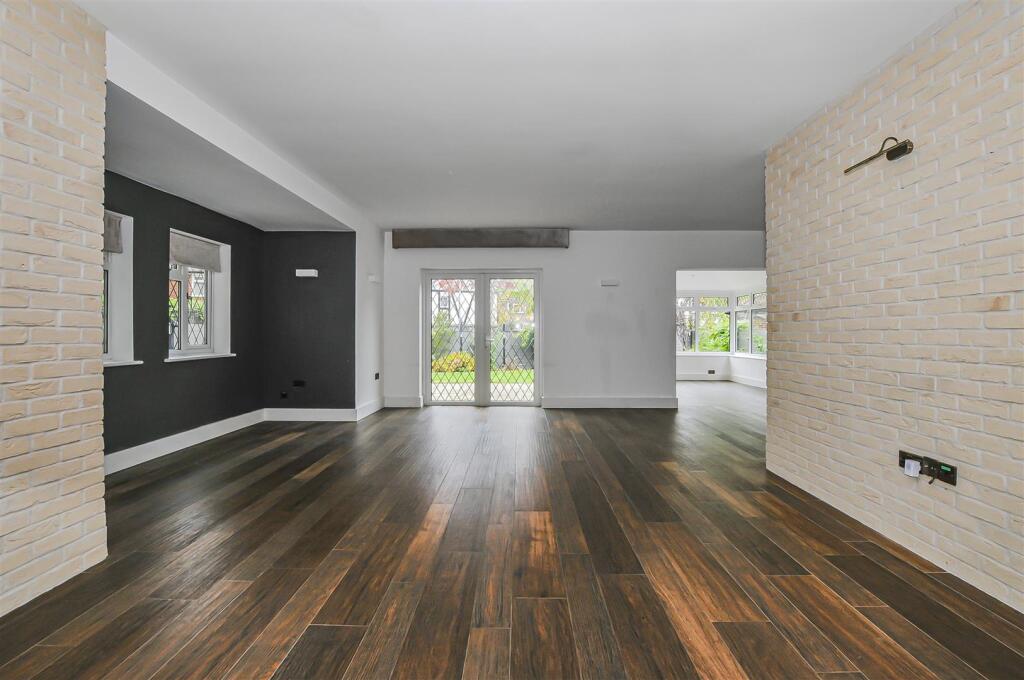
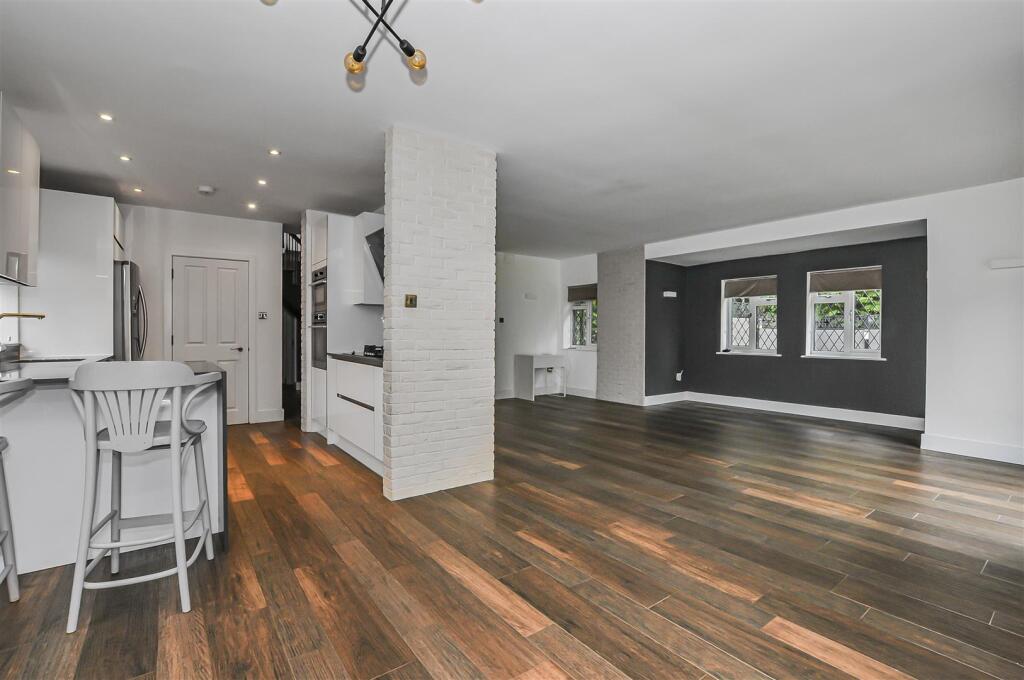
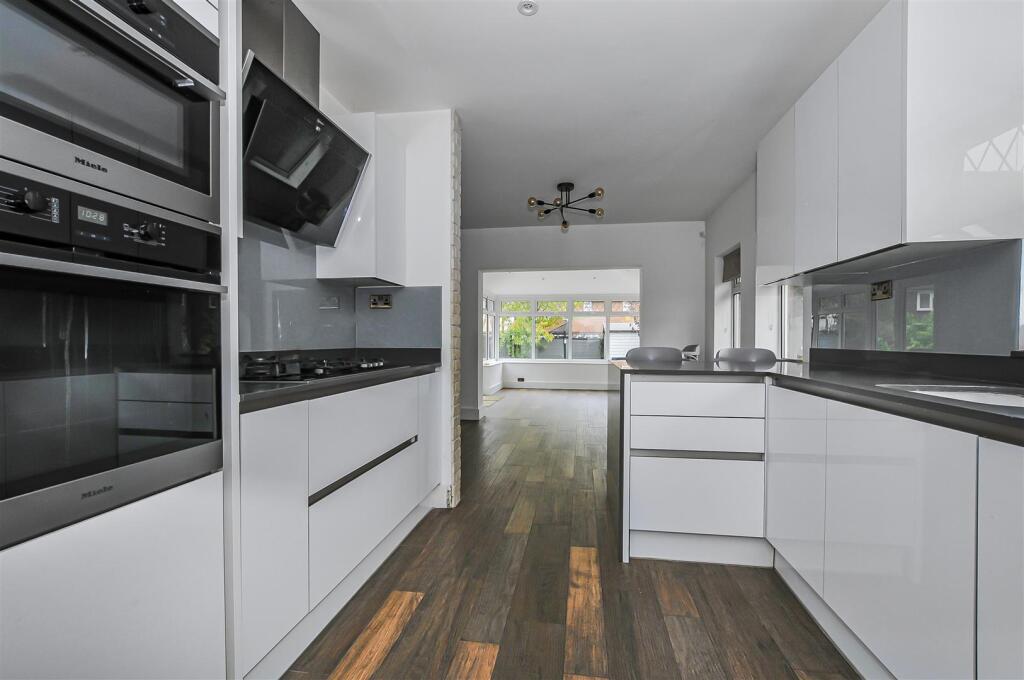
• Spacious Kitchen/Dining/Family Room
• Self Contained Annexe
• Close to Local Amenities, Good Road Links & Highly Regarded Schools
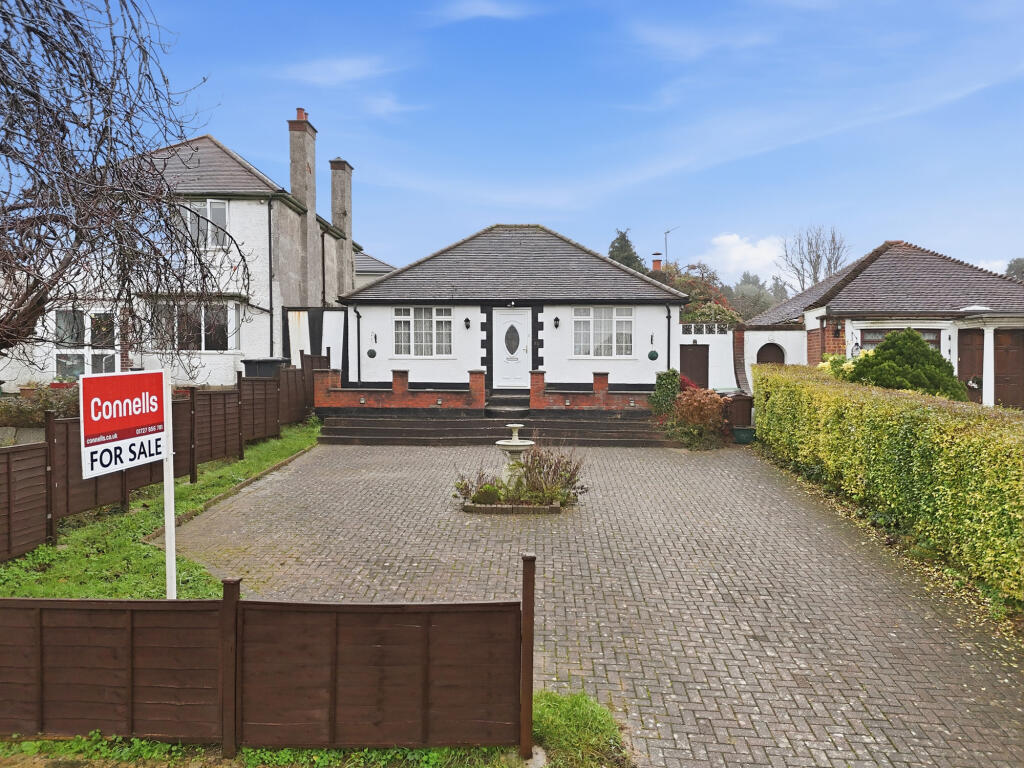
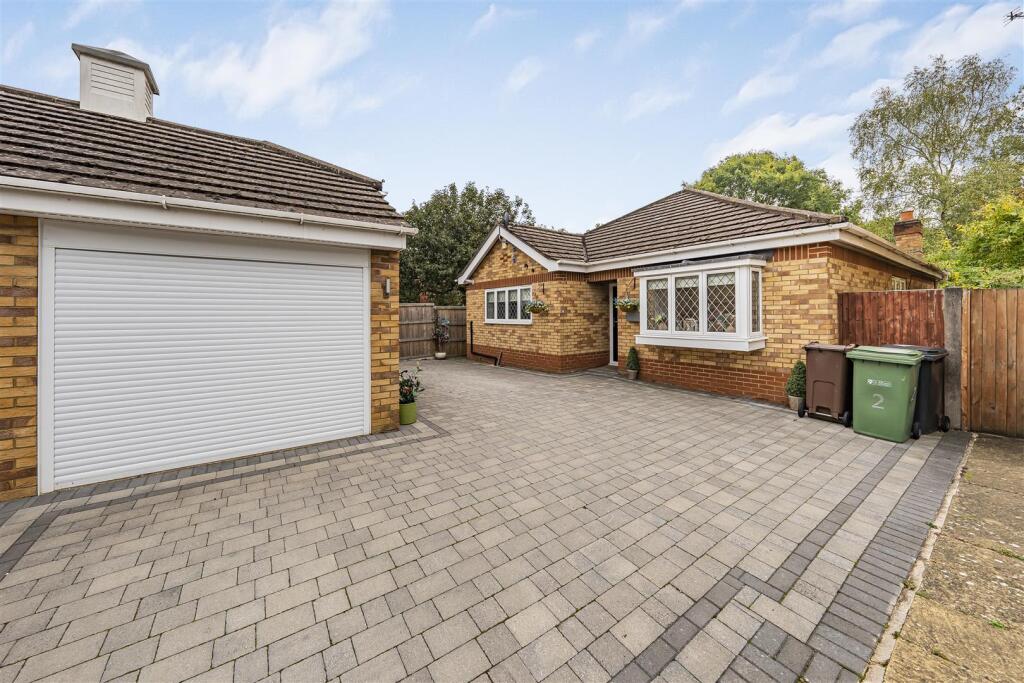
• Ample Off Street Parking/EV Charging Point
• Please Note - Main House Council Tax Band F/ Annexe Council Tax Band A
Location:
• Nearest Station: How Wood Station
• Distance to Station: 0.471775700054464 miles
Agent Information:
• Address: 119 Oakwood Road,
Bricket Wood,
AL2 3QB
Full Description:
We are delighted to offer for sale this beautifully presented and unique detached family home, complete with an attached self-contained annexe located in a quiet and popular Cul de Sac location. <br /><br />Finished to an exceptional standard throughout, the property features premium fittings and quality finishes. Conveniently located less than a mile from How Wood Station and How Wood Primary School, this home perfectly combines style, comfort, and practicality.<br /><br />The main house boasts Miele appliances, Porcelanosa tiles throughout the ground floor with the added benefit of underfloor heating. A water softener adds to the finer details of the home. <br />This versatile home offers five bedrooms with built in storage, four bathrooms, one being an en suite to the master bedroom that has a delightful balcony, a rare find within a home. <br /><br />Externally, the property offers a spacious driveway with off-street parking for multiple vehicles and an electric vehicle charging point. <br /><br />The private garden to the side and rear provides an ideal outdoor space, with gated access leading to the front and to the annexe.<br /><br />Please note that the property falls under two separate council tax bands — Band F for the main house and Band A for the annexe. Early viewing is highly recommended to avoid disappointment.<br /><br /><b>Kitchen/Breakfast/Living Room</b> - 6.45mx6.02m (21'2x19'9) - <br /><br /><b>Utility Room</b> - 2.72mx2.13m (8'11x7'0) - <br /><br /><b>Boiler Room</b> - 1.91mx1.07m (6'3x3'6) - <br /><br /><b>Sun Room</b> - 3.89mx2.90m (12'9x9'6) - <br /><br /><b>Bedroom One</b> - 4.60mx4.14m (15'1x13'7) - <br /><br /><b>Bedroom Two</b> - 4.50mx3.10m (14'9x10'2) - <br /><br /><b>Bedroom Three</b> - 4.50mx2.87m (14'9x9'5) - <br /><br /><b>Bedroom Four</b> - 5.28mx3.05m (17'4x10'0) - <br /><br /><b>Office/Bedroom Five</b> - 3.96mx3.20m (13'0x10'6) - <br /><br /><b>Annexe</b> - 5.82mx5.38m (19'1x17'8) - <br /><br />