For Rent
Price on request
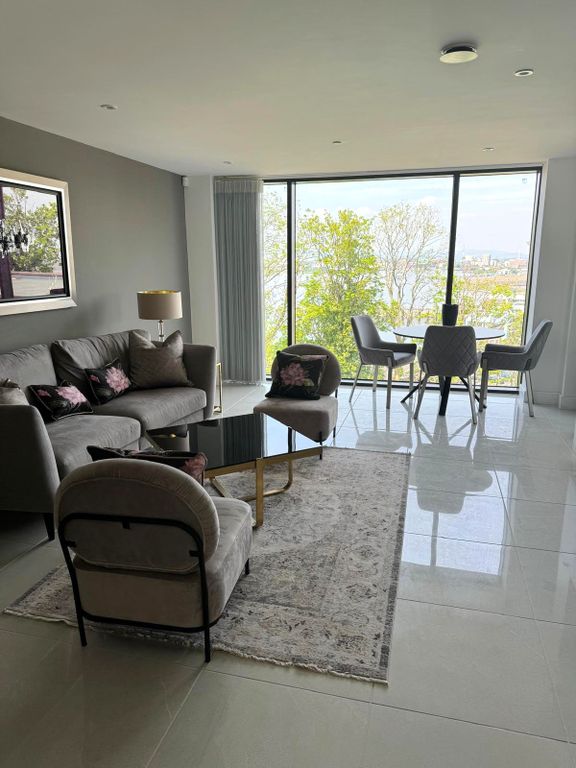
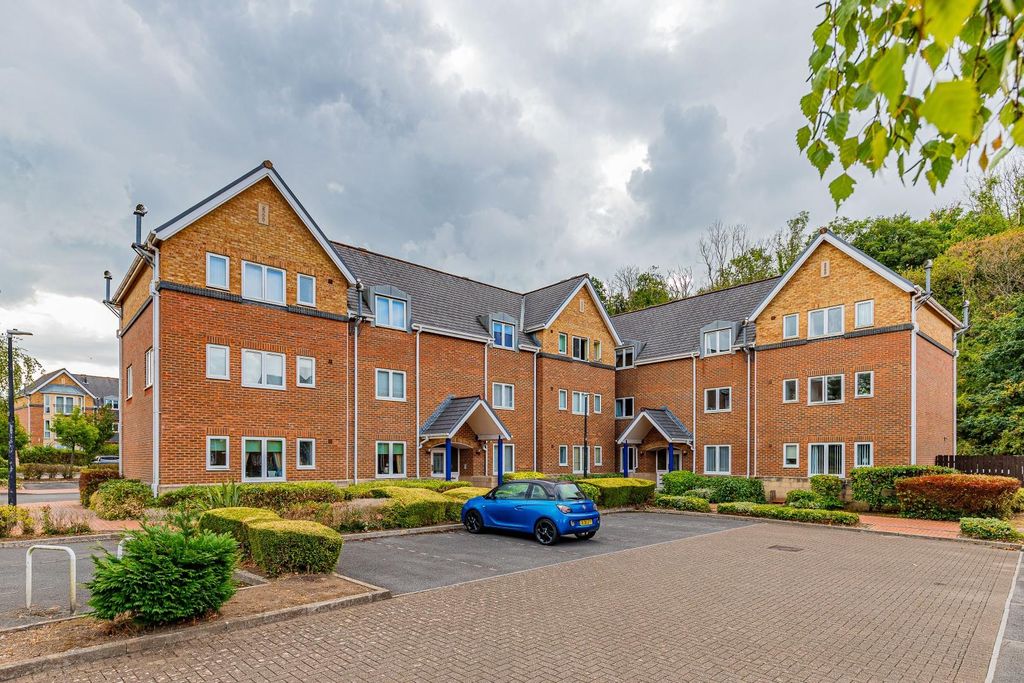
2 bed flat to rentThe Landings, Penarth CF64
Studio
Penarth CF64


Property Details: - Type: Semi-detached house - Bedrooms: 2 - Bathrooms: 1
Agent: Jeffrey Ross Estate Agents - Penarth Phone: 029 2262 6329
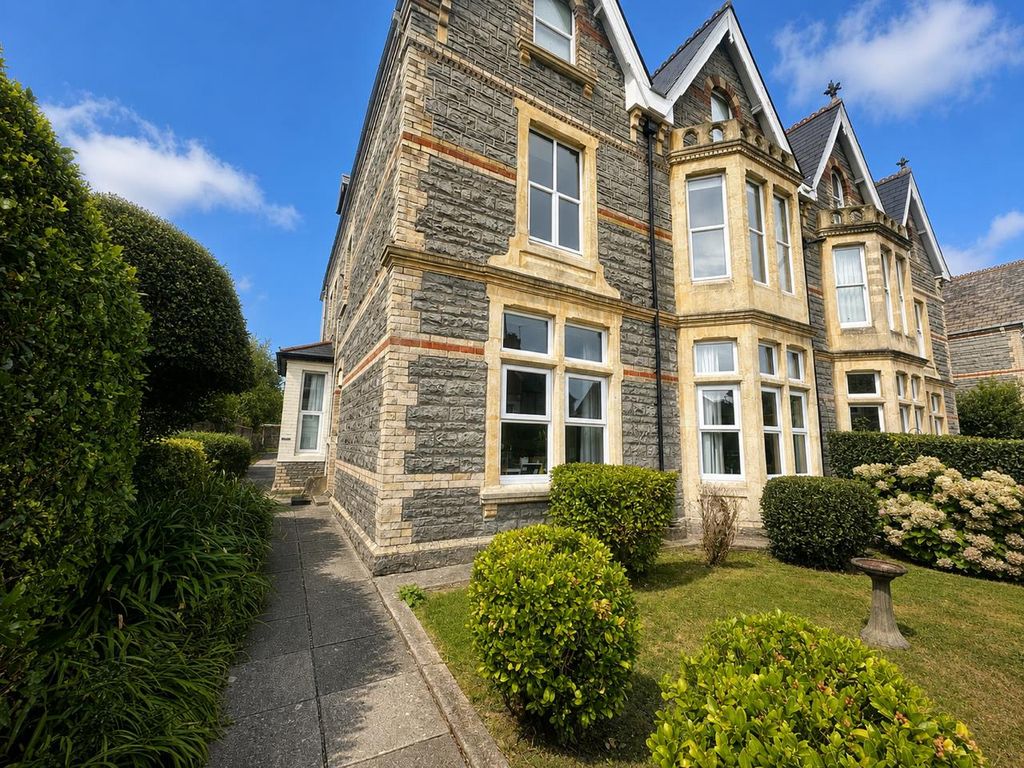
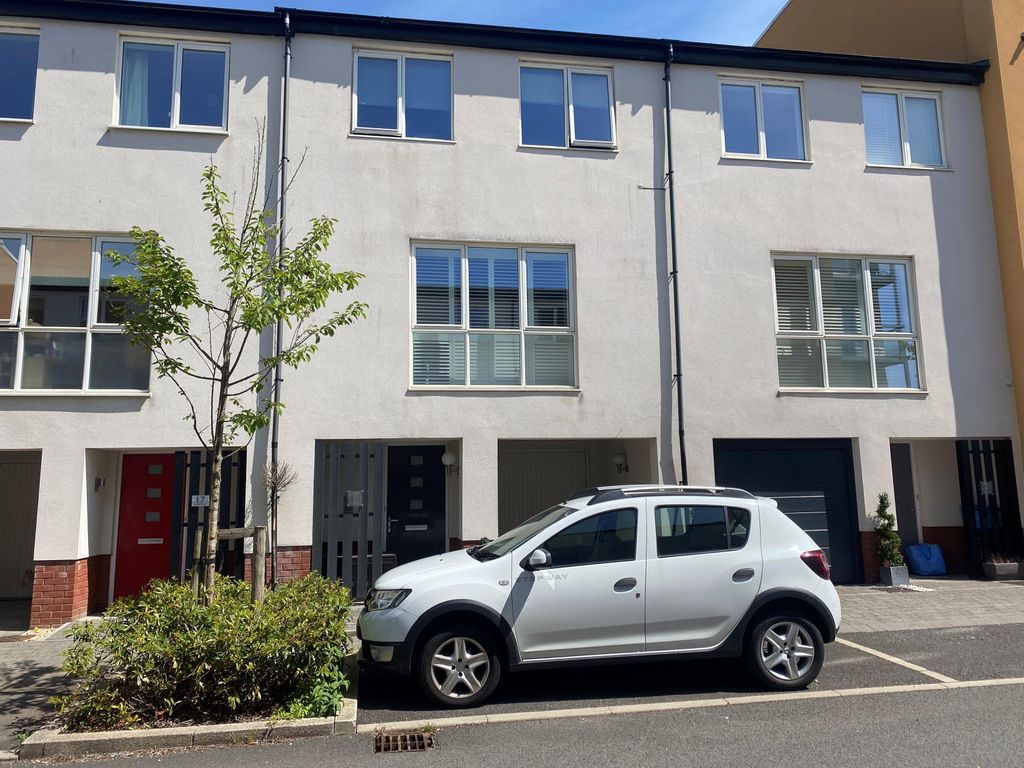
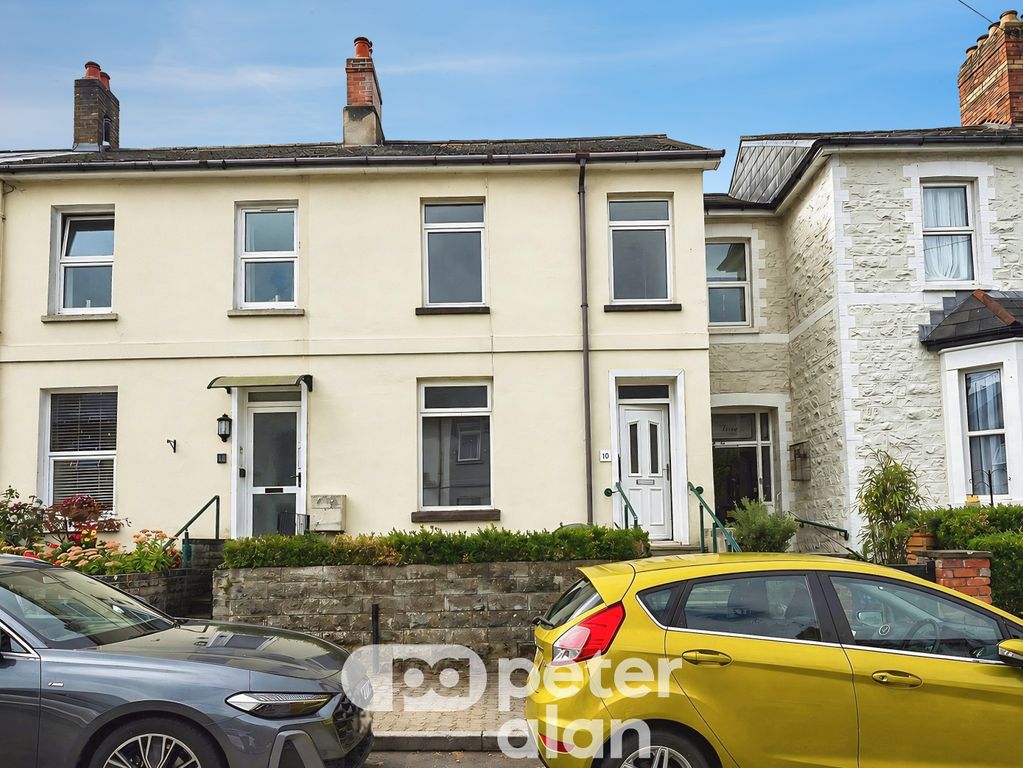
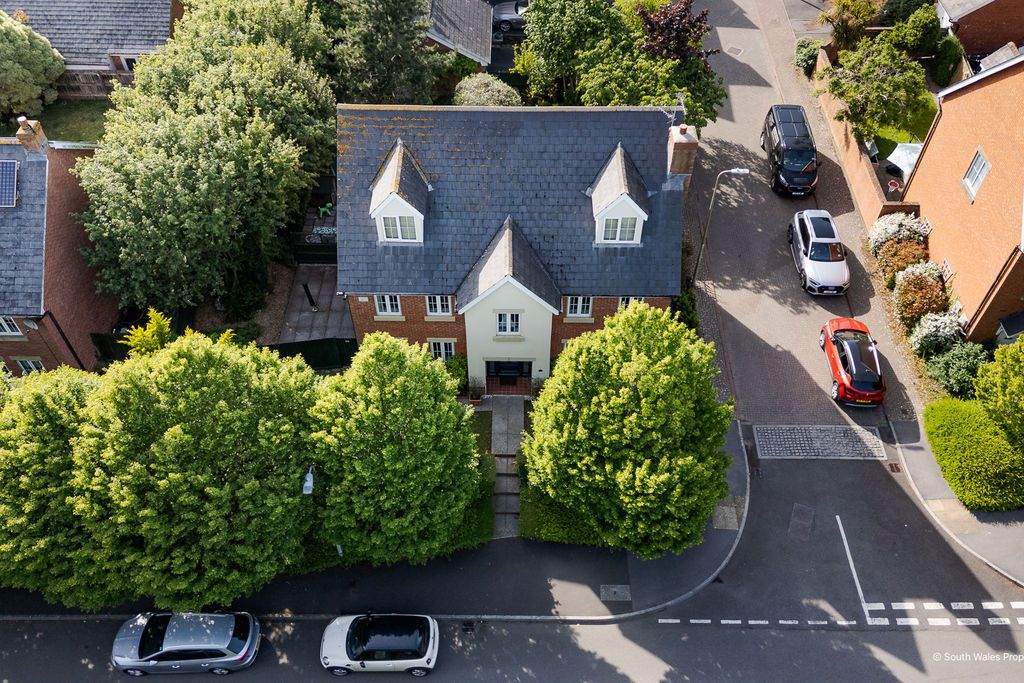
For sale with no on-going chain. Totally renovated & extended semi detached house. Beautifully presented with a contemporary crisp white interior. <br/>Benefits from an enclosed generous Westerly facing garden plus larger than average detached garage plus parking. <br/>Planning permission granted in 2020 to extend above the kitchen providing a 3rd double bedroom. Catchment for the popular Victoria Primary & Stanwell Secondary Schools. <br/>Briefly comprising of a porch, entrance hall, spacious lounge & dining room, extended kitchen/breakfast room - refitted units, utility room plus ground floor cloakroom/wc. To the first floor there are 2 large double bedrooms - built in wardrobes to the master plus a stylishly appointed bathroom/wc - shower. Complimented with gas central heating & upvc double glazing plus newly laid laminate flooring to most rooms and 2 newly replaced flat roofs to the kitchen and rear extension.<br/>Viewing highly recommended.<br/><br/><b>Porch</b> - Enter via a stylish composite door into a spacious porch - upvc clad walls and tiled floor.<br/><br/><b>Entrance Hall</b> - Enter via another stylish composite door into a welcoming entrance hall, window to side, stairs rise to the first floor with cupboard under, contemporary grey laminate flooring.<br/><br/><b>Lounge Dining Room</b> - 6.38m x 3.40m max - Generous through living room, windows to front & rear, contemporary grey laminate flooring, living flame inset gas fire with marble hearth and surround.<br/><br/><b>Kitchen Breakfast Room</b> - 5.66m max x 3.63m max - Extended to the side now allowing room for table & chairs, newly fitted with a modern range of white wall and base units with laminate worktop and inset stainless steel one & half bowl sink & drainer with mixer tap and tiled splash backs, grey laminate flooring, integrated dishwasher, space for fridge/freezer with built in oven, hob & cooker hood, window to front plus French doors leading into the rear garden, concealed gas combination boiler, 6 recessed ceiling spot lights, built in cloaks cupboard.<br/><br/><b>Utility Room</b> - 2.13m x 1.96m - Fitted base cupboard with laminate worktop, plumbed for washing machine with space above for a tumble drier, tiled floor, window to side and door to rear garden.<br/><br/><b>Cloakroom</b> - Fitted with a modern white suite comprising a vanity wash hand basin and close coupled wc - soft close seat, tiled floor, window to rear.<br/><br/><b>First Floor Landing</b> - Window to side, access to all rooms plus access to the loft.<br/><br/><b>Bedroom 1</b> - 4.39m x 2.97m - Master double bedroom, large window to front, laminate flooring, built in deep double wardrobe with over head cupboard.<br/><br/><b>Bedroom 2</b> - 3.38m max x 3.33m - Double bedroom, window to rear, laminate flooring.<br/><br/><b>Bathroom</b> - Fitted with a modern white suite comprising a panel P shape bath with independent shower over with glass screen, vanity wash hand basin and close coupled wc - soft close seat, heated chrome towel rail, tiled surround, contemporary grey laminate flooring, window to rear, extractor fan, 4 ceiling spot lights.<br/><br/><b>Garden</b> - Generous paved front garden, boundary wall, wrought iron side gate leads through to the rear garden. Enclosed generous rear garden - Westerly facing, boundary wall and fencing, mostly paved with a central artificial lawn, outside tap, rear gate.<br/><br/><b>Garage</b> - 6.12m x 3.05m - Detached larger than average single garage, up & over door allowing access, light & power, side door into the garden plus window to rear, parking to the front of the garage.<br/><br/><b>Council Band D - £1,780.99</b> - <br/><br/>