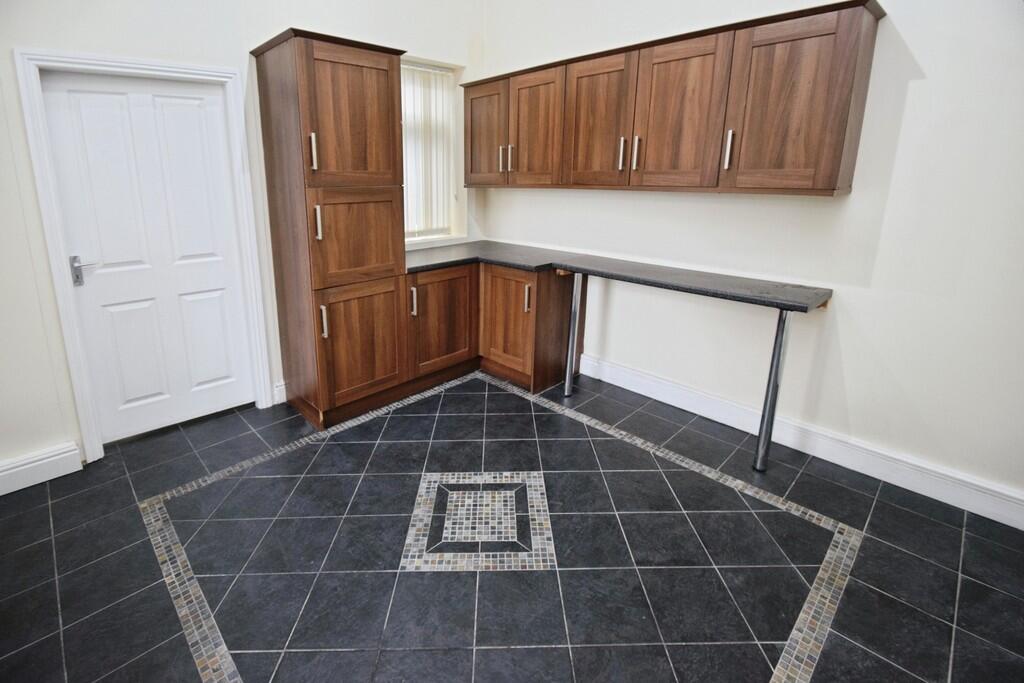
Hazelhurst Road, Bradford
Property facts
- Property type
- Semi-Detached
- Bedrooms
- 8
- Bathrooms
- 3
Only details supplied with this listing are shown. Ask the listing contact to confirm measurements, taxes and costs.
About this home
Property Details: • Type: Semi-Detached • Tenure: FREEHOLD • Floor Area: 2852 sqft
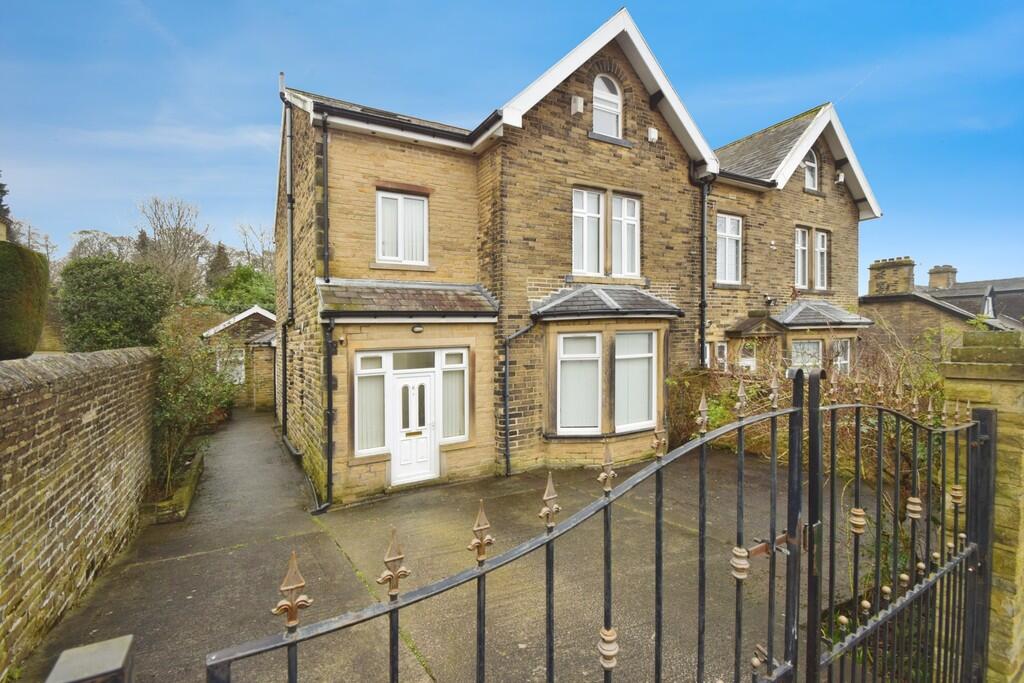
Key Features: • Eight Bedroom Semi Detached • Drive For Multiple Cars • Two Reception Rooms • Two Kitchens • Spacious Rooms • Three Bathrooms • Ideal Family Home • Cellar • Council Tax Band - D • Extensively Renovated
Location: • Nearest Station: Frizinghall Station • Distance to Station: 1.7075385133806436 miles
Agent Information: • Address: 34-36 Bingley Road Shipley BD18 4RU
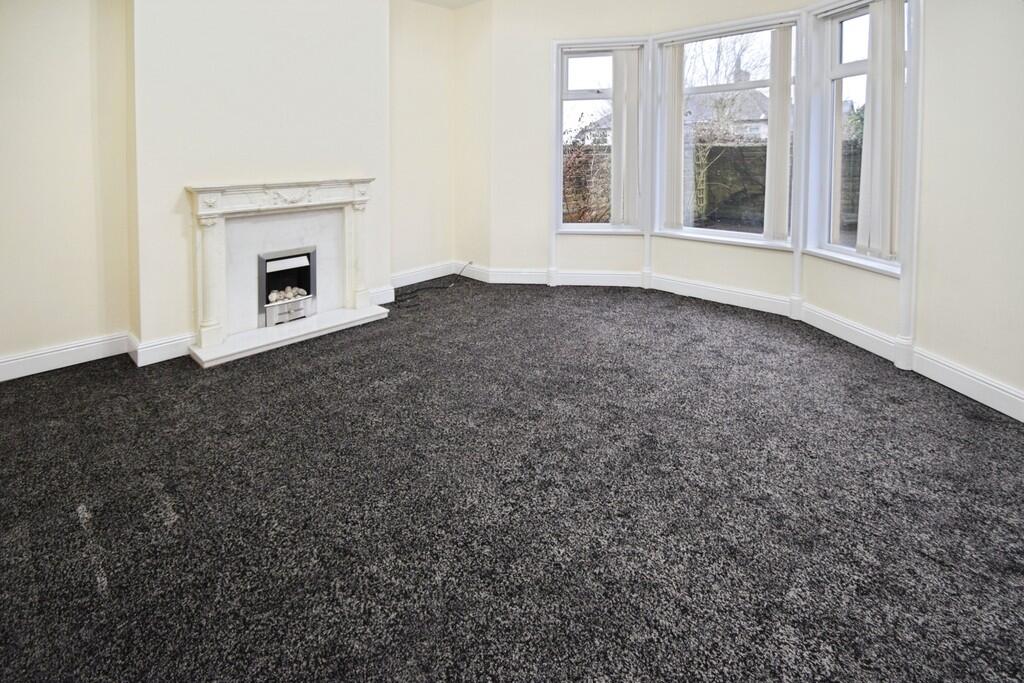
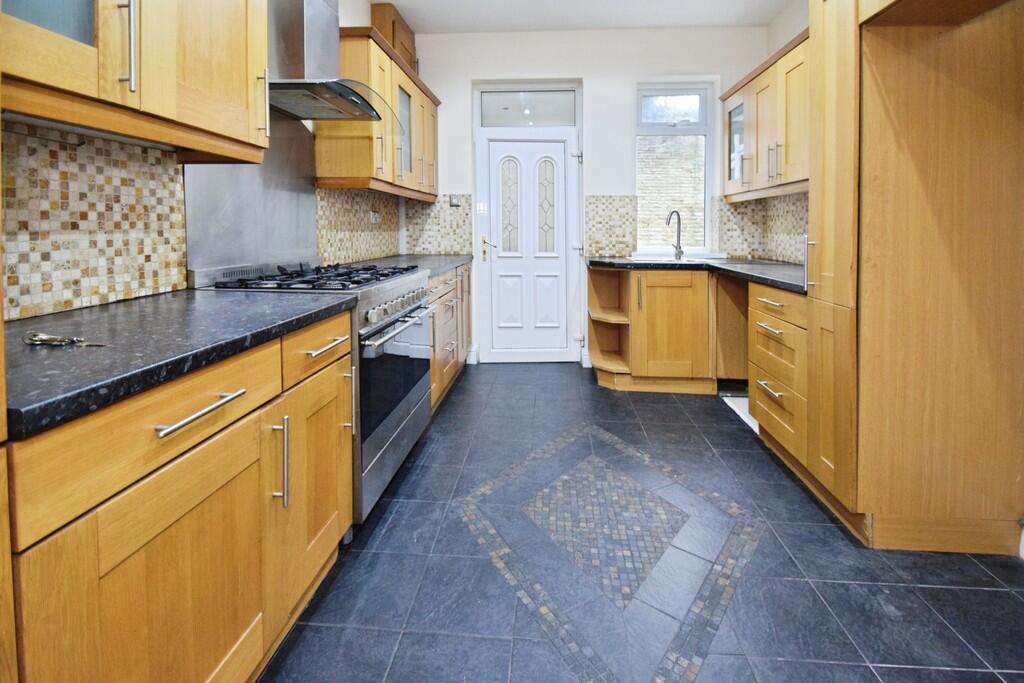
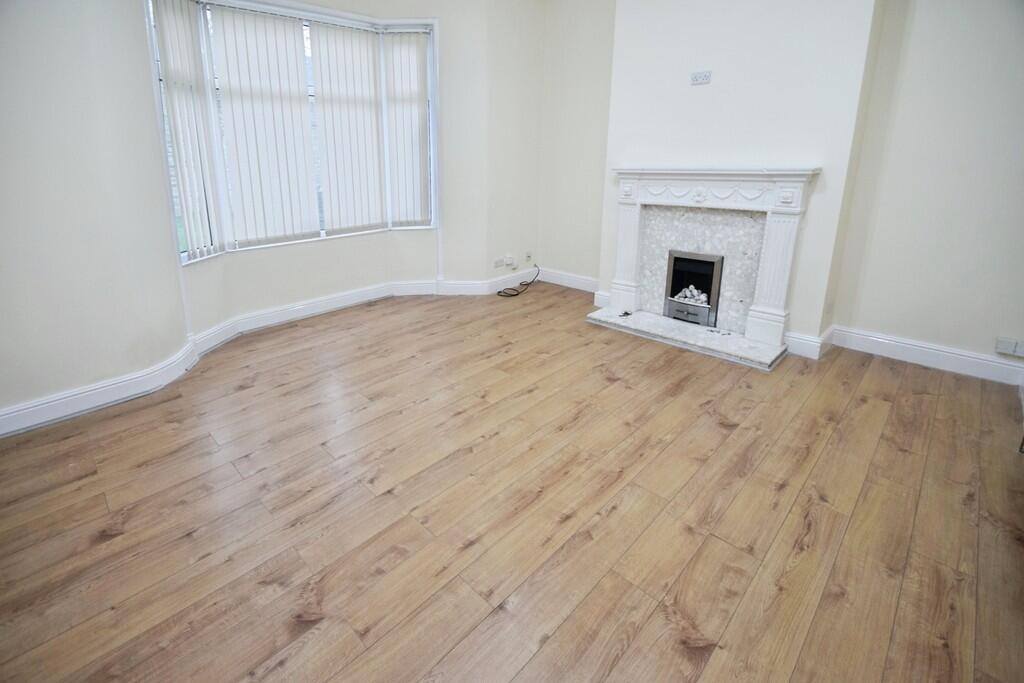
Full Description: <strong></strong> <strong></strong> This substantial eight-bedroom semi-detached house is for sale in a well-connected area of Bradford, offering generous accommodation suitable for larger families.<br /><br />The property provides two reception rooms, both benefiting from ample natural light. One lounge features elegant wooden flooring, while the second includes a fireplace, creating a focal point for everyday living and family gatherings. There are two kitchens, one with wood countertops and the other with good natural light, offering flexibility for multi-generational living or those who require additional catering space.<br /><br />All eight bedrooms are doubles, providing ample sleeping accommodation and scope for use as home offices or hobby rooms if required. The layout is supported by three bathrooms: one with a shower over bath, another with a walk-in shower, and a further wet room, helping to meet the demands of a busy household.<br /><br />Externally there is ample parking for multiple cars and a rear lawn garden. <br /><br />The property is situated in Bradford, within reach of local amenities including shops, cafés and everyday services. There are schools nearby, making the location practical for families with children.<br /><br />Public transport links are accessible, with Bradford city centre reachable via local bus routes and by car in a short drive. Bradford Forster Square and Bradford Interchange stations provide rail connections to Leeds in around 20-25 minutes and to Manchester (via connecting services), making the area suitable for commuting. Road links offer convenient access to surrounding West Yorkshire towns and the wider motorway network.<br /><br />Local green spaces and parks in and around Bradford provide opportunities for walking and recreation, complementing the urban amenities of the area.<br /><br />Overall, this large semi-detached house in good condition presents a practical option for families seeking extensive accommodation in a location with public transport links, nearby schools and local amenities. <br /><br /><strong>RECEPTION</strong> <strong>ROOM</strong> <strong>15' 2" x 15' 11" (4.64m x 4.86m)</strong> <br /><br /><strong>RECEPTION</strong> <strong>ROOM</strong> <strong>15' 3" x 15' 5" (4.66m x 4.71m)</strong> <br /><br /><strong>BATHROOM</strong> <strong>6' 0" x 6' 11" (1.85m x 2.11m)</strong> <br /><br /><strong>DINING</strong> <strong>AREA</strong> <strong>6' 0" x 8' 10" (1.84m x 2.70m)</strong> <br /><br /><strong>KITCHEN</strong> <strong>9' 0" x 12' 5" (2.75m x 3.79m)</strong> <br /><br /><strong>SECOND</strong> <strong>KITCHEN</strong> <strong>10' 4" x 11' 7" (3.17m x 3.55m)</strong> <br /><br /><strong>BATHROOM</strong> <strong>6' 0" x 7' 1" (1.85m x 2.17m)</strong> <br /><br /><strong>UTILITY</strong> <strong></strong> <br /><br /><strong>BEDROOM</strong> <strong>1</strong> <strong>15' 7" x 13' 10" (4.77m x 4.24m)</strong> <br /><br /><strong>BEDROOM</strong> <strong>2</strong> <strong>15' 3" x 13' 3" (4.66m x 4.05m)</strong> <br /><br /><strong>BEDROOM</strong> <strong>3</strong> <strong>15' 7" x 13' 0" (4.75m x 3.98m)</strong> <br /><br /><strong>BEDROOM</strong> <strong>4</strong> <strong>15' 5" x 13' 1" (4.72m x 3.99m)</strong> <br /><br /><strong>BEDROOM</strong> <strong>5</strong> <strong>9' 4" x 16' 5" (2.86m x 5.02m)</strong> <br /><br /><strong>BEDROOM</strong> <strong>6</strong> <strong>8' 11" x 11' 8" (2.73m x 3.57m)</strong> <br /><br /><strong>BEDROOM</strong> <strong>7</strong> <strong>9' 3" x 9' 4" (2.84m x 2.85m)</strong> <br /><br /><strong>BEDROOM</strong> <strong>8</strong> <strong>9' 0" x 9' 8" (2.75m x 2.96m)</strong> <br /><br /><strong>BATHROOM</strong> <strong>5' 11" x 7' 9" (1.82m x 2.37m)</strong>
Features & amenities
Location
If the interactive map is unavailable, open the supplied location in maps.
Open location in mapsThe pin uses coordinates supplied with this listing. Confirm the exact location with the listing contact.
Listing information
- Original source
- www.rightmove.co.uk
- Added to Mirror
Added and updated dates describe the Mirror record. Source publication and verification dates are shown separately when known; none establishes time on market. Confirm current price and availability with the listing contact.
View original listing