Property Details:
• Type: Apartment
• Tenure: N/A
• Floor Area: N/A
Key Features:
• Immaculately Presented Throughout
• Private and Secure Plot
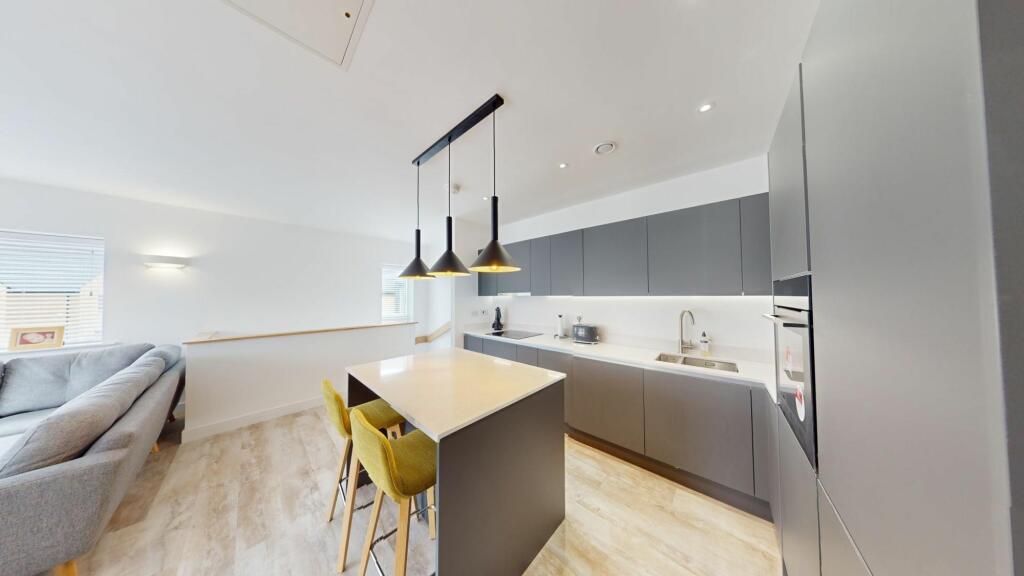
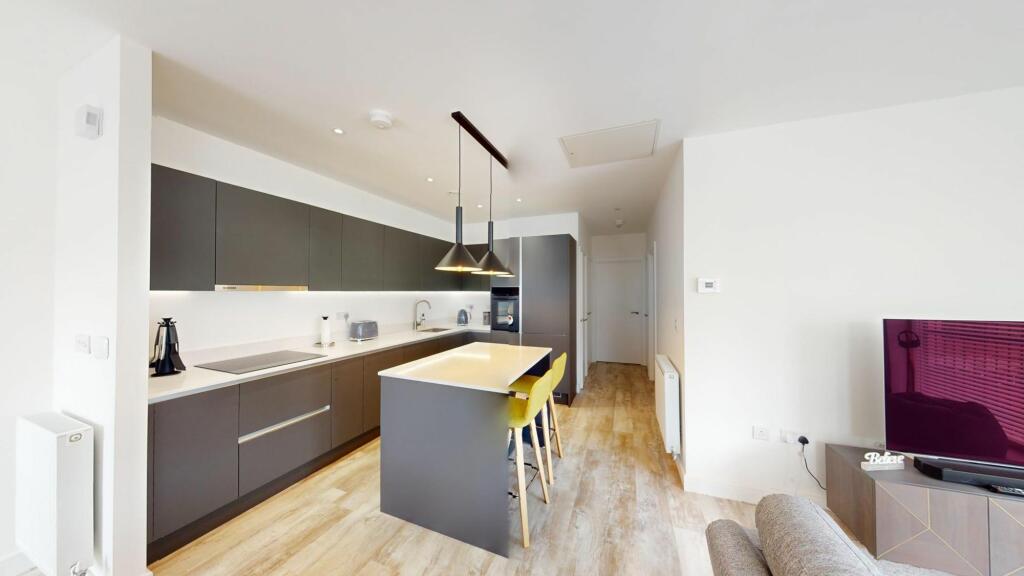
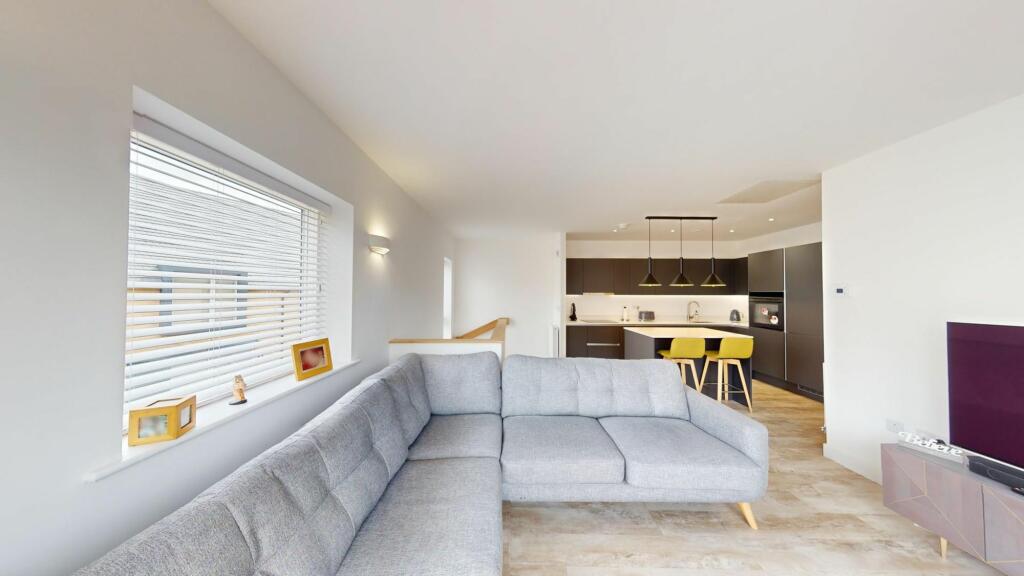
• Beautiful Open Plan Kitchen / Lounge area
• Waste Water Heat Recovery System
• IParcel Box Feature
• Two Double Bedrooms Featuring Walk in Wardrobe in the Master
• Garage & an Outside Allocated Parking Space
• New Central Heating System with Warranty
• Primely Located to all local amenities
Location:
• Nearest Station: N/A
• Distance to Station: N/A
Agent Information:
• Address: 50 - 52
Chorley Road
Westhoughton
Bolton
BL5 3PR
Full Description:
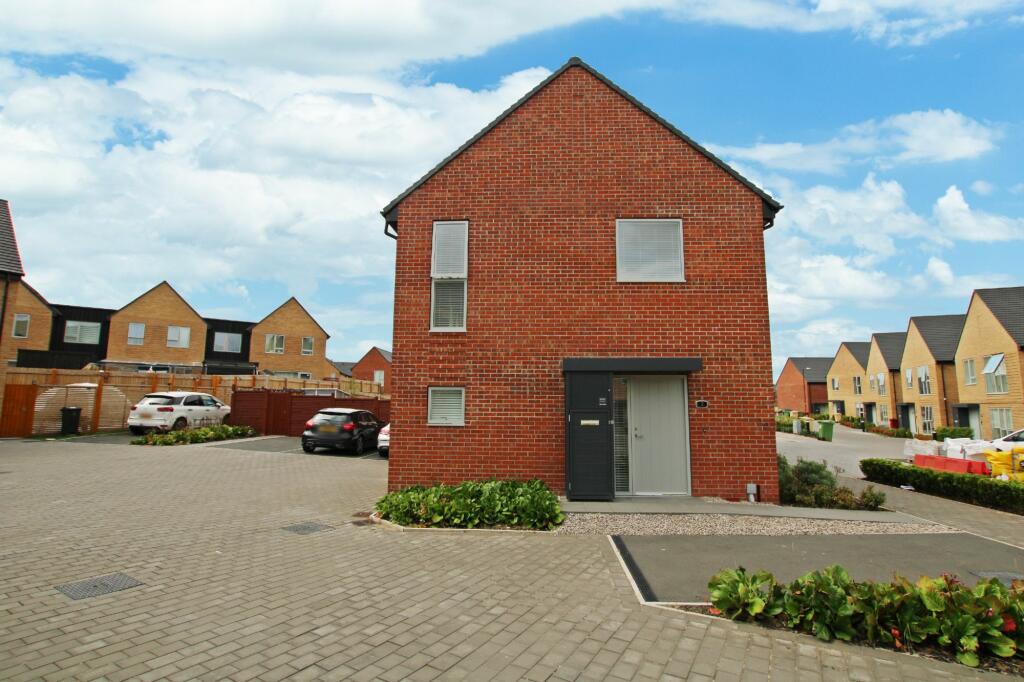
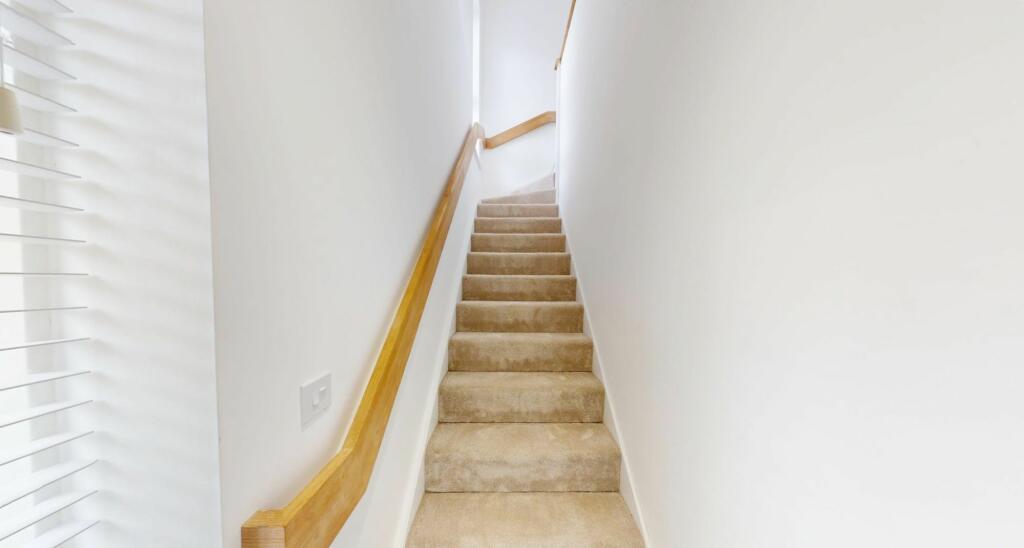
ITS NOT OFTEN A PROPERTY COMES TO MARKET LIKE THIS! We are super excited to bring to the market this BEAUTIFUL, TWO double BEDROOM APARTMENT with GARAGE and allocated parking and this is a RARE opportunity to make it yours! This property is like no other and although an apartment, this property is extremely PRIVATE which gives it a perfect blend between an apartment/house feel. Offering versatile accommodation throughout, this apartment interior has been finished to an exceptional standard and to the highest of quality and has been kept immaculately presented by it’s current owner. Featuring an impeccable OPEN PLAN lounge/kitchen with all your cooking facilities and high quality appliances and breakfast bar, TWO very well proportioned double bedrooms with walk in wardrobe and a fantastic four piece family bathroom. Primely located in the new Silkash Development that is privately located in a highly sought after residential area of Westhoughton, close to all transportation links including Westhoughton and Daisy Hill train station, good access to commuter links with the M61 motorway and within walking distance to Westhoughton town centre that features all popular restaurants, bars and local supermarkets. A super property for professional couples of those looking to downsize, viewing is highly recommended to appreciate the beauty, space and quality this apartments offers. EPC Rating: B Entrance Hallway A warm welcome with entry via the composite door. Stairway leading onto the first floor with beautifully fitted carpets and neutral decor. Great sized storage cupboard to the ground floor. Double glazed window to the top of the staircase allowing plenty of natural light. Lounge (3.21m x 3.96m) WOW! A breath-taking open plan lounge/kitchen that is the pinnacle of this beautiful apartment - offering a bright and airy atmosphere throughout making it the perfect space to sit back, relax and unwind after a long day. Juliette Balcony overlooking the Silkash Development, Karndean flooring and neutral decor. Kitchen (3.26m x 5.81m) Stunning fitted open plan kitchen with marble effect worktops, a wide range of grey matte effect wall and base units and breakfast bar with downlights offering plenty of cupboard space for storage. Featuring all your Integrated appliances include Hoover brand new oven, Hoover induction hob, extractor hood, integrated fridge and freezer, integrated dishwasher, great for those that love cooking and hosting. LED feature lighting and ceiling spotlights, Karndean flooring and neutral decor. This apartment comes installed with a Wondrwall system that operates the lighting and heating system. Master Bedroom (6.25m x 2.65m) A fantastic sized master bedroom with an impeccable walk in-wardrobe, beige fitted carpets, double glazed window to front aspect allowing plenty of space for natural light creating that bright and airy feel. x2 Gas central heating radiator (one in the walk in wardrobe), neutral décor and two bedside downlights and ceiling spotlights. Bedroom 2 (3.72m x 2.95m) Well proportioned second double bedroom offering versatile space, a fantastic bedroom to be used as a study or guest room with fitted wardrobes, large double glazed window and fitted beige carpets. Ceiling spotlighting. It's rare you find an apartment with such well balanced bedroom sizes and this is certainly one of them! Bathroom (2.14m x 2.74m) An immaculate four piece family bathroom that has the WOW factor, newly fitted suite done to an incredible standard adorned with white fully tiled walls, Karndean flooring, LED mirror with WC and pedestal wash basin into vanity unit & separate bath. Amazing walk in shower with cubicle door and spotlighting. Communal Garden To the exterior of the property, it is located on a fabulous corner plot, flagged area to the side with mature shrubs and plant borders enhancing the properties kerb appeal. It benefits from it's own allocated parking space externally and has a garage underneath for another car park space. Parking - Garage Fantastic garage space with electric - storage cupboard for additional storage space and private parking for a vehicle for added security. It has cables for an electric car point and ceiling spotlights.