Property Details:
• Type: End of Terrace
• Tenure: N/A
• Floor Area: N/A
Key Features:
• *NO CHAIN*
• Three Bedrooms
• Three Floors
• Kitchen - Dining Room
• Gardens
• Guest WC and Utility
• Wonderful Top Floor Vaulted Ceiling Bedroom with En-Suite
• Great Location
• Stunning Modern Home
Location:
• Nearest Station: N/A
• Distance to Station: N/A
Agent Information:
• Address: 243 Mary Vale Road,
Birmingham,
B30 1PN
Full Description:
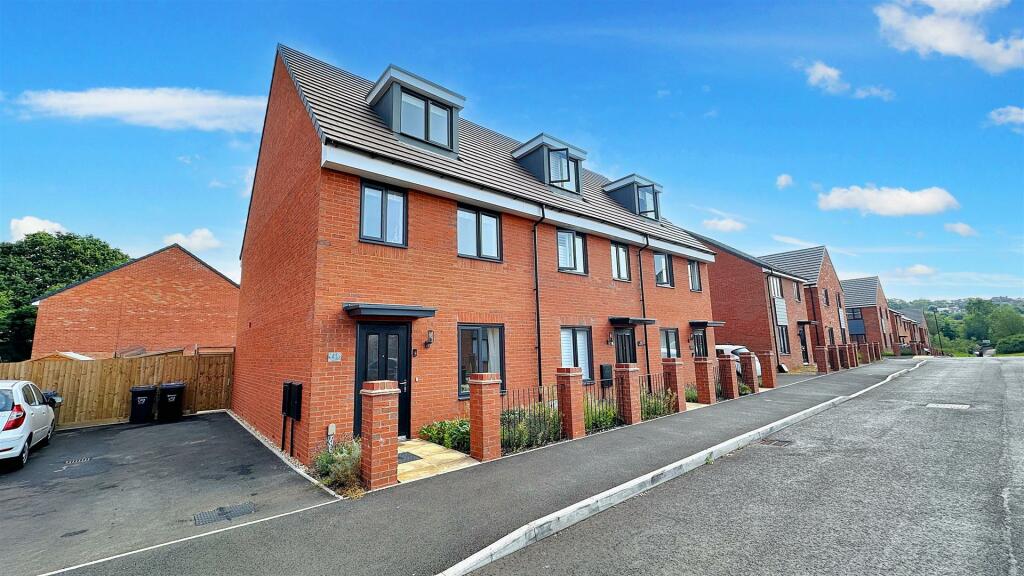
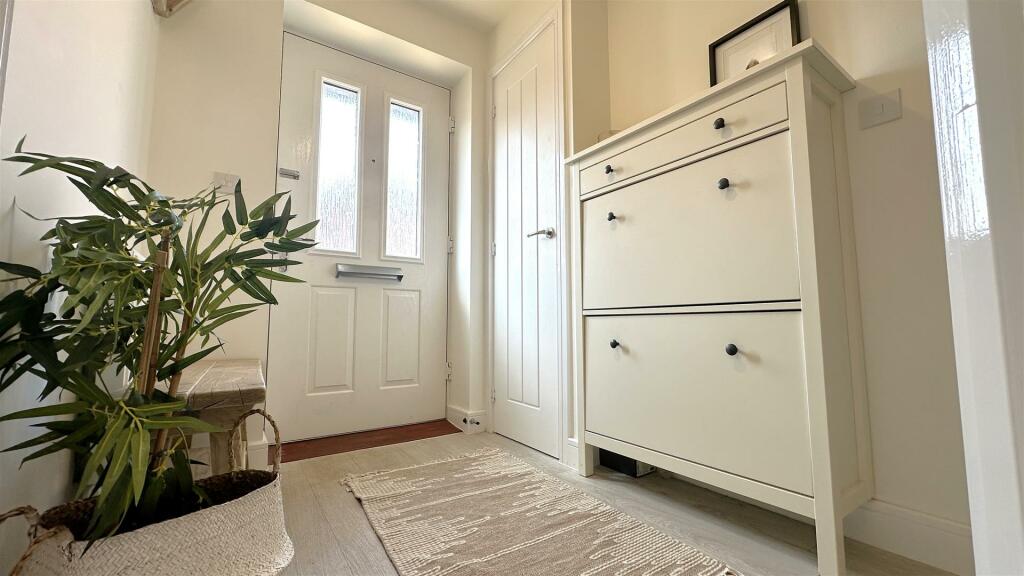
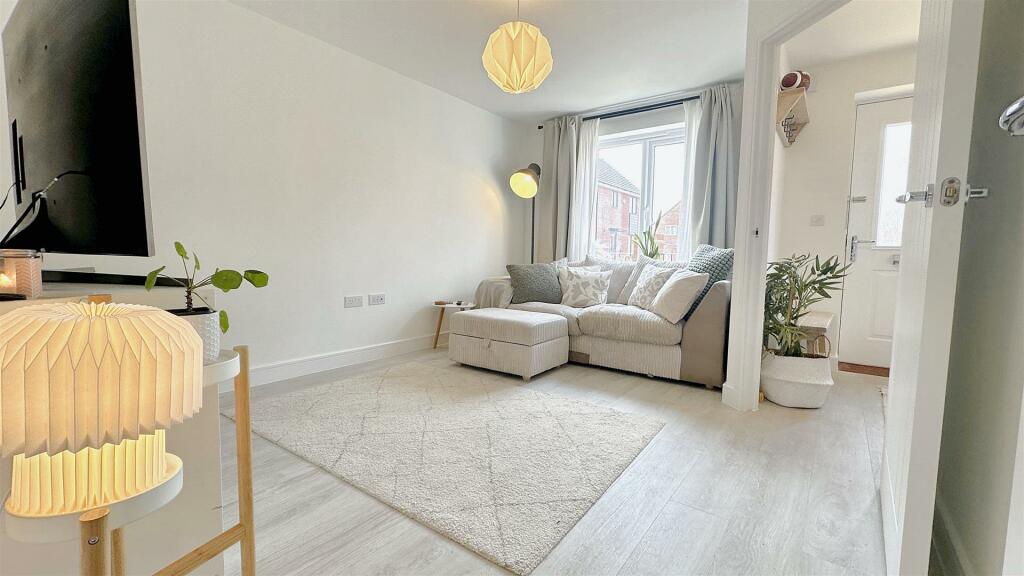
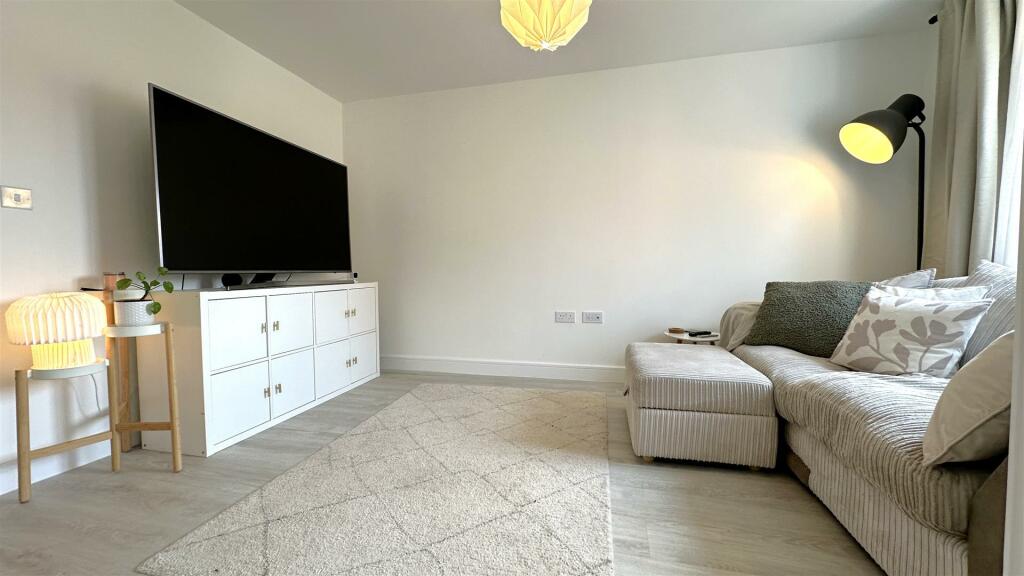

*NO CHAIN* *STUNNING 'NEARLY NEW' THREE STOREY 'Braxton' TAYLOR WIMPEY HOME IN PRIME LOCATION!* A beautiful, three bedroom, three storey new home located in this highly desirable location in the heart of Vibrant Stirchley. With all of the areas well renowned independent bars, restaurants and businesses on your doorstep you are also well placed for the local transport links, River Rea walks and the local schools, you couldn't be better placed! The house itself offers an abundance of contemporary additions including driveway, hallway, living room, guest wc and utility room, excellent kitchen - dining room and a nice size rear garden. To the first floor there are two good bedrooms and a contemporary bathroom with a further staircase giving rise to a stunning vaulted ceiling top floor bedroom with en-suite shower room. This really is a beautiful home - to book your viewing please call our Bournville sales team!Approach - This beautifully presented and contemporary three storey three bedroom end of terrace home is approached via a front fore garden with brick pillars and wrought iron railings also leading to tarmac side driveway providing off street parking for two vehicles and also incorporating side access gate to the rear garden and then a pathway leads up to frosted double glazed composite front entry door opening into:Entrance Hallway - With contemporary light wood laminate effect floor covering, stairs giving rise to the first floor, ceiling light point, central heating radiator, door opening into storage cupboard housing the electric meter and internal door from hallway opening into:Living Room - 4.2 x 3.23 max (13'9" x 10'7" max) - With double glazed window to the front aspect, ceiling light point, continued light wood laminate effect flooring and internal door opening into:Inner Lobby Area - With continued light wood laminate effect flooring, door opening into spacious under stairs storage cupboard, continued laminate floor covering, ceiling light point and internal door opening into ground floor WC.Ground Floor Wc/Utility - 2.11 x 1.7 (6'11" x 5'6") - With push button low flush WC, continued light wood laminate effect flooring, central heating radiator, inset ceramic sink with hot and cold mixer tap with under sink storage, wood effect work surface with return splash backs, recessed spots to ceiling, ceiling mounted extractor and integrated washing machine.Kitchen/Diner - 4.74 max x 4.28 (15'6" max x 14'0") - With double glazed French doors giving access to the rear garden, continued light wood laminate flooring, central heating radiator, drop down ceiling light point and open walkway into kitchen. With a selection of contemporary white gloss fronted wall and base units with wooden effect work surfaces with splash backs, integrated Zanussi dishwasher, integrate Zanussi four ring burner gas hob with in-built stainless steel extractor over and perspex splash back, integrated Zanussi oven and grill, integrated fridge and freezer, feature under cupboard lighting, inset one and a half bowl stainless steel sink and drainer with hot and cold mixer, further double glazed window to the rear aspect, continued light wood laminate effect flooring and feature pelmet LED lighting.Rear Garden - With an initial sandstone patio leading to the garden being laid mainly with lawn with panel fencing to all borders, hard standing for a garden shed and access gate to the front of the property.First Floor Accommodation - From hallway stairs gives rise to the first floor landing with two ceiling light points, central heating radiator, stairs giving rise to the top floor and internal doors opening into:Bedroom Two - 2.83 x 4.34 max (9'3" x 14'2" max) - With double glazed window to the rear aspect, central heating radiator, in-built walk-in wardrobe and storage and ceiling light point.Bathroom - 2.18 x 2.1 (7'1" x 6'10") - With panel bath with shower screen and mains power shower over and hot and cold mixer, wash hand basin on pedestal with hot and cold mixer, push button WC, tiling to all splash backs, recessed spots to ceiling, ceiling mounted extractor, light wood contemporary laminate flooring and wall mounted heated chrome towel rail.Bedroom Three - 3.59 x 2.11 (11'9" x 6'11") - With double glazed window to the front aspect, ceiling light point and central heating radiator.Inner Lobby Landing - With door opening into inner lobby area with double glazed window to the front aspect, ceiling light point, central heating radiator and stairs gives rise to the top floor.Top Floor Accommodation - 6.8 max x 4.23 (22'3" max x 13'10") - From landing staircase with balustrades gives rise to a superb vaulted ceiling main bedroom with double glazed dormer window to the front aspect, double glazed Velux roof light to the rear, loft access point, four wall mounted light points, central heating radiator and door opening into:En-Suite Shower Room - 1.43 x 2.26 (4'8" x 7'4") - With double walk-in shower with mains power shower over, contemporary tiling to splash backs, low flush WC, wash hand basin on pedestal with hot and cold mixer tap, wall mounted heated chrome towel rail, light wood contemporary laminate floor covering, further tiling to splash backs and Velux roof light to the rear aspect.BrochuresHazelwell Lane, Strichley, BirminghamBuyer InformationBrochure