Property Details:
• Type: Semi-Detached
• Tenure: Freehold
• Floor Area: N/A
Key Features:
• CHAIN FREE TERRACED FAMILY HOME
• TASTEFULLY EXTENDED
• FOUR DOUBLE-BEDROOMS WITH AN IMPRESSIVE VAULTED CEILING TO THE MASTER
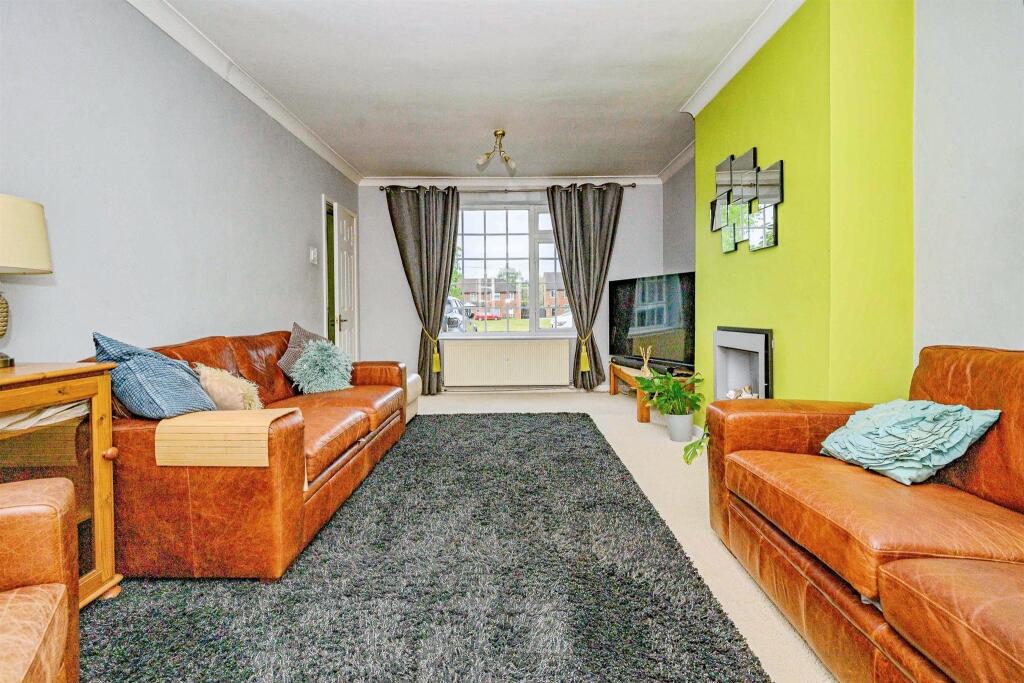
• SPACIOUS SITTING ROOM PLUS TWO FURTHER RECEPTION ROOMS
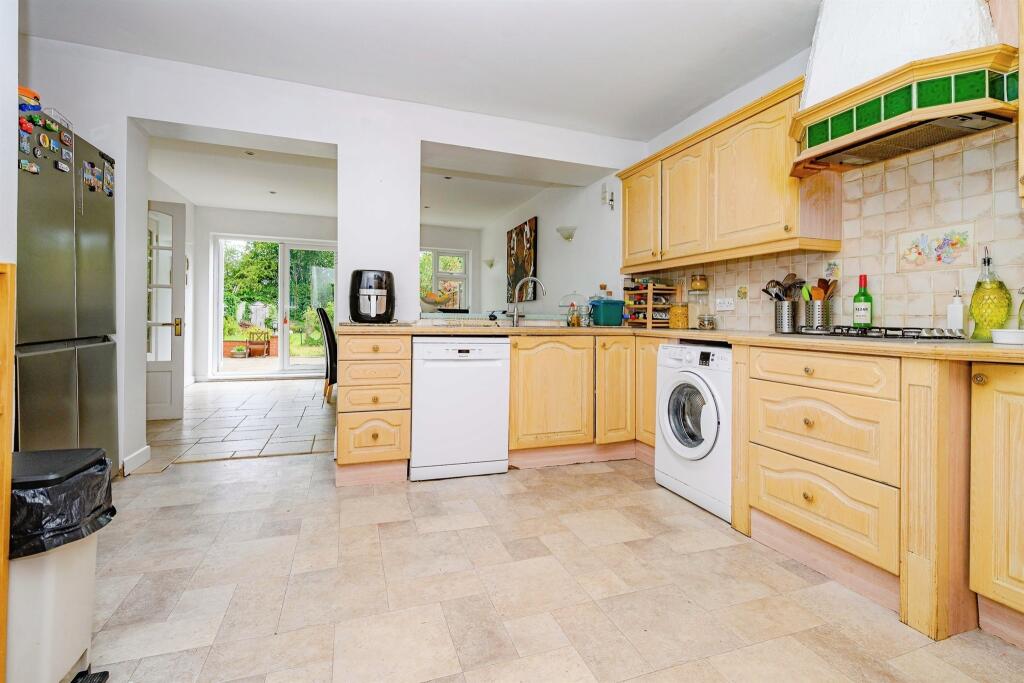
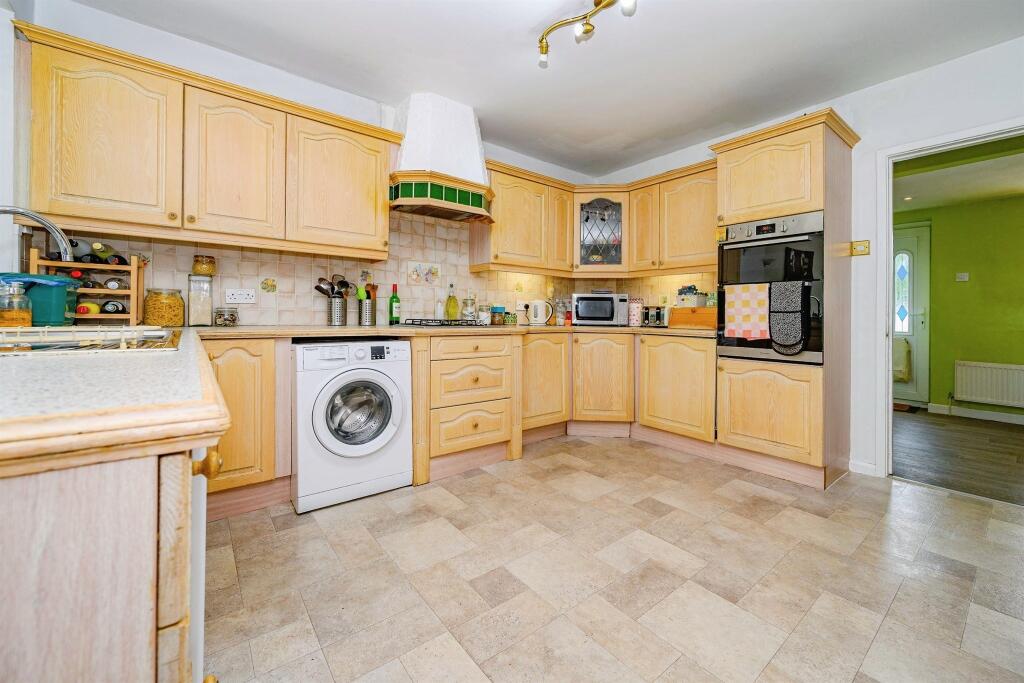
• GENEROUS SIZED KITCHEN/BREAKFAST ROOM
• FAMILY BATHROOM, EN-SUITE TO THE MASTER, PLUS A CLOAKROOM TO THE GROUND FLOOR
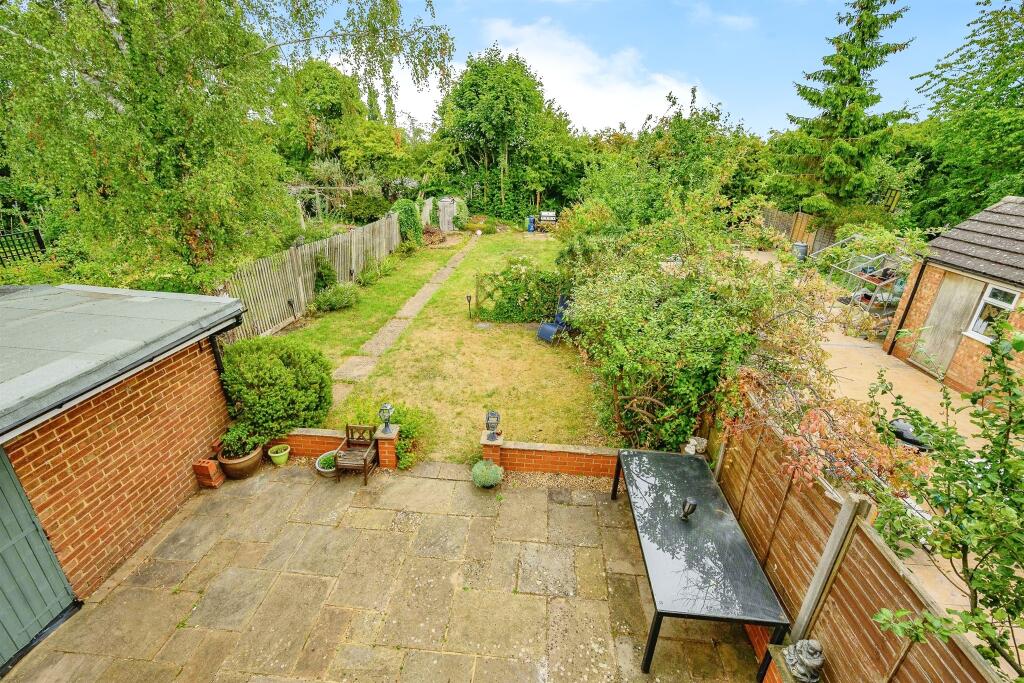
• FANTASTIC LARGE REAR GARDEN
• OFF-ROAD PARKING
Location:
• Nearest Station: N/A
• Distance to Station: N/A
Agent Information:
• Address: 38 Chequer Street,
St Albans,
Hertfordshire, AL1 3YH
Full Description:
SUMMARY3D VIRTUAL TOUR AVAILABLE TO VIEW ON THIS LISTING! Situated in a desirable area of St Albans, this chain-free, extended mid-terrace four double bedroom home offers an abundance of space, versatile living accommodation and is ideal for growing families or those looking for room to entertain.DESCRIPTIONSituated in a desirable area of St Albans, this chain-free, extended mid-terrace four double bedroom home offers an abundance of space, versatile living accommodation and is ideal for growing families or those looking for room to entertain.Having undergone both a single-storey front extension and a double-storey rear extension, the property boasts generous proportions throughout. Internally, you are welcomed by a spacious entrance hallway leading to a large fitted kitchen, a comfortable lounge, a separate dining room, and an additional reception room, perfect as a playroom, home office or snug. Upstairs, you'll find four double bedrooms, including a truly impressive master suite with a striking vaulted ceiling and a private en suite. A well-appointed family bathroom and ground floor WC further enhance the practicality of the layout. Outside, the property enjoys both front and rear gardens, offering space for relaxation or family activities, while off-road parking adds to the convenience.Hazelwood Drive is located in a highly sought after area of St Albans close by to well regarded schools and the local amenities at the The Quadrant shopping centre which boasts a large selection of local shops and eateries including a Marks and Spencer food hall. St Albans City Centre is also just over a mile away and provides an excellent selection of shopping and leisure facilities along with a mainline railway station to London St Pancras. Early viewing is highly recommended.Entrance Hallway 10' 4" x 8' 9" ( 3.15m x 2.67m )Cloakroom 4' 4" x 2' 8" ( 1.32m x 0.81m )Sitting Room 17' 4" x 11' 4" ( 5.28m x 3.45m )Dining Room 13' 5" x 12' 7" ( 4.09m x 3.84m )Reception Room 10' x 9' 7" ( 3.05m x 2.92m )Kitchen/Breakfast Room 14' 5" x 13' ( 4.39m x 3.96m )Bedroom One 13' 5" x 12' 6" ( 4.09m x 3.81m )En Suite 6' x 5' 8" ( 1.83m x 1.73m )Bedroom Two 16' 7" x 12' 2" ( 5.05m x 3.71m )Bedroom Three 12' 3" x 9' 4" ( 3.73m x 2.84m )Bedroom Four 12' 3" x 11' 1" ( 3.73m x 3.38m )Family Bathroom 7' 9" x 6' 9" ( 2.36m x 2.06m )1. MONEY LAUNDERING REGULATIONS - Intending purchasers will be asked to produce identification documentation at a later stage and we would ask for your co-operation in order that there will be no delay in agreeing the sale.
2: These particulars do not constitute part or all of an offer or contract.
3: The measurements indicated are supplied for guidance only and as such must be considered incorrect.
4: Potential buyers are advised to recheck the measurements before committing to any expense.
5: Connells has not tested any apparatus, equipment, fixtures, fittings or services and it is the buyers interests to check the working condition of any appliances.
6: Connells has not sought to verify the legal title of the property and the buyers must obtain verification from their solicitor.BrochuresFull Details