Property Details:
• Type: Flat
• Tenure: N/A
• Floor Area: N/A
Key Features:
• Superb 2 Bedroom
• First Floor Flat
• Furnished Basis
• Electric CH and DG
• Private Parking
• 320832/100/21441/EPC-E
Location:
• Nearest Station: N/A
• Distance to Station: N/A
Agent Information:
• Address: Neo House,
Riverside Drive,
Aberdeen,
AB11 7DG
Full Description:
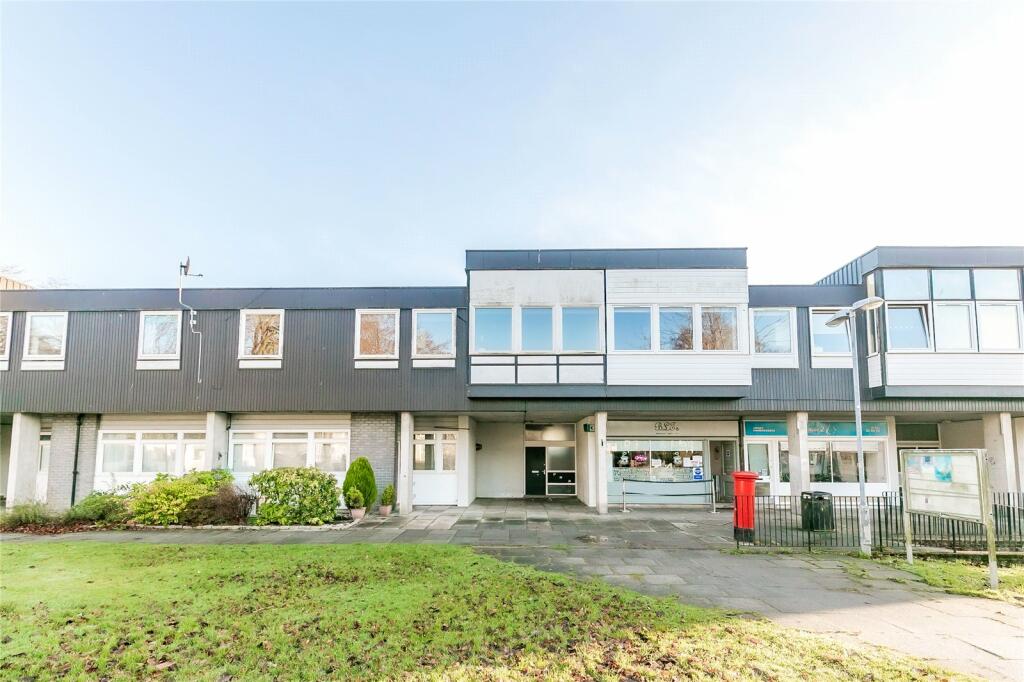
Situated to the west of Aberdeen, in the popular area of Hazlehead and within easy access to the city centre, Aberdeen airport, Dyce, Bridge of Don and Altens, we are delighted to offer for lease this TWO BEDROOM FIRST FLOOR FLAT available on a FURNISHED basis. Set within walking distance to Hazlehead Park, local shops, schools and leisure facilities, the property benefits from electric central heating, double glazing, private parking, security entry system and shed. The accommodation comprises of an entrance hall, bright and spacious lounge, modern kitchen, large master bedroom, further double bedroom and stylish bathroom with overhead shower.The broadband and mobile signal availability can be found via, One month’s rent will be payable in advance together with a deposit of equivalent to 6 weeks rent. If your application is successful we will require £250 part of your deposit to be paid upfront to secure the property while references are being obtained. No pets, no smokers and no students permittedLandlord Registration - 320832/100/21441Council Tax - Band B
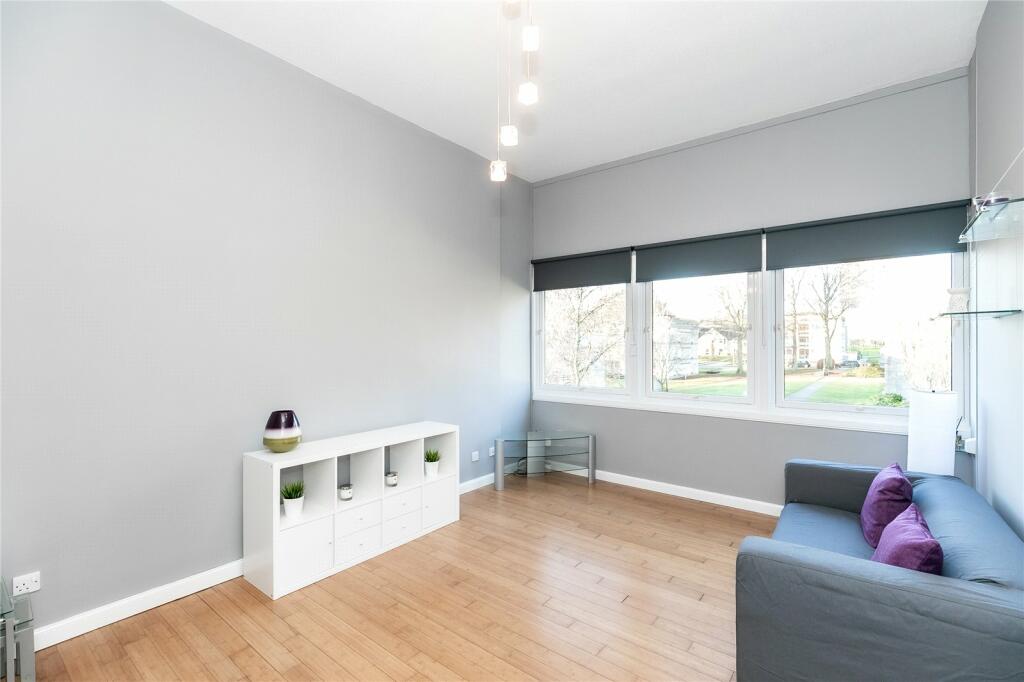
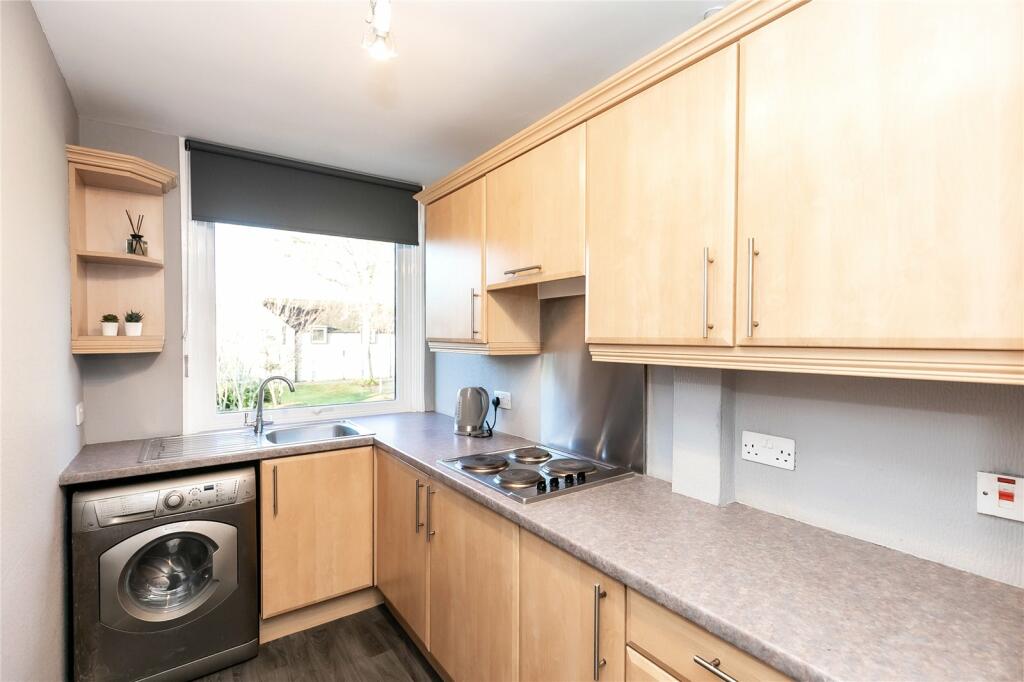
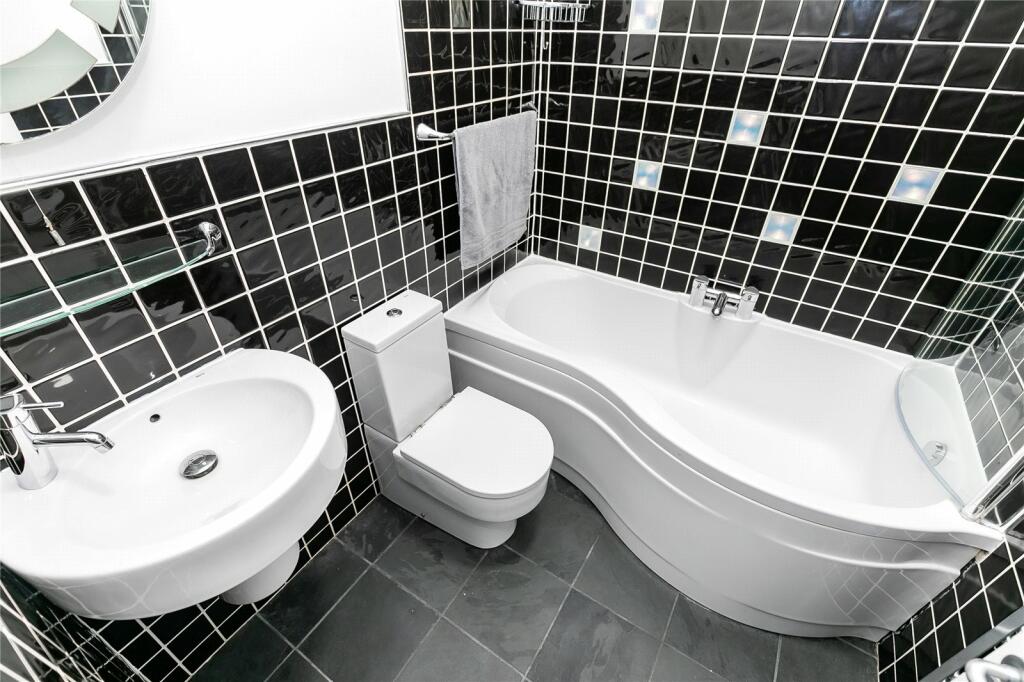
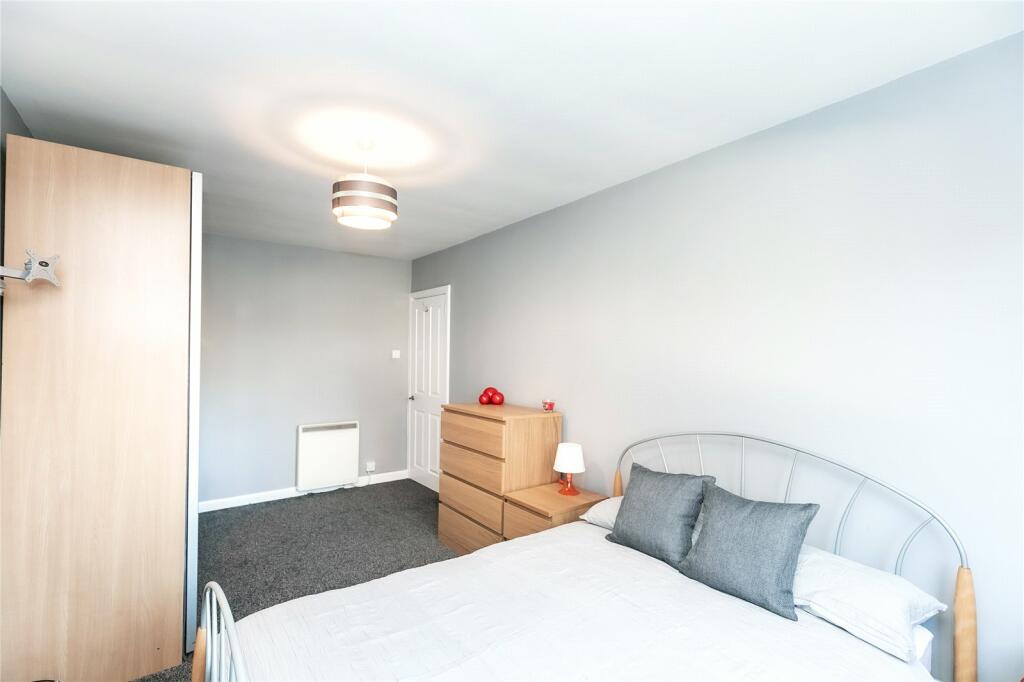
From Union Street proceed west onto Queens Road. Proceed ahead for some distance, going straight ahead at the Hazlehead park roundabout before taking a left turn onto Hazlehead Crescent. Continue around this on-way road and number 19 is on the left hand side of the road.Hall20' 9" x 2' 11"Entrance hallway which provides access to most of the accommodation and benefits from a large walk in storage cupboard. Security door entry system handset.Lounge15' 10" x 11' 11"Striking lounge with three large picture windows overlooking the front of the property. The focal point of this room is the electric pebble effect fire. Furnished with large blue sofas and bamboo wood laminate flooring.Kitchen11' 3" x 5' 9"Fitted with a good selection of base and wall units, contrasting worktops and splash back tiling. Fully equipped with an electric hob and oven, fridge/freezer and washing machine.Bedroom 117' 3" x 8' 11"Generous sized double bedroom with triple mirrored wardrobes. Furnished with a double bed and chest of drawers. Window overlooking the front.Bedroom 211' 8" x 8' 10"Further double bedroom overlooking the front and furnished with a double bed.Bathroom6' 6" x 5' 6"Stylish and modern three piece white suite comprising a curved bath with an electric overhead shower. Attractive black and white tiles fully surround the bath, sink and shower area.