Property Details:
• Type: Terraced
• Tenure: N/A
• Floor Area: N/A
Key Features:
• GAS RADIATOR CENTRAL HEATING
• GRADE II LISTED
• SITTING ROOM
• DINING ROOM
• FITTED KITCHEN/BREAKFAST ROOM
• FOUR BEDROOMS ,PLUS CELLAR
• EN- SUITTE SHOWER ROOM
• FAMILY BATHROOM SUITE
• IMMENSE CHARM AND CHARACTER
• 80' MATURE REAR GARDEN
Location:
• Nearest Station: N/A
• Distance to Station: N/A
Agent Information:
• Address: 17 High Street,
Halstead,
CO9 2AA
Full Description:
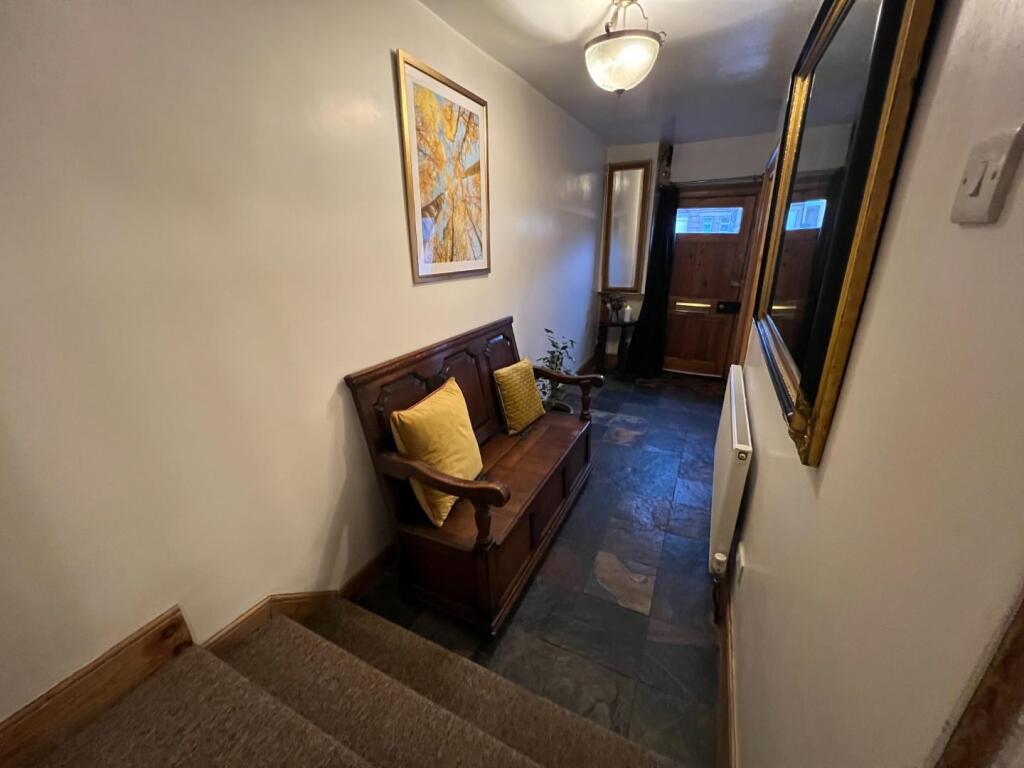
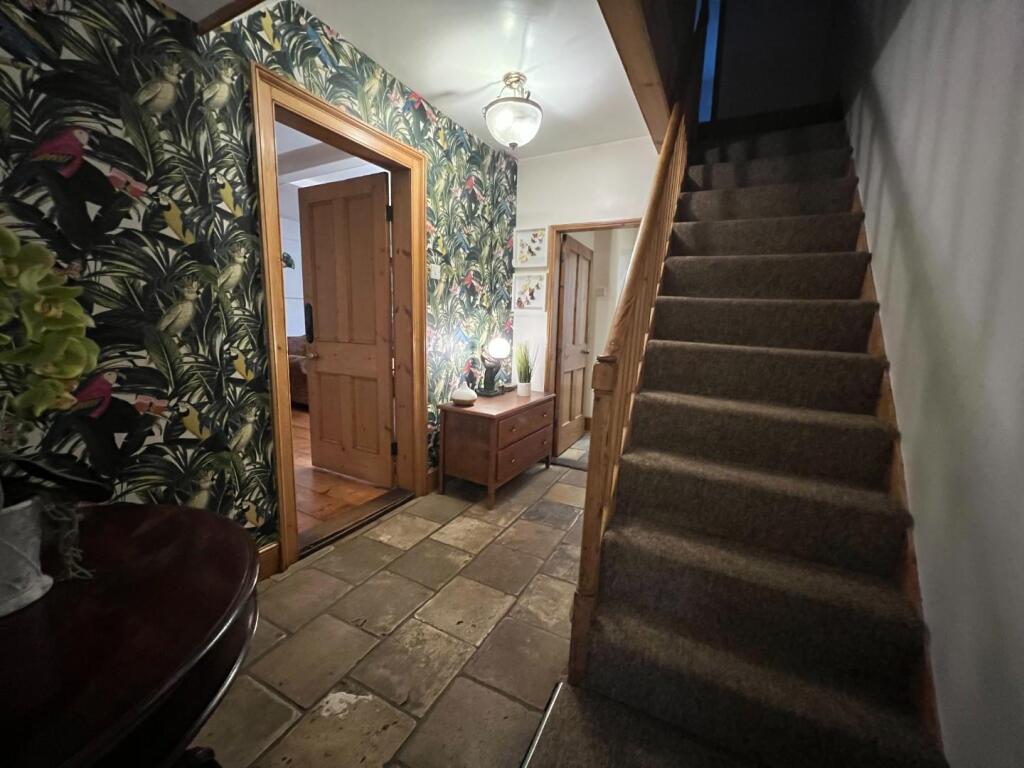
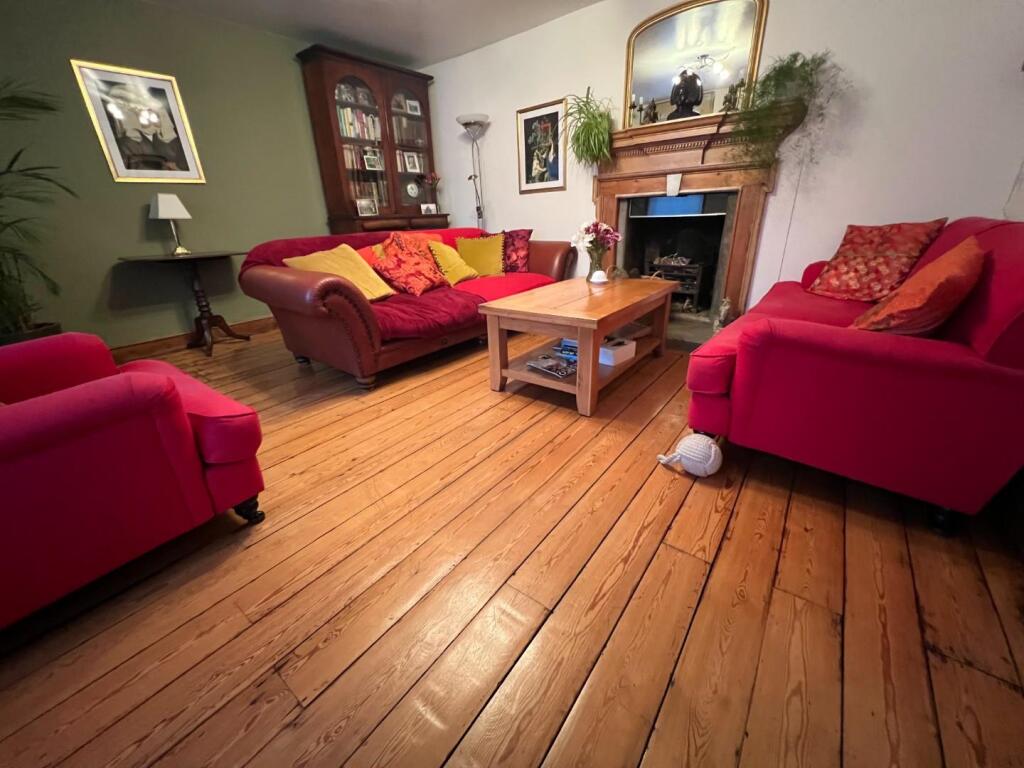
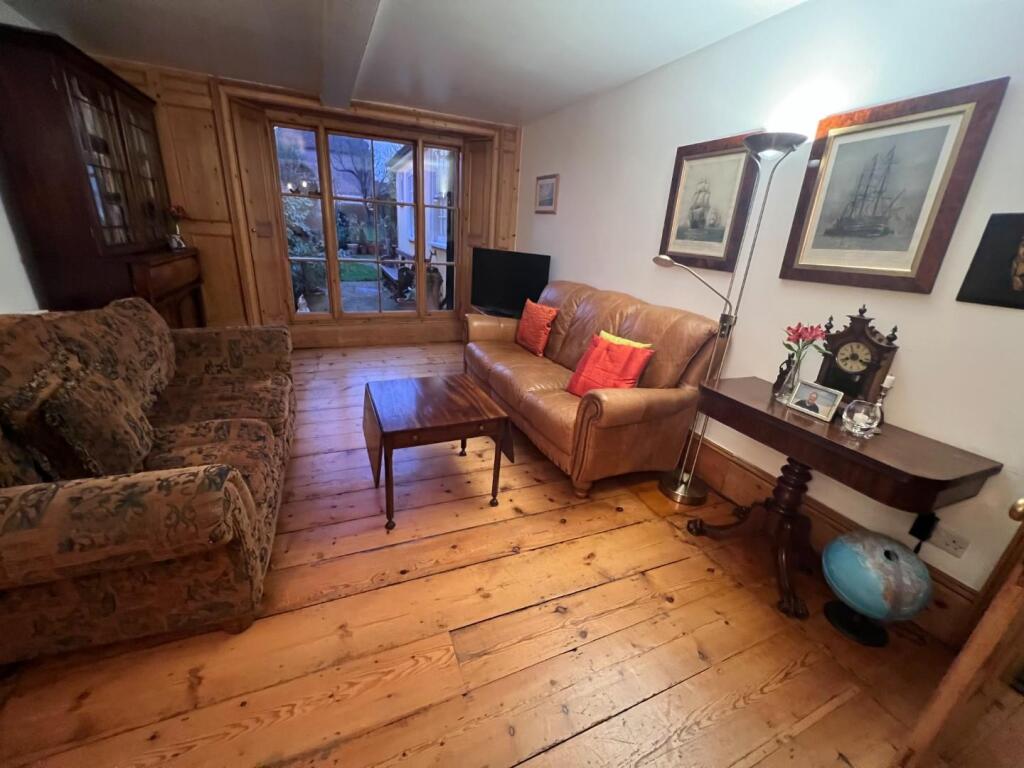
WE ARE PLEASED TO OFFER FOR SALE THIS CHARMING PERIOD TERRACED HOUSE, BOASTING TASTEFUL PERIOD FEATURES THROUGHOUT. THE PROPERTY IS A GRADE II LISTED BUILDING WITH TUDOR FRAME AND GEORGIAN BRICK FACADE WITHIN A CONSERVATION AREA., FLEXIBLE LIVING ACCOMMADATION , INCLUDES FOUR BEDROOMS AND THREE RECEPTION ROOMS, 80' MATURE REAR GARDEN, EARLY VIEWING STRONGLY ADVISED.Hall - Wooden entrance door to hall , split level. Part slate and part original solid flooring. Staircase to first floor landing.Sitting Room - 4.83m x 4.34m (15'10" x 14'3") - A light and spacious room. Two secondary double glazed sash windows to front. Exposed pine floorboards. Open fireplace with pine surround and mantel. Radiator.Dining Room - 6.25m x 3.45m (20'6" x 11'4") - A feature room with triple Georgian sash windows to rear with working side shutters providing a pleasing aspect to rear terrace and cottage garden. Radiator. Exposed pine floorboards.Middle Lobby - Storage cupboard, and door to the cellar.Cellar - 4.32m x 3.73m max (14'2" x 12'3" max) - light and power connected. Wine storage recess. Former wood/coal shoot to front.Kitchen Breakfast Room - 5.38m x 2.57mmax (17'8" x 8'5"max) - Beautifully appointed and tasteful kitchen comprising one and a half bowl, single drainer and sink unit with mixer tap, butcher's block worktop surfaces to both sides. Recess and plumbing for automatic washing machine, integrated dishwasher, fridge and freezer. Cooker range further base units and matching wall cupboards over, concealed lighting to work top surfaces. Pantry cupboard. Three windows to side aspect half glazed door to rear garden.First Floor Landing - Vaulted ceiling. Exposed timbers. Cupboard housing hot water cylinder. Stairs leading to the ground floorBedroom One - 4.70m x 4.50m (15'5" x 14'9") - Two secondary glazed sash windows to front. Exposed pine floorboards. Radiator.En Suite Shower - En suite comprising white suite includes hand basin with cupboard below, low level WC and fully tiled shower cubicle, extractor fan.Bedroom Two - 3.58m x 3.18m (11'9" x 10'5") - Sash window to rear with aspect over the garden. Victorian fireplace. Radiator. Hand wash basin.Bedroom Three - 3.51m x 2.62m plus recess (11'6" x 8'7" plus reces - Wash hand basin. Radiator. Roof light.Bedroom Four - 4.67m x 2.34m (15'4" x 7'8") - This can be accessed separately from the landing or of bedroom one). Radiator. Secondary glazed window sash window to front. Full length of built in wardrobe cupboards.Bathroom - Roll top bath with claw feet with mixer taps. High level flush WC and wash basin. Ladder radiator. Fully tiled walls. Laminate flooring. Window to rear. Storage cupboard.Outside - The rear garden extends to approximately 80 feet in depth, being split level with initial terrace, remainder principally lawned with well stocked mature shrub beds/borders. Partly enclosed by stone and flint walling and fening, all enjoying a bright and south-westerly aspect, garden storage shed. Front steps up to main entrance.Services - We understand that mains, electricity, water and gas are connected to the property.Council Tax, band DBrochuresHead Street, HalsteadBrochure