
For Sale
£310,000
Southall UB2
2 bd
1 ba
Flat
United Kingdom
Listed by Fine Property - Southall
Only details supplied with this listing are shown. Ask the listing contact to confirm measurements, taxes and costs.
Property Details: • Type: Semi-Detached Bungalow • Tenure: Ask agent • Floor Area: N/A
Key Features: • EPC: D • Stylish White Gloss Kitchen With Integrated Appliances • Off-Street Driveway Parking To Front & Rear • Modern Marble Bathroom Suite • En-Suite Bathroom To The Main Bedroom • Close Proximity to Bolton Town Centre
Location: • Nearest Station: N/A • Distance to Station: N/A
Agent Information: • Address: 482 Blackburn Road Bolton BL1 8PE
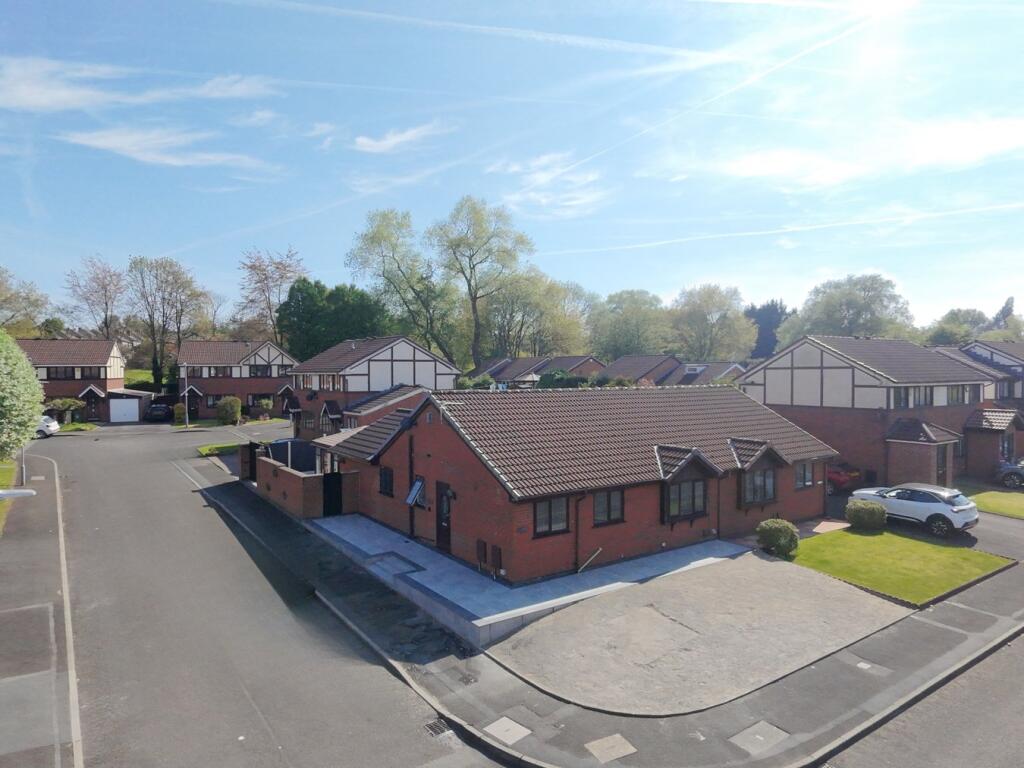
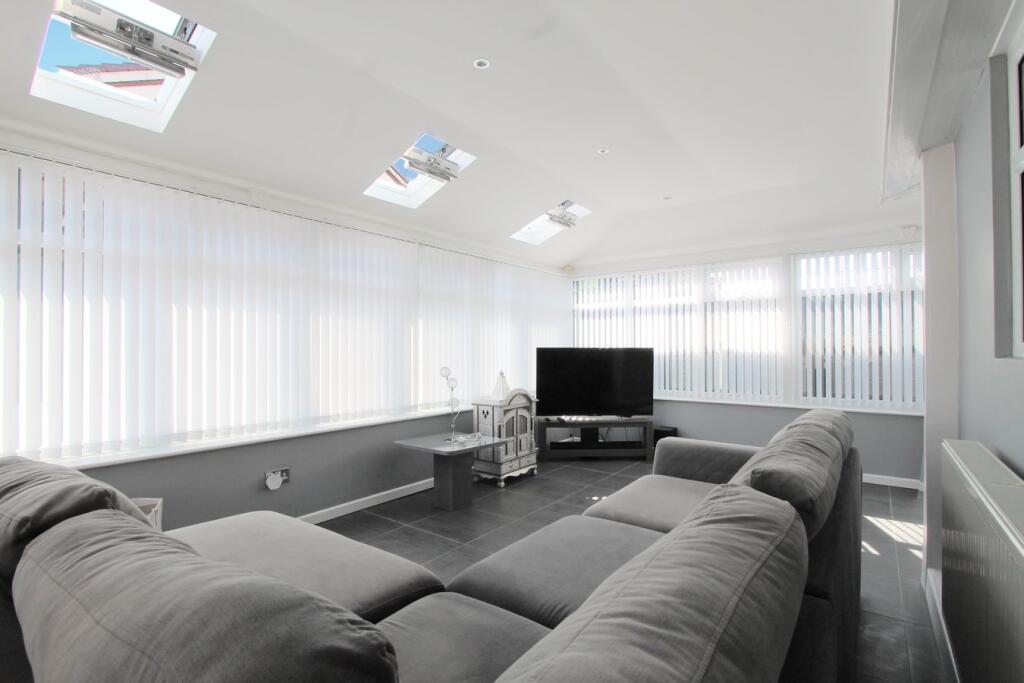
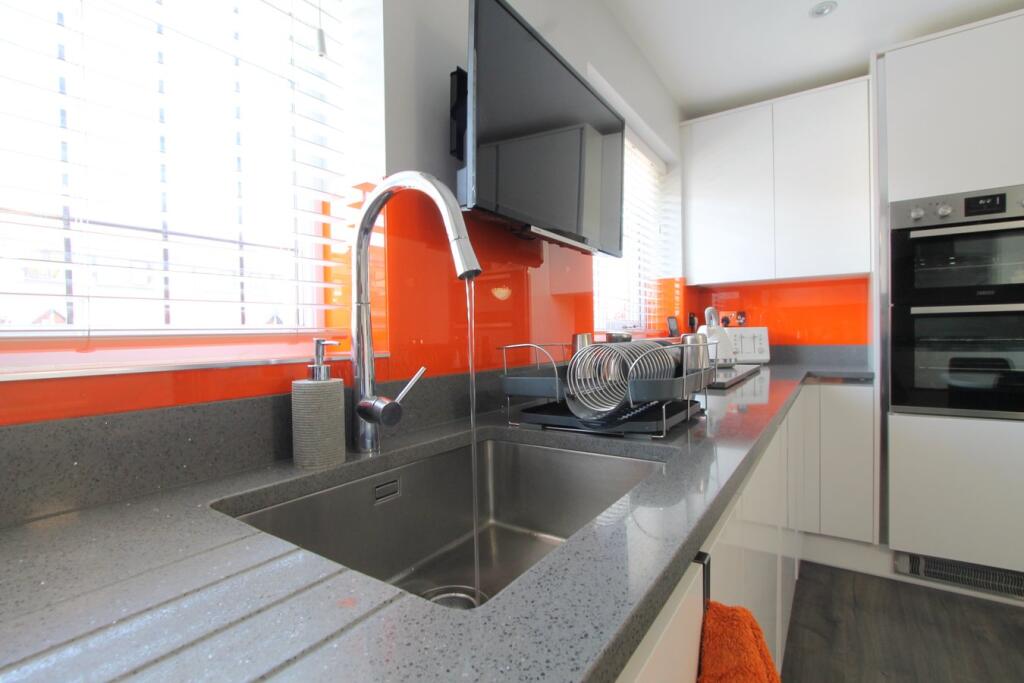
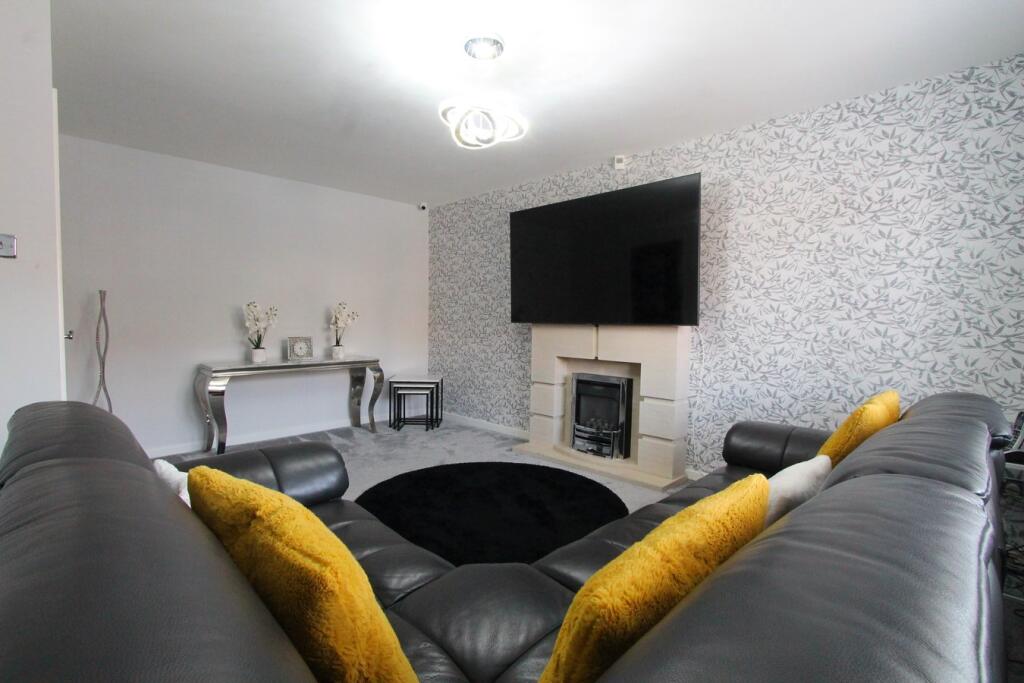
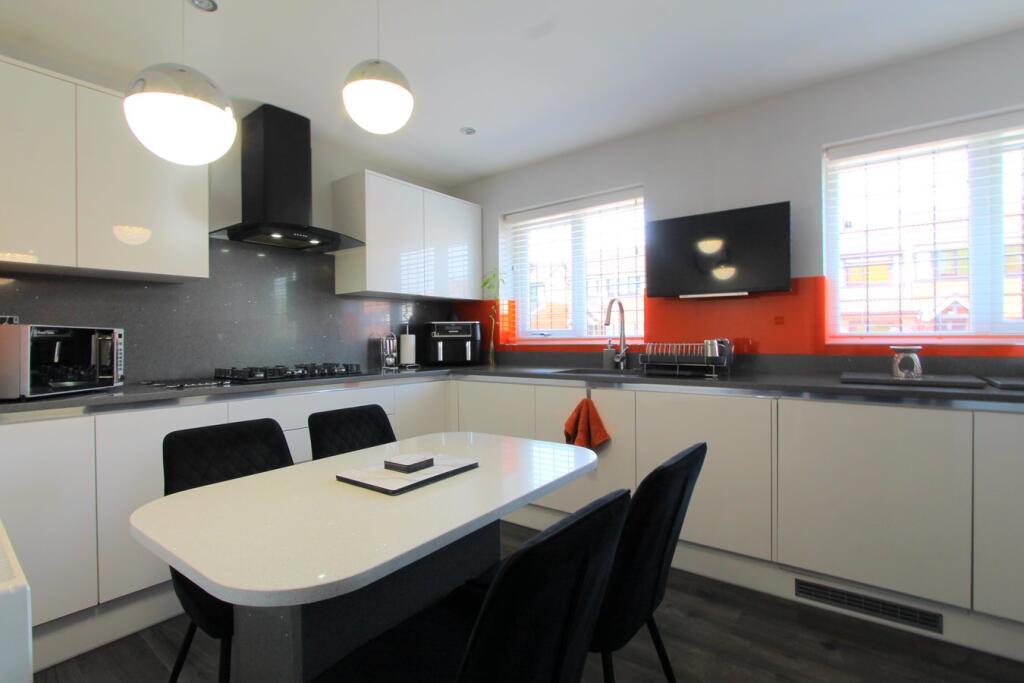
Full Description: Nestled in the sought-after residential area of Headingley Way, Bolton, this meticulously presented three-bedroom extended true bungalow offers a harmonious blend of modern design and comfortable living.Finished to a high standard throughout, the property boasts spacious interiors, contemporary finishes, and a versatile layout, making it an ideal choice for those seeking a stylish and functional home.Upon entering, you are welcomed into a light and spacious hallway that sets the tone for the rest of the home. To the right, the stylish kitchen features sleek gloss white cabinetry complemented by an orange accent glass splashback, creating a vibrant and contemporary atmosphere. Granite worktops provide ample preparation space, and integrated appliances including a dual oven, five-ring gas hob, dishwasher, washing machine, and fridge/freezer with an extra freezer for additional food storage to ensure convenience and efficiency. Two front-facing windows flood the space with natural light, and the kitchen comfortably accommodates a four-seater dining table, making it perfect for family meals and entertaining guests.Adjacent to the kitchen, the family bathroom is elegantly tiled in white and grey marble, featuring modern black fittings that add a touch of sophistication. The bathroom is equipped with a walk-in shower, white toilet, and hand-sink basin with storage, offering both style and practicality.At the other end of the hallway lies the main living area, the heart of this bungalow. This generously sized space provides a comfortable setting for relaxation and socializing, with ample room for various seating arrangements. The property comprises three well-proportioned bedrooms, each designed with comfort and functionality in mind.Bedrooms 2 and 3 are equipped with fitted wardrobes and matching chest of drawers, maintaining a minimalist aesthetic and providing ample storage solutions. The main bedroom serves as a luxurious retreat, complete with a dressing table, fitted wardrobes, and an en-suite bathroom. The en-suite continues the home's neutral and minimalist tones, featuring marble tiling, a walk-in shower, toilet, and sink, ensuring a serene and private space.To the rear of the property, a larger-than-average conservatory extends the living space, currently functioning as a second living area. This versatile room can serve multiple purposes, such as a dining room, home office, or additional lounge area, making it ideal for family relaxation. The conservatory is equipped with gas central heating and Velux windows, ensuring comfort and usability in all weather conditions.Externally, the property offers off-street parking, enhancing convenience and accessibility. The front garden is well-maintained, adding to the property's Kerb appeal. To the rear, the garden provides a private outdoor space for leisure and recreation.Situated in Great Lever, the property benefits from excellent access to a wide range of local amenities. Nearby schools include The Olive Tree Primary School Bolton (0.2 miles) and Lever Edge Primary Academy (0.3 miles) making it an excellent choice for families. Local shops, supermarkets such as Asda, Aldi, and Tesco, and various other services are all close by, ensuring all daily essentials are within easy reach.The area also offers strong public transport links, with Bolton Station approximately 1.8 kilometres away, providing convenient access to Manchester and surrounding towns.This extended true bungalow is finished to an exceptional standard and offers a rare opportunity to acquire a high-quality home in a desirable location. With its spacious interiors, modern finishes, and versatile living spaces, this property is perfectly suited for modern family life or those looking to downsize without compromising on style or comfort.Building SafetyThe Purple Property Shop can confirm the property isn’t at risk of flooding.The Purple Property Shop can confirm the property isn’t in a conservation area.Mobile SignalMobile Signal StrengthEE - Voice: 3/4 Data: 4/4Three - Voice: 4/4 Data: 4/4O2 - Voice: 4/4 Data: 4/4Vodafone - Voice: 4/4 Data: 4/4Construction TypeStandard Construction dwelling made of bricks and mortar or stone with a slate or tiled roof.Existing Planning PermissionERECTION OF A CONSERVATORY AT REAR.82 Headingley Way Bolton BL3 3EQRef. No: 78220/07 | Received: Tue 21 Aug 2007 | Validated: Thu 06 Sep 2007 | Status: DecidedERECTION OF SINGLE STOREY EXTENSION AT SIDE/REAR TO FORM BEDROOM AND BATHROOM82 Headingley WayRef. No: 68390/04 | Received: Fri 02 Jul 2004 | Validated: Fri 02 Jul 2004 | Status: DecidedKitchen 2.84m x 4.16m (9' 4" x 13' 8")Bathroom 1.86m x 2.36m (6' 1" x 7' 9")Living Room 4.49m x 3.55m (14' 9" x 11' 8")Bedroom 13.84m x 3.28m (12' 7" x 10' 9")Bedroom 2 2.36m x 3.16m (7' 9" x 10' 4")Bedroom 3 3.34m x 3.17m (10' 11" x 10' 5")Conservatory 7.19m x 8.06m (23' 7" x 26' 5")
If the interactive map is unavailable, open the supplied location in maps.
Open location in mapsThe pin uses coordinates supplied with this listing. Confirm the exact location with the listing contact.
Added and updated dates describe the Mirror record. Source publication and verification dates are shown separately when known; none establishes time on market. Confirm current price and availability with the listing contact.
View original listing


