About this home
Property Details: • Type: Detached • Tenure: FREEHOLD • Floor Area: N/A
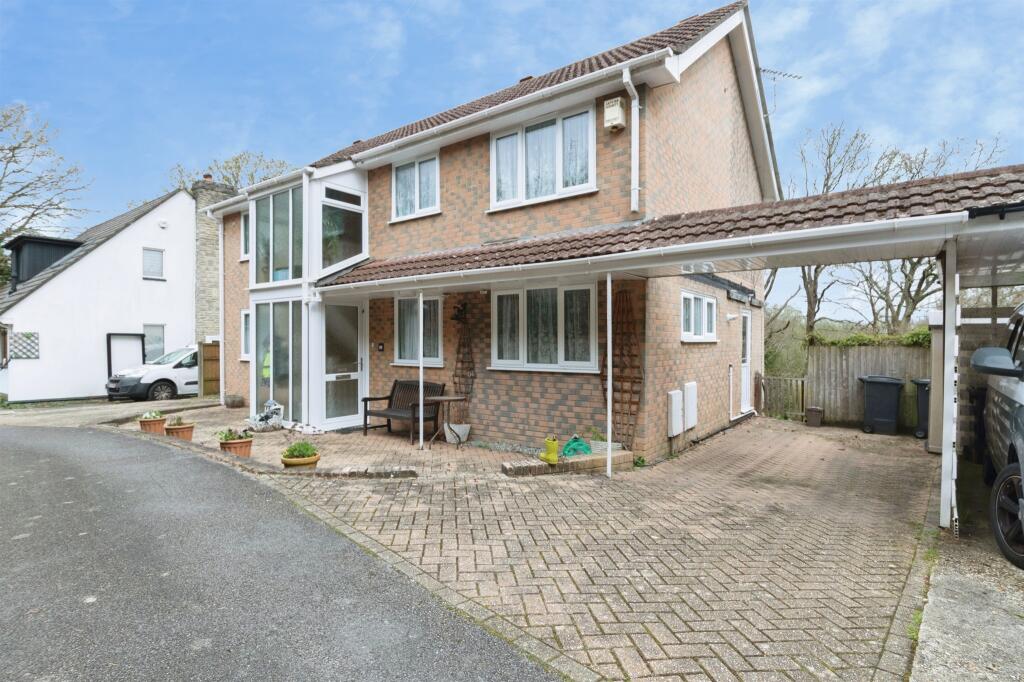
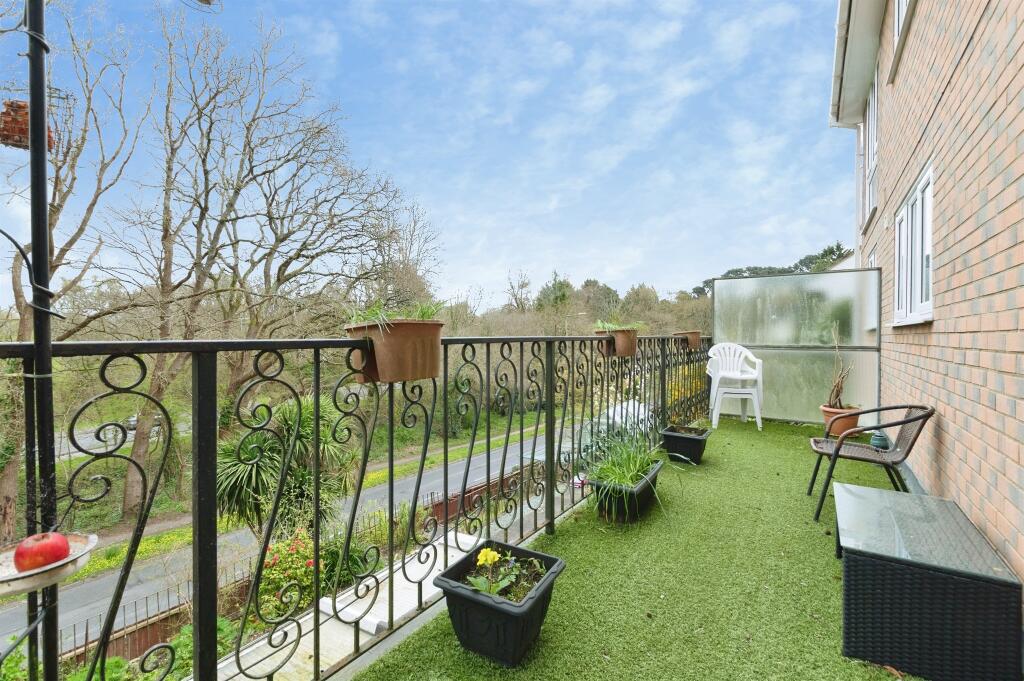
Key Features: • AMPLE OFF ROAD PARKING VIA BLOCK PAVED FRONT DRIVEWAY • FIVE BEDROOMS • DETACHED HOUSE • SELF CONTAINED ANNEXE • BALCONY • QUIET AREA OF BH10
Location: • Nearest Station: Bournemouth Station • Distance to Station: 2.5527304314671913 miles
Agent Information: • Address: 689 Wimborne Road Winton Bournemouth, Dorset BH9 2AT
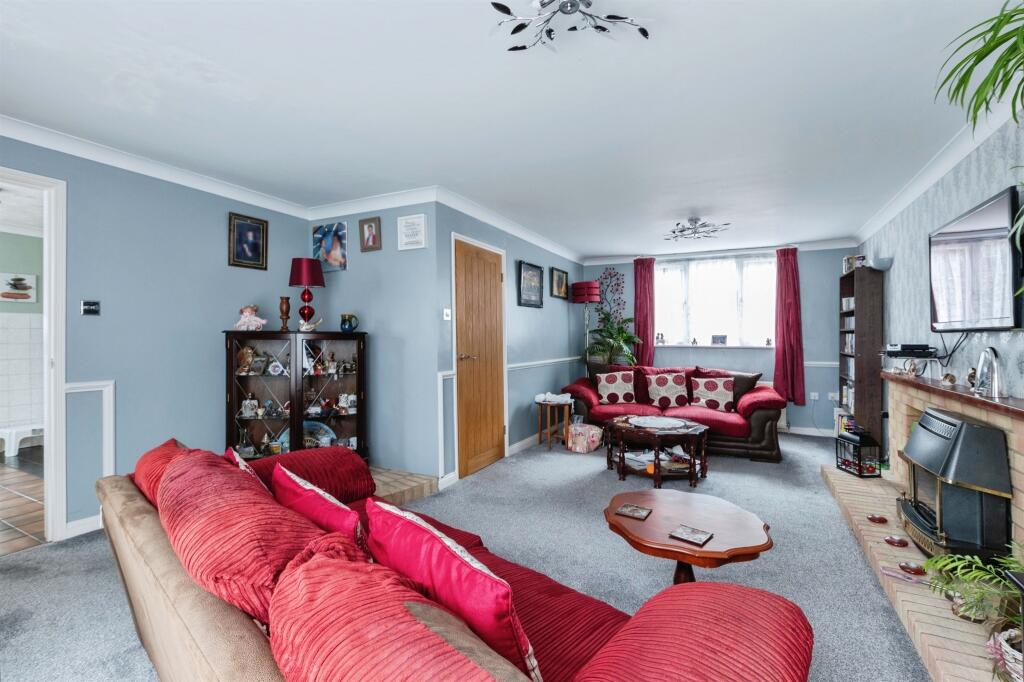
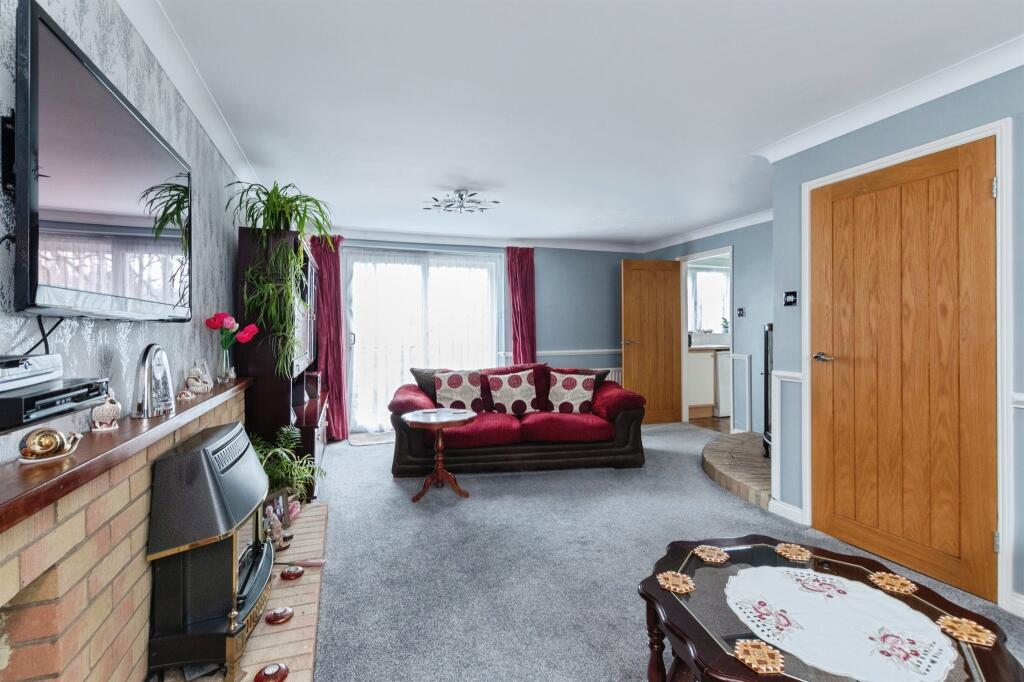
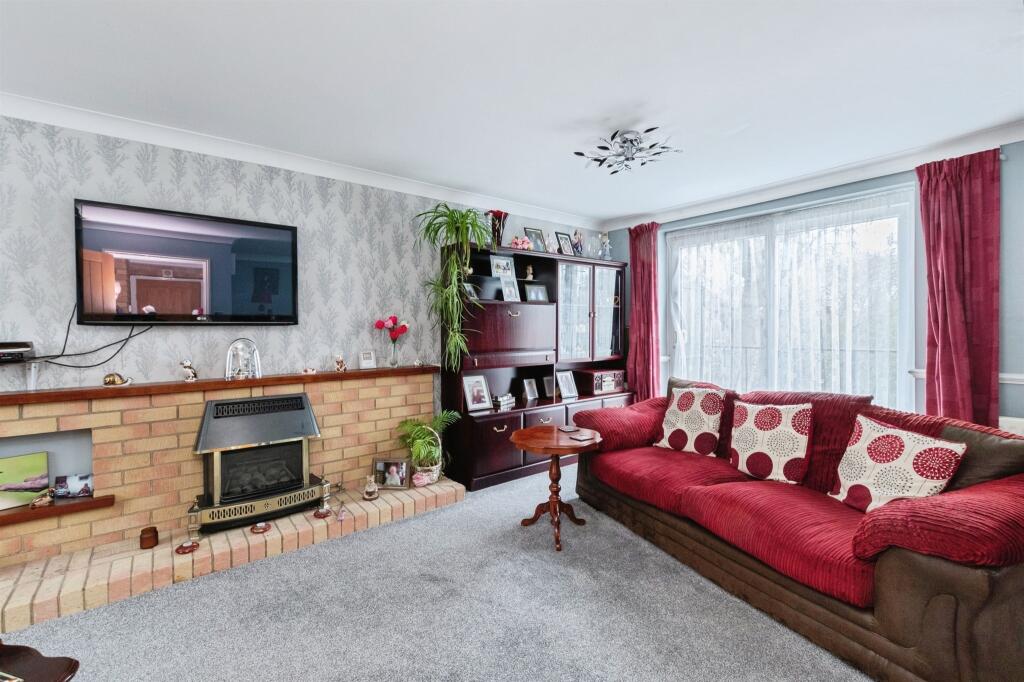
Full Description: <br /><b>SUMMARY</b><br />Welcome to Headswell Avenue BH10, This property is a Substantial Five-Bedroom Family Home with Self-Contained Annex in Redhill - Perfect for Multi-Generational Living or Home and Income. The property comprises of over 2000SqFt of internal space as well as a block paved front driveway.<br /><br /><br /><b>DESCRIPTION</b><br />Presenting an exceptional opportunity on Headswell Avenue, BH10, this substantial detached house offers the perfect blend of generous living space and versatility. Boasting an impressive 2,200 square feet, the property features five well-proportioned bedrooms and three contemporary bathrooms, providing excellent accommodation for family living or those seeking space to entertain.<br /><br />A notable highlight of this unique home is its large, self-contained annexe—perfect for multigenerational living, guests, or even as a dedicated workspace. The intelligent design ensures privacy without compromising the sense of connection throughout the residence.<br /><br />The principal living spaces are substantial, light-filled, and designed with comfort in mind. Offering flexible living and dining areas, this home is perfectly arranged for everyday family life, relaxation, and entertaining. The generously-sized kitchen serves as the hub of the home, while ample storage and utility spaces ensure practicality at every turn.<br /><br />Outside, off-road parking provides security and ease, complementing the lovely leafy setting of this well-regarded residential avenue. Headswell Avenue enjoys a convenient location, close to sought-after local schools, well-stocked shopping parades, and friendly neighbourhood cafes. Beautiful parks and open green spaces nearby make this an ideal address for families and those who appreciate leisurely weekend walks or an active lifestyle.<br /><br /><b>Entrance Hall</b> <br />Stairs down into annex and up to first floor. Doors to all ground floor accommodation.<br /><br /><b>Lounge</b> <br />Window to front elevation, carpeted. Brick fireplace with feature fire place in. Doors out to balcony<br /><br /><b>Balcony</b> <br /><br /><b>Kitchen/ Breakfast Room</b> <br />Mix of wall and base units. Gas hob with oven and extractor over. Space for fridge/ freezer, washing machine & dishwasher. Sink with mixer tap and draining board.<br /><br /><b>Dining Room</b> <br />Window to front and side elevation and carpeted.<br /><br /><b>Study</b> <br />Window to front elevation and carpeted.<br /><br /><b>Cloackroom</b> <br />W/C and wash hand basin<br /><br /><b>First Floor Landing</b> <br />Windows to front elevation, carpeted and doors to all first floor accommodation.<br /><br /><b>Bedroom One</b> <br />Carpeted, window to rear elevation, doors to en - suite and dressing room<br /><br /><b>Dressing Room</b> <br />mirrored sliding wardrobe, carpeted. Door opening into further dressing room or occasional bedroom. Window to front and rear elevation.<br /><br /><b>En - Suite</b> <br />wash hand basin, shower cubicle and w/c<br /><br /><b>Bedroom Two</b> <br />Window to rear elevation and carpeted.<br /><br /><b>Bedroom Three</b> <br />Window to front elevation and carpeted<br /><br /><b>Bathroom</b> <br />Fully tiled walls, wash hand basin, bath with mixer taps, shower head and shower screen. Window to front elevation<br /><br /><b>Annex</b> <br /><br /><b>Annex Lounge/ Diner</b> <br />Windows onto rear elevation, understairs storage.<br /><br /><b>Annex Kitchen</b> <br />Mix of wall and bass units, electric hob with extractor over and oven under. Space floor washing machine & dryer.<br /><br /><b>Annex Bedroom</b> <br />Carpeted and built in storage.<br /><br /><b>Annex Shower Room</b> <br />Wash hand basin, W/C, electric shower with shower tray<br /><br /><b>Annex Conservatory</b> <br />UPVC conservatory with door onto garden<br /><br /><b>Garden</b> <br /><br /><br /><br />1. MONEY LAUNDERING REGULATIONS - Intending purchasers will be asked to produce identification documentation at a later stage and we would ask for your co-operation in order that there will be no delay in agreeing the sale. <br />2: These particulars do not constitute part or all of an offer or contract. <br />3: The measurements indicated are supplied for guidance only and as such must be considered incorrect. <br />4: Potential buyers are advised to recheck the measurements before committing to any expense. <br />5: Connells has not tested any apparatus, equipment, fixtures, fittings or services and it is the buyers interests to check the working condition of any appliances. <br />6: Connells has not sought to verify the legal title of the property and the buyers must obtain verification from their solicitor.