Headswell Crescent, The Bluff, BH10
Property facts
- Property type
- Apartment
- Bedrooms
- 2
- Bathrooms
- 1
Only details supplied with this listing are shown. Ask the listing contact to confirm measurements, taxes and costs.
About this home
Property Details: • Type: Apartment • Tenure: Share of Freehold • Floor Area: N/A
Key Features: • Two Double Bedrooms • Private Garage • Second Floor Apartment • Share Of Freehold • Modernised Throughout • Popular BH10 Location
Location: • Nearest Station: N/A • Distance to Station: N/A
Agent Information: • Address: 508 Wimborne Road, Bournemouth, BH9 2EX
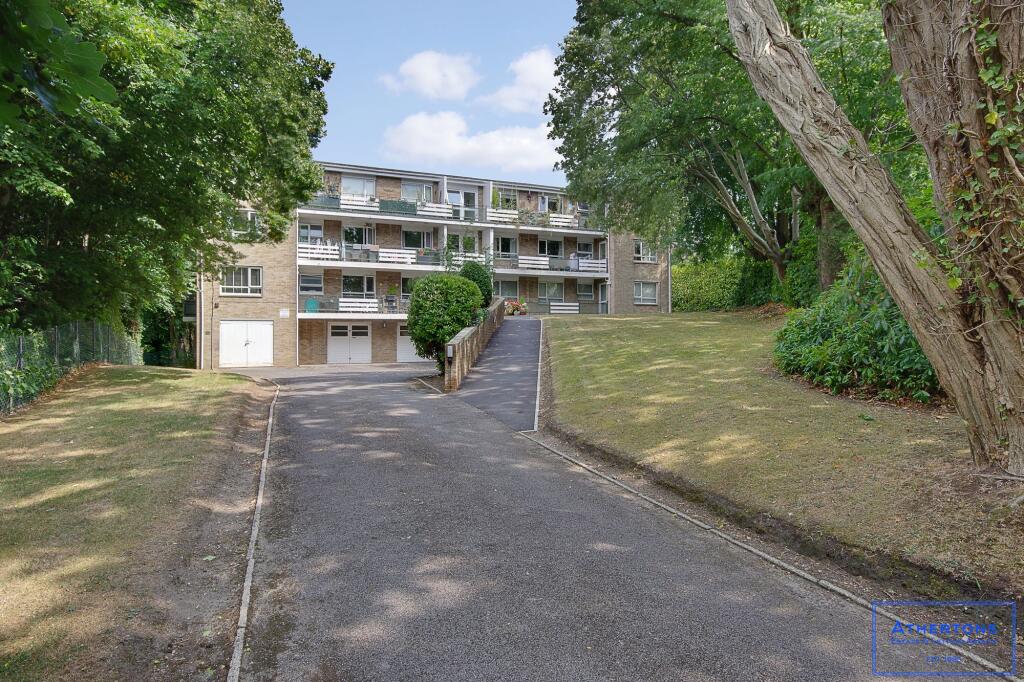
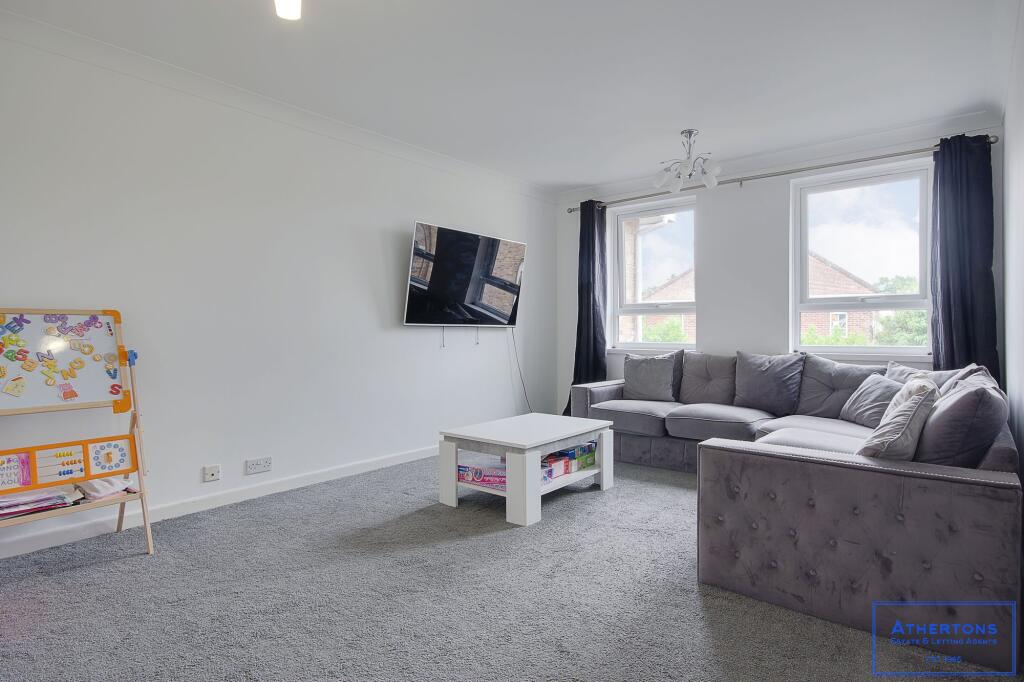
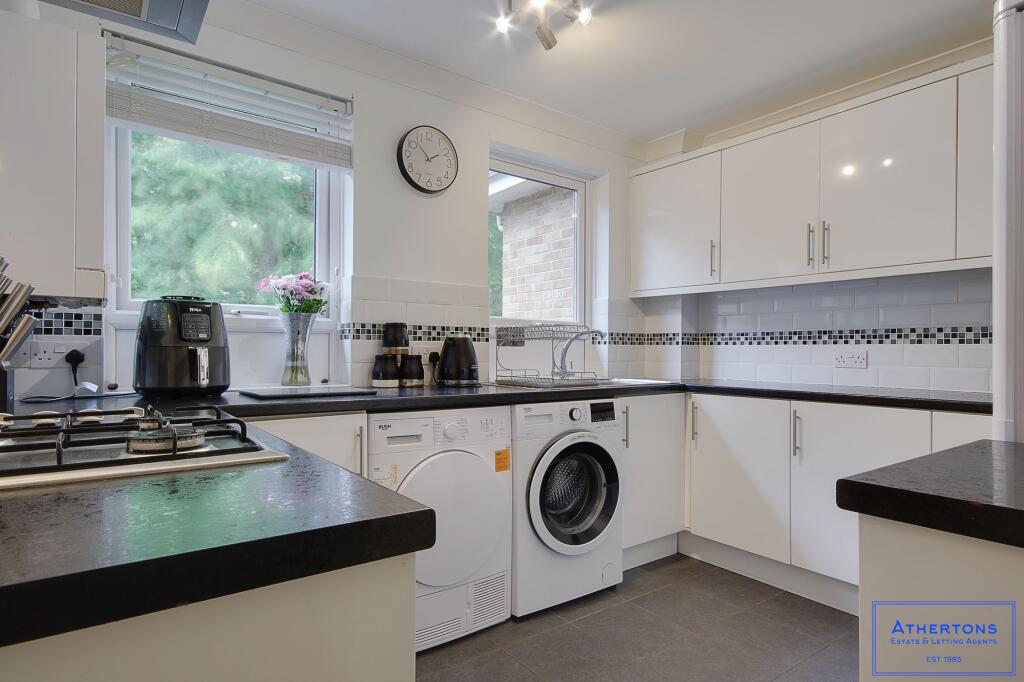
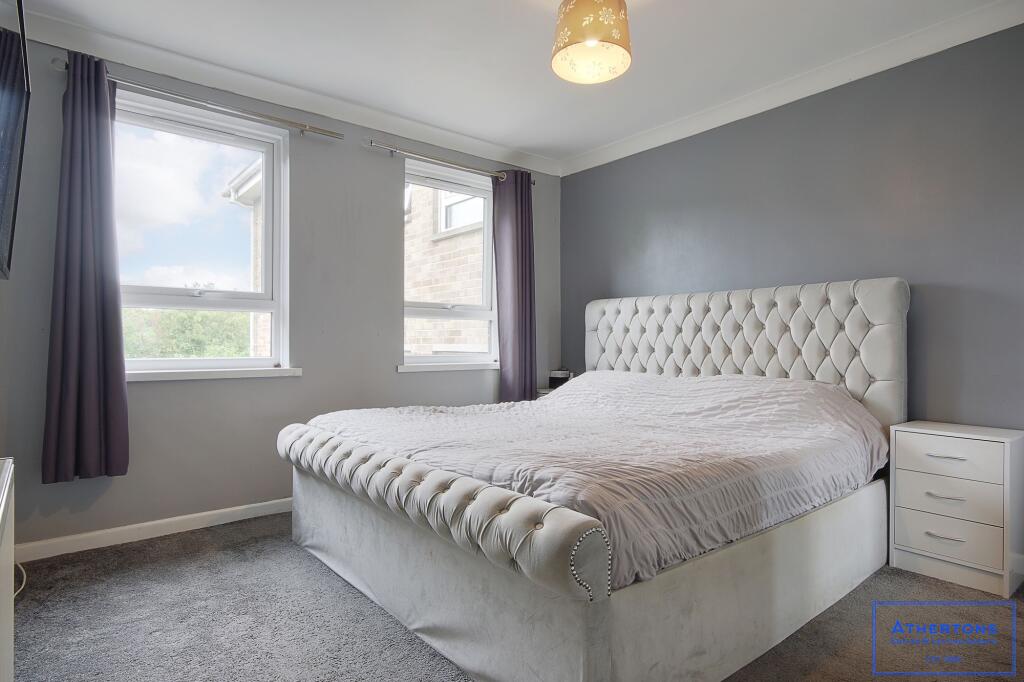
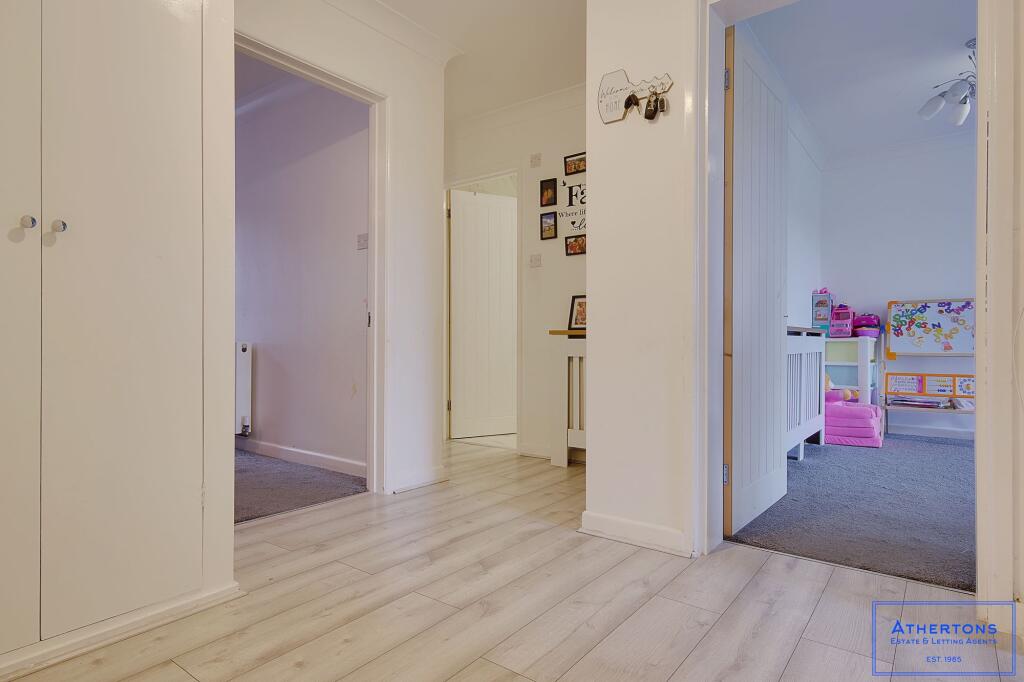
Full Description: Set within a well-maintained, purpose-built block, this immaculate second-floor apartment offers secure and comfortable living in the highly desirable area of Northbourne, Bournemouth. The property benefits from a security intercom system, providing added peace of mind for residents.Upon entry, you're welcomed by a spacious hallway with generous built-in storage. The apartment features a bright and airy lounge/dining area, a modern fitted kitchen with space for appliances, and two double bedrooms. The home is completed by a recently refurbished family bathroom, finished to a high standard.Further benefits include - a share of the freehold, a oversized private garage, offering parking for one vehicle and additional storage, fully equipped with power, lighting, and an electric roller door operated by key fob.Perfectly located, the property is within easy reach of local shops, including Hill View Parade, Kinson High Street, reliable bus routes, and the picturesque River Stour nature reserve—ideal for those seeking both convenience and outdoor leisure.Tenure: Share Of FreeholdLease Length: 99 Years RemainingService Charge: £1397 Every 6 MonthsPLEASE NOTE: The service charge has been temporarily increased to cover essential works on the block. It is expected to return to a standard level in the future. The current owner has already paid the full service charge in advance, covering the period up to 24th June 2026.EPC Rating: CKitchen2.82m x 3.3mBathroom2m x 2.31mLounge / diner3.3m x 4.82mBedroom Two3.81m x 4mBedroom One3.66m x 3.81mGarage3.51m x 4.9m
Features & amenities
Location
If the interactive map is unavailable, open the supplied location in maps.
Open location in mapsThe pin uses coordinates supplied with this listing. Confirm the exact location with the listing contact.
Listing information
- Original source
- www.rightmove.co.uk
- Added to Mirror
- Record updated
Added and updated dates describe the Mirror record. Source publication and verification dates are shown separately when known; none establishes time on market. Confirm current price and availability with the listing contact.
View original listing