For Rent
Price on request
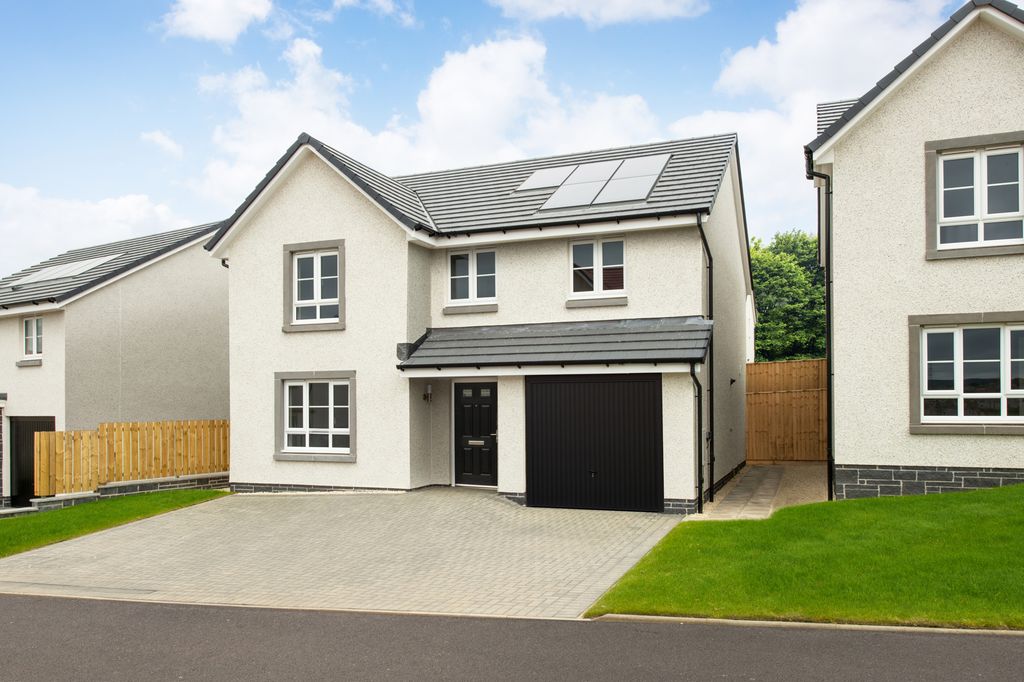
4 bed detached house for sale"Balloch" at 1 Strathcona Grove, Bucksburn AB21
Bucksburn


Only details supplied with this listing are shown. Ask the listing contact to confirm measurements, taxes and costs.
Property Details: • Type: Detached • Tenure: Freehold • Floor Area: N/A
Key Features: • Cloakroom • Double Glazing • Ensuite Shower • Fitted Kitchen • Garage • Garden • Integrated Appliances • Off-street parking
Location: • Nearest Station: N/A • Distance to Station: N/A
Agent Information: • Address: Alba Innovation Centre, Alba Campus, Livingston, West Lothian, EH54 7GA
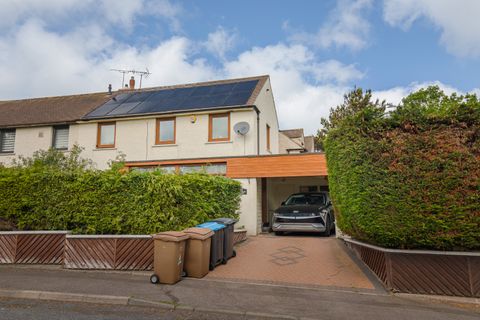
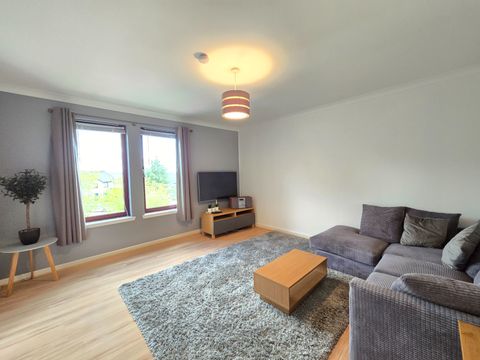
Full Description: Set in the established residential area of Bucksburn, this four bedroom family home is in immaculate condition. Location: Bucksburn is a residential area of Aberdeen. Excellently placed for access to P & J Live, Aberdeen Western peripheral route and all other areas of the city. Public transport links are available nearby. Bucksburn has some local shops and amenities. There are Nursery, primary and secondary schools there too.Council Tax Band: E (Aberdeen City Council)Tenure: FreeholdEntrance hall2m x 1.6mA bright and welcoming hallway with space for outer wear.Lounge4.43m x 3.56mA generous room which is carpeted. There is a large storage cupboard accessible from the lounge.Dining kitchen7.93m x 3.2mA beautifully designed kitchen, with generous dining space. The kitchen has a large selection of base and overhead cupboards, with good work top space for food preparation. Built in appliances:Fridge freezerOvenElectric hobdishwasherThere are patio doors leading out on to the rear garden, excellent for younger children.Utility2.1m x 1.9mA functional room with a washing machine and condensing dryer. Worktop space above for clothing and washing baskets. There is also access to the back door.Cloakroom1.8m x 1mExcellently placed A downstair toilet with a wash hand basin.Bedroom 1This double room is currently used as an office and looks out over the front of the house.Master bedroom2.7m x 4.4mA well proportioned room with built-in mirrored wardrobes.En-suite2.2m x 1.4mA walk-in shower, wash hand basin and toilet. There is a fan and window for ventilation.Bedroom 33.7m x 2.8mA generous double room, with space for built-in wardrobes if desired.Bedroom 42.83m x 4.04mA good sized double with the space for built-in wardrobes if desired.Bathroom1.8m x 2.3mFitted with a three piece white suite, comprising of a toilet, pedestal sink and bath with an overhead shower.GarageWhether you use is for storage, or to house a car having a garage is a great benefit.Front GardenOne half of the front garden is laid to lawn and the other is the drive-way with access to the garage.Rear GardenA fully enclosed rear garden which is mainly laid to lawn. There is a path and a small patio area for enjoying the nice weather.BrochuresBrochure
If the interactive map is unavailable, open the supplied location in maps.
Open location in mapsThe pin uses coordinates supplied with this listing. Confirm the exact location with the listing contact.
Added and updated dates describe the Mirror record. Source publication and verification dates are shown separately when known; none establishes time on market. Confirm current price and availability with the listing contact.
View original listing