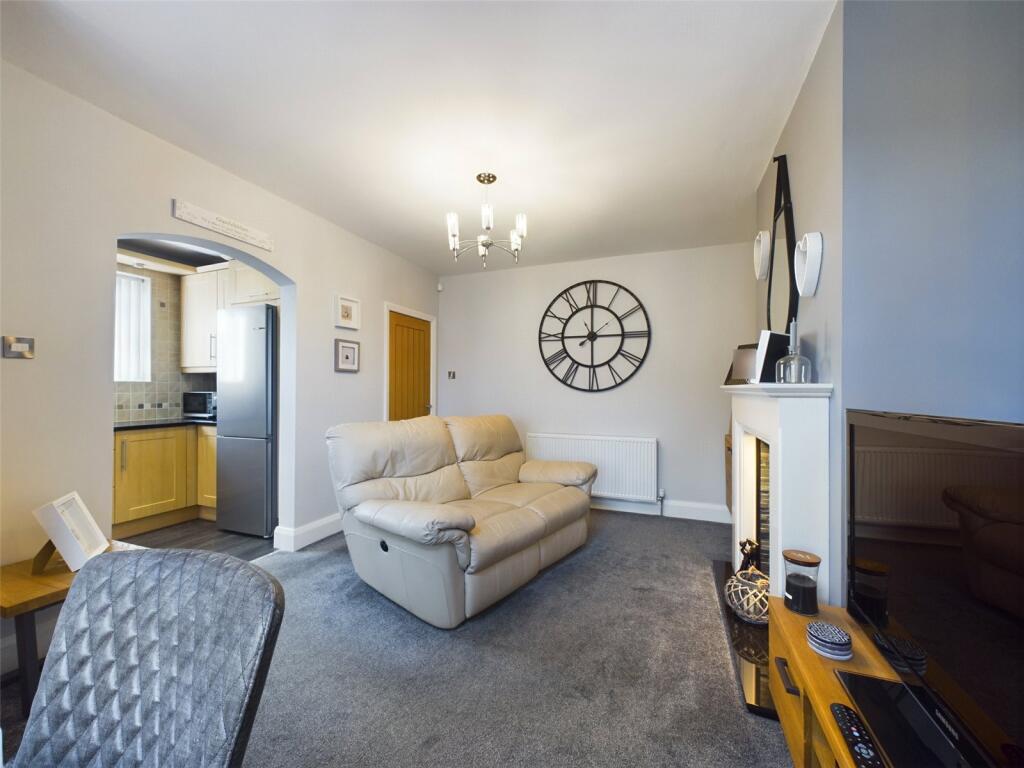
About this home
Property Details: • Type: Semi-Detached • Tenure: N/A • Floor Area: N/A
Key Features: • Three Spacious Bedrooms • Semi Detached Property • Driveway • Ideal Downstairs Living Space • Well Presented Throughout • Very Generous Landscaped Garden • South Facing Garden • Desirable Location
Location: • Nearest Station: N/A • Distance to Station: N/A
Agent Information: • Address: 37 Derby Road, Heanor, DE75 7QG
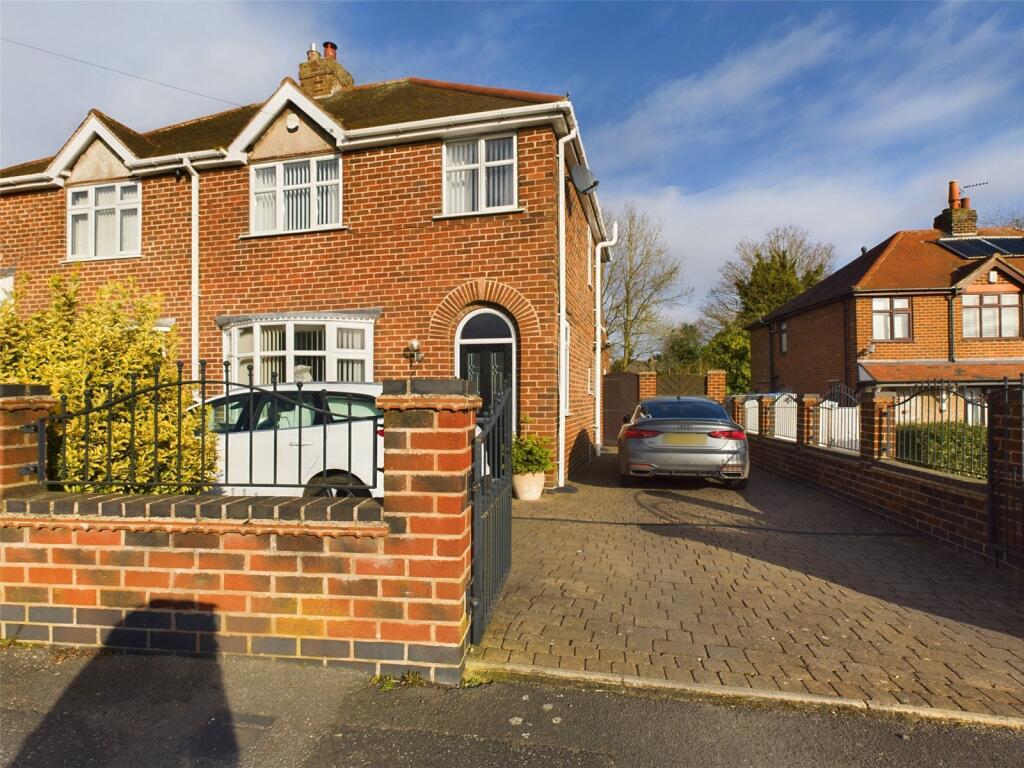
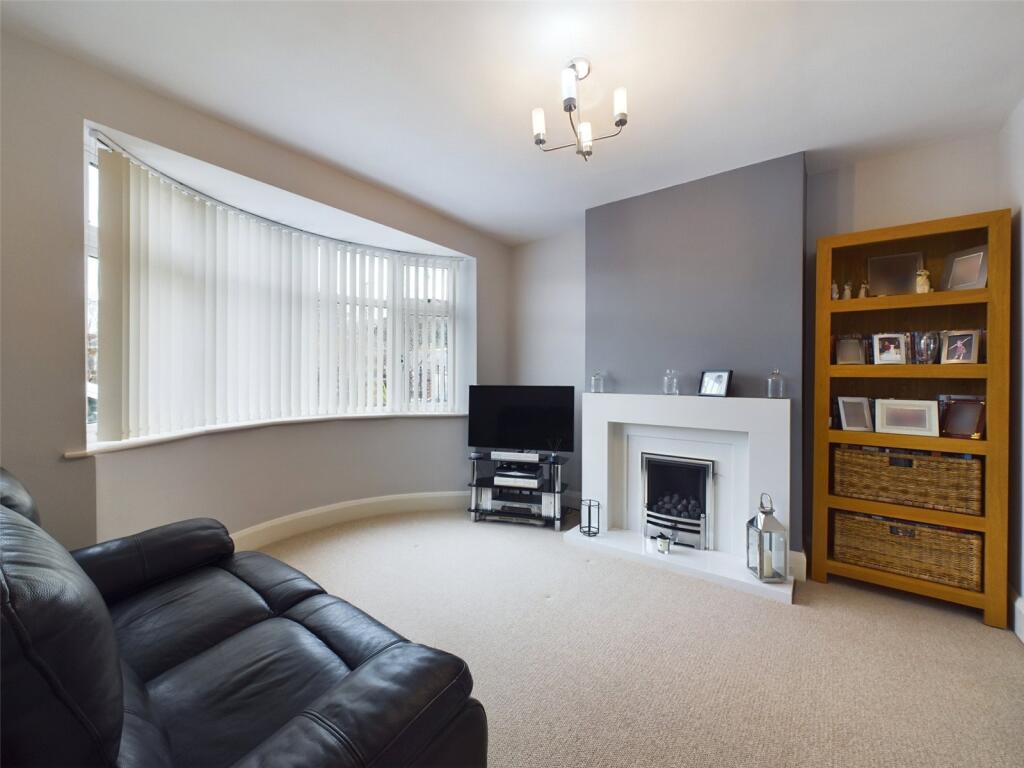
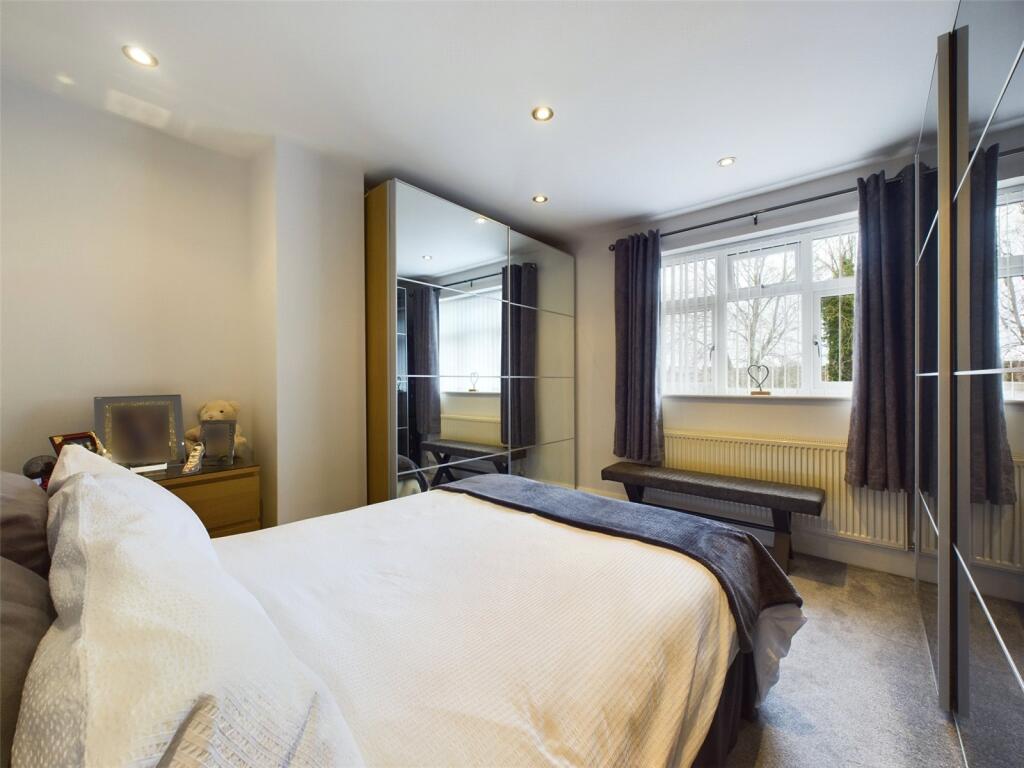
Full Description: **WELL PRESENTED SPACIOUS FAMILY HOME** Be prepared to be WOWED by this beautiful THREE BEDROOM semi detached property ideally located close to local schools, shops, amenities and transport links. In brief this property has: Entrance hall, living room, family room, dining room, kitchen, three bedrooms, family bathroom, driveway and very generous fully enclosed landscaped garden. *VIEWING HIGHLY RECOMMENDED**The DetailsGround FloorEntrance HallPart glazed door to front elevation, fitted carpet, stairs to first floor, understairs storage cupboard, radiator and uPVC double glazed window to side elevation.Living RoomFitted carpet, inset electric fire, TV point, radiator and uPVC double glazed bay window to front elevation.Family RoomFitted carpet, log gas stove, TV point, radiator and open plan to:Dining RoomFitted carpet, radiator, Velux window and uPVC double glazed French doors to rear leading out onto the rear garden.KitchenLaminate flooring, fitted wall and base units, part tiled splashbacks, fitted sink and drainer, space and plumbing for dishwasher and washing machine, Range master oven with overhead extractor hood, space for fridge/freezer, spotlights, part glazed uPVC door to side leading to rear garden and uPVC double glazed window to rear elevation.First FloorLandingFitted carpet, loft hatch and uPVC double glazed window to side elevation.Bedroom 1Fitted carpet, radiator and uPVC double glazed window to front elevation.Bedroom 2Fitted carpet, fitted wardrobes to either side, radiator and uPVC double glazed window to rear elevation.Bedroom 3Fitted carpet, radiator and uPVC double glazed window to rear elevation.BathroomTiled flooring, tiled walls, "P-shaped" bath with wall mounted shower and fitted shower screen, WC and fitted hand wash basin, spotlights, wall mounted heated towel rail and uPVC double glazed window to rear elevation.OutsideThe property is set back from the road with a brick wall to its borders and gated access leading to a paved driveway with ample off road parking and gated access leading to the fully enclosed rear garden.
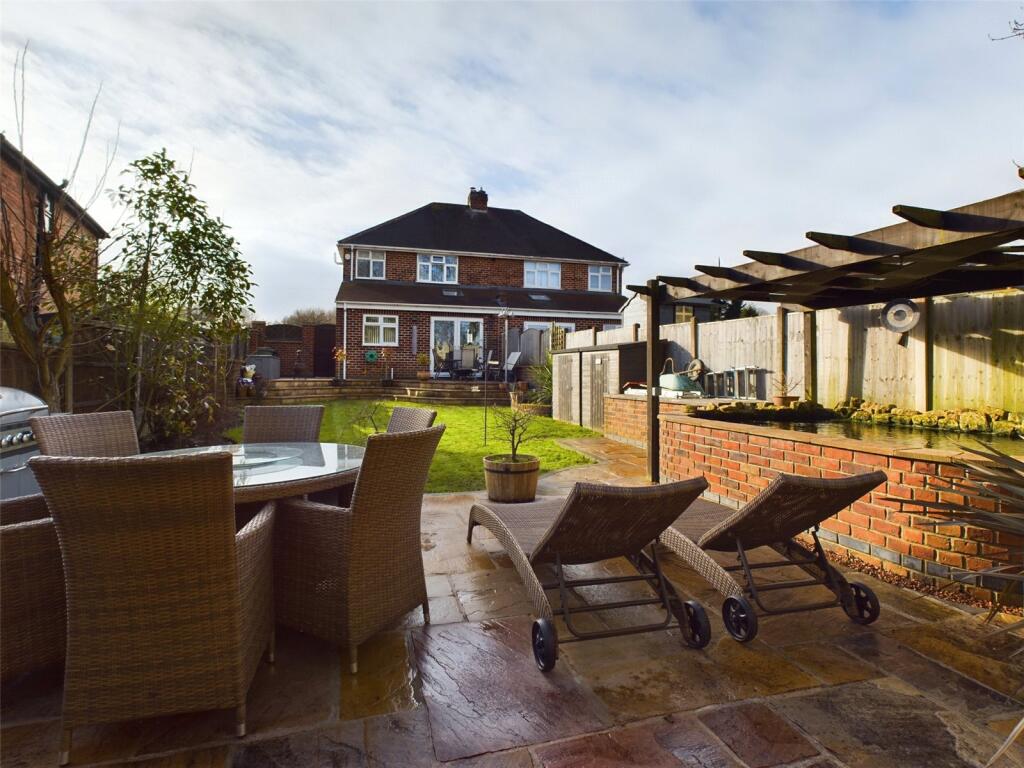
The very spacious rear garden is fully enclosed and has been beautifully landscaped with a generous patio area, steps leading down to a large lawned area and further patio area with a fully functioning pond, waterfall, built in planters with established shrubbery, trees and plants to its borders.BrochuresParticulars