For Rent
Price on request
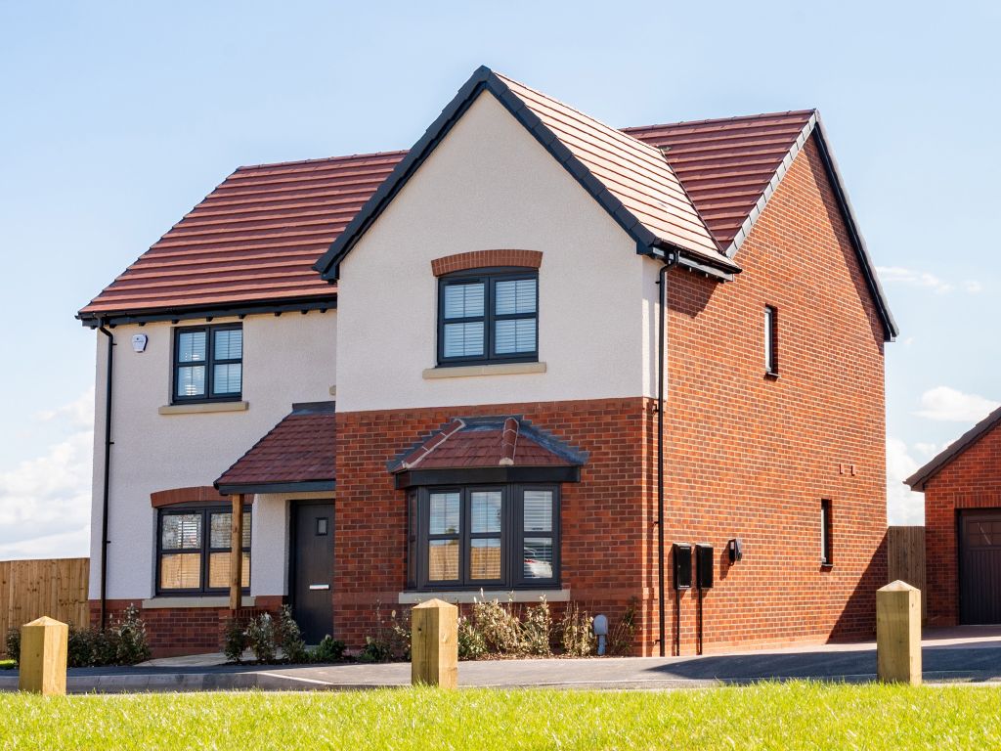
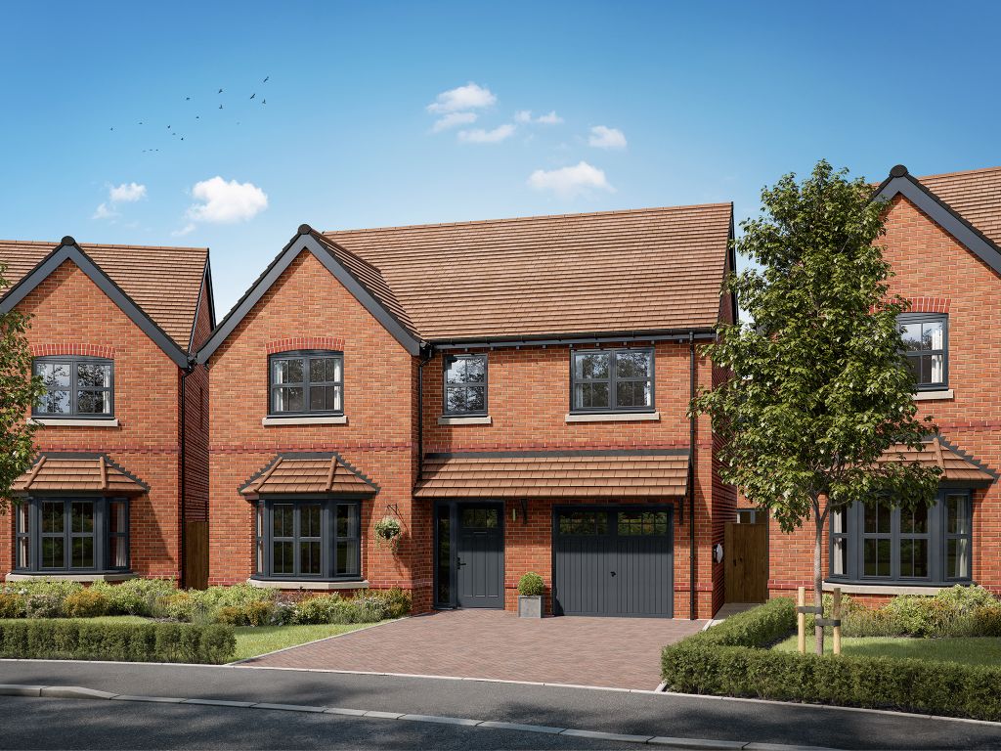
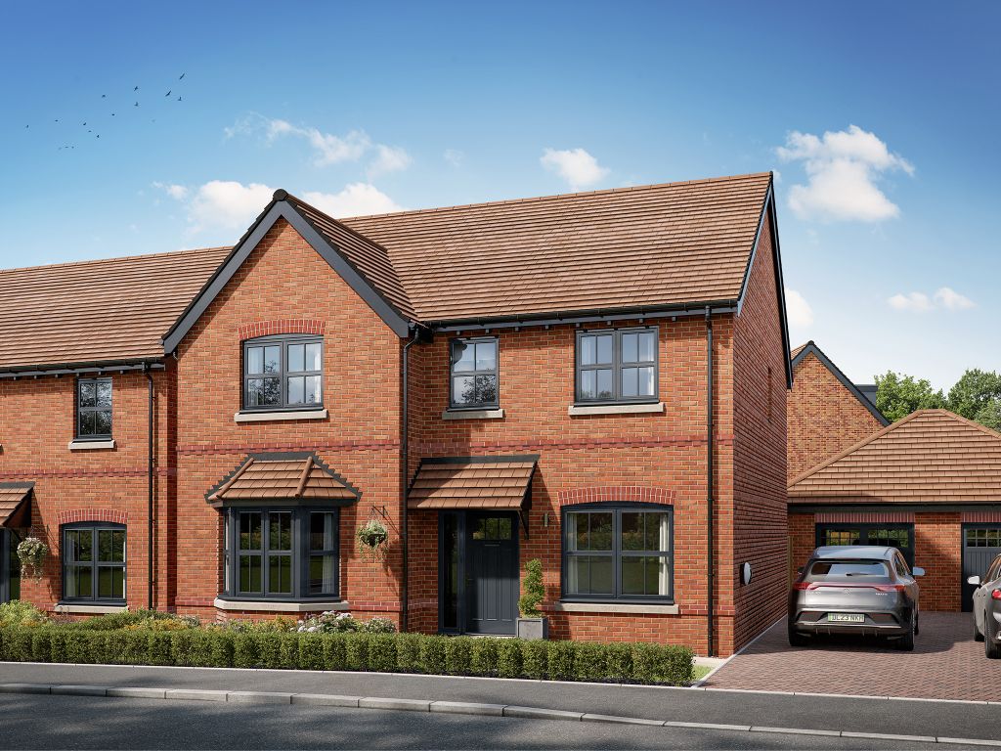
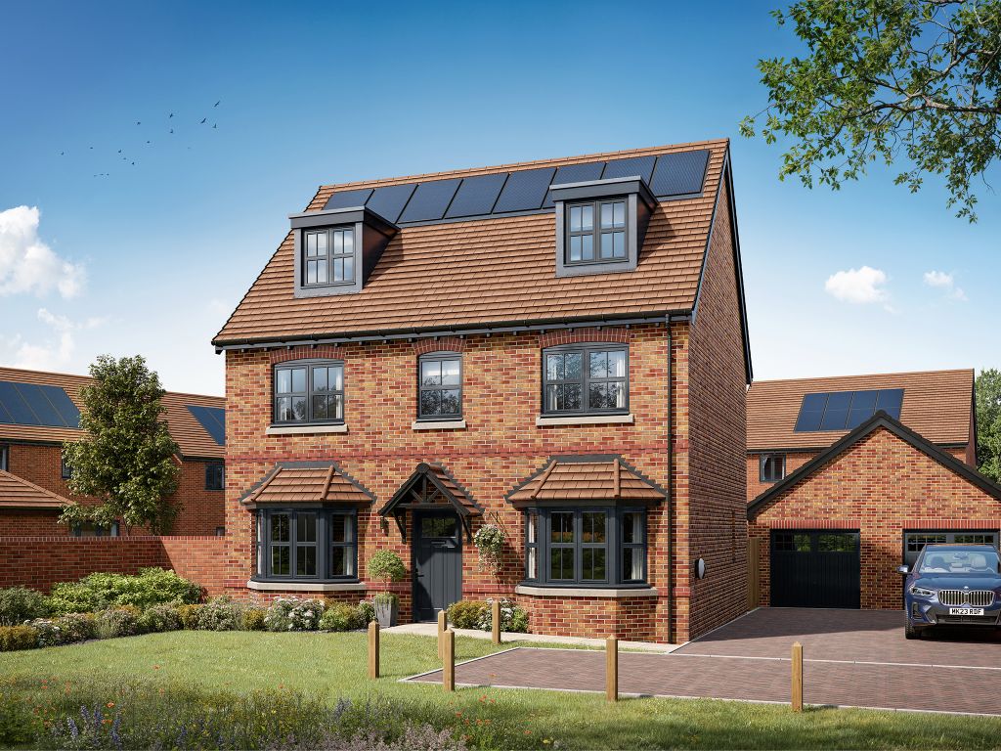
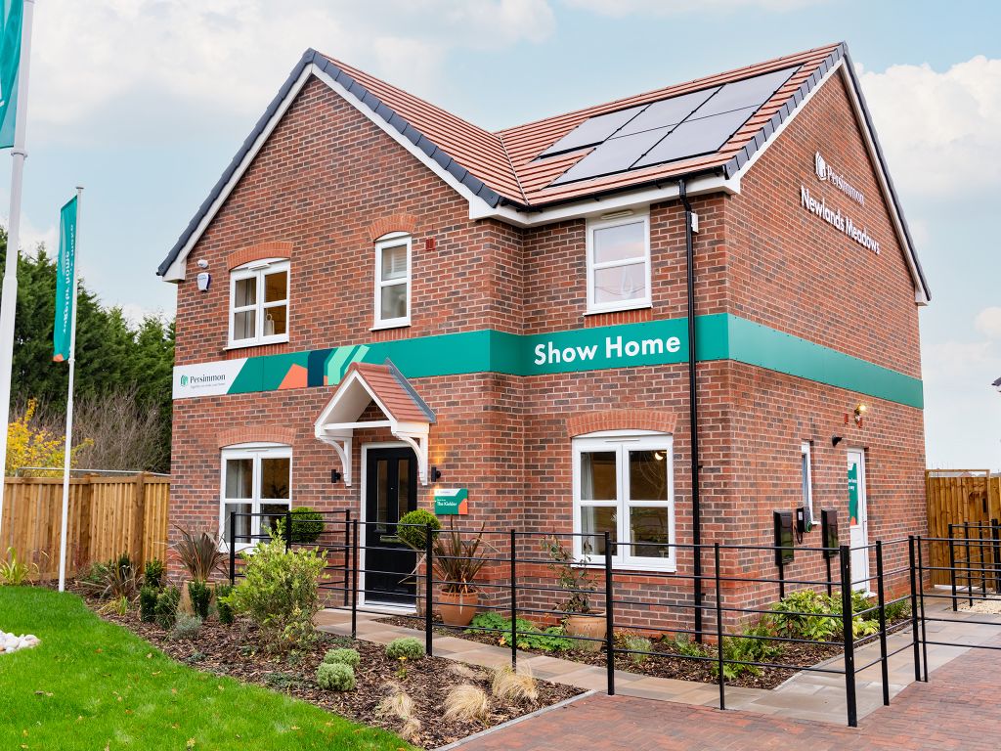
4 bed detached house for sale"The Kielder" at Hospital Lane, Bedworth CV12
Studio
Bedworth
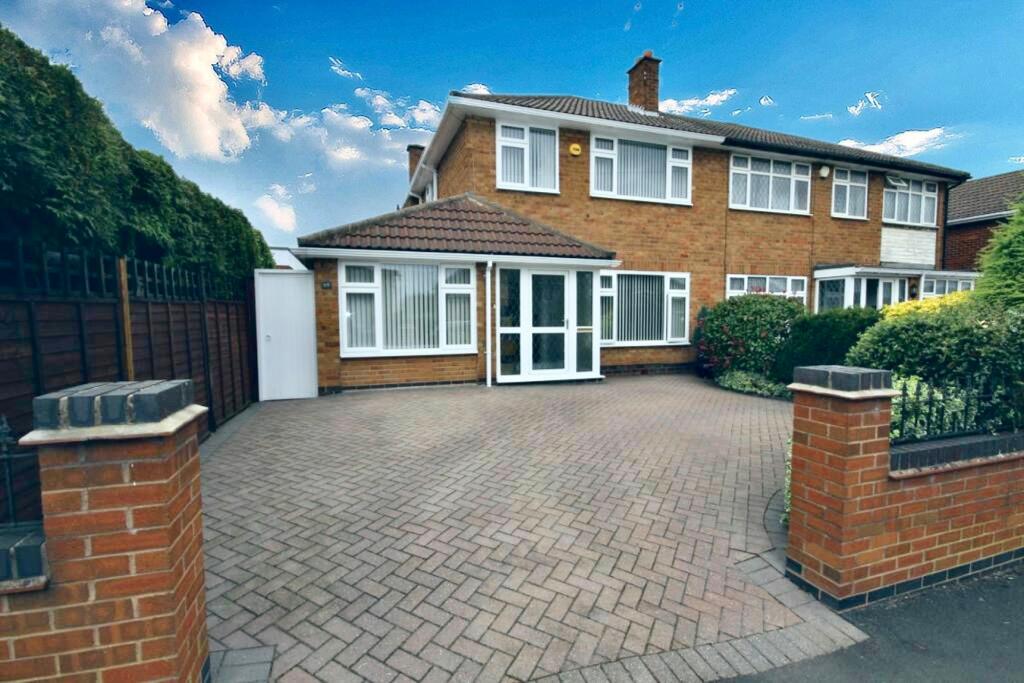
Property Details: • Type: Semi-Detached • Tenure: N/A • Floor Area: N/A
Key Features: • SUPER SPACIOUS FAMILY HOME • EXTENDED TO THE REAR • CONVERTED GARAGE TO BEDROOM FOUR • STUNNING CONSERVATORY • PERFECT FOR FAMILIES UPSIZING • OFF ROAD PARKING ON FRONT DRIVEWAY
Location: • Nearest Station: N/A • Distance to Station: N/A
Agent Information: • Address: Covering Nuneaton
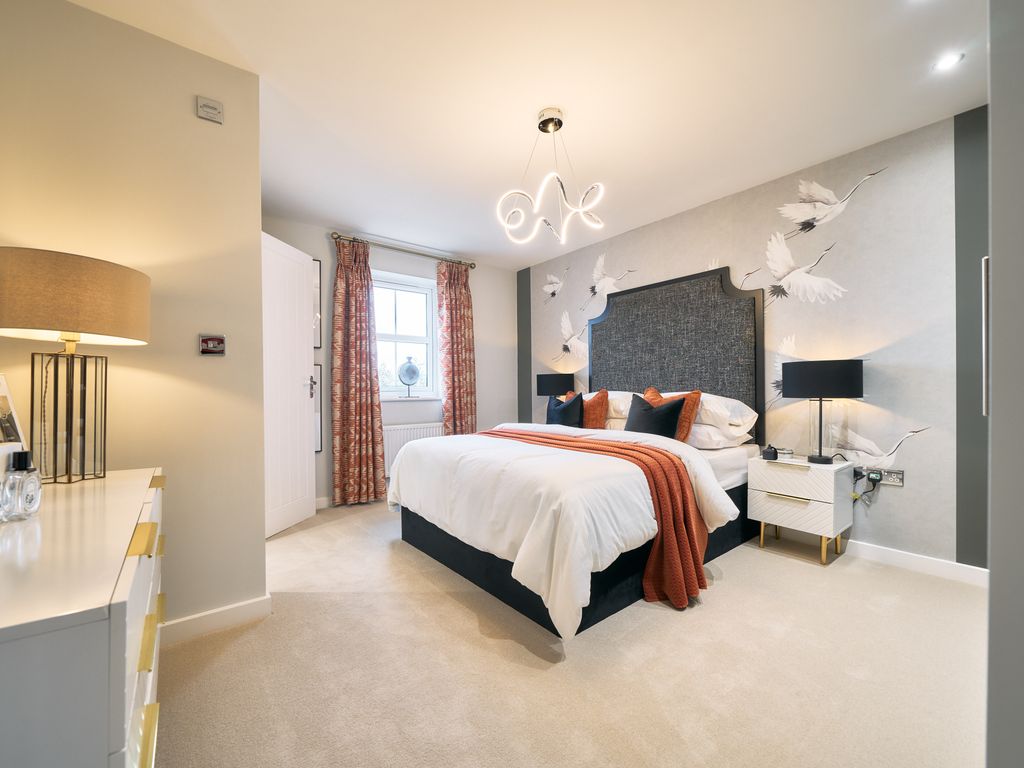
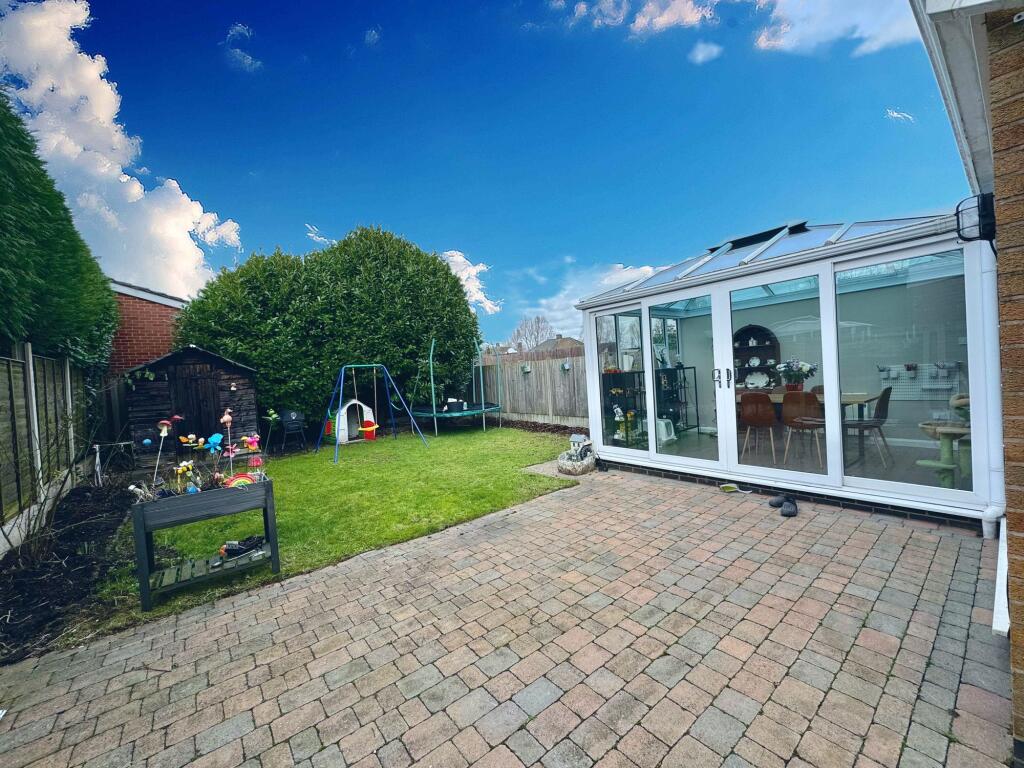
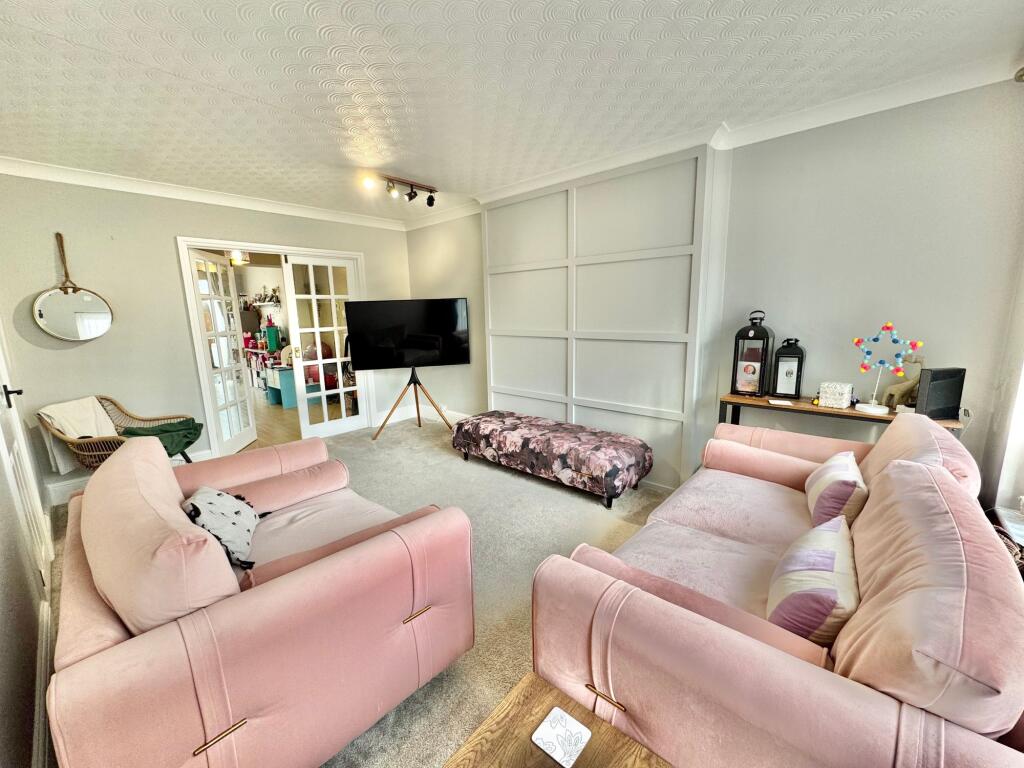
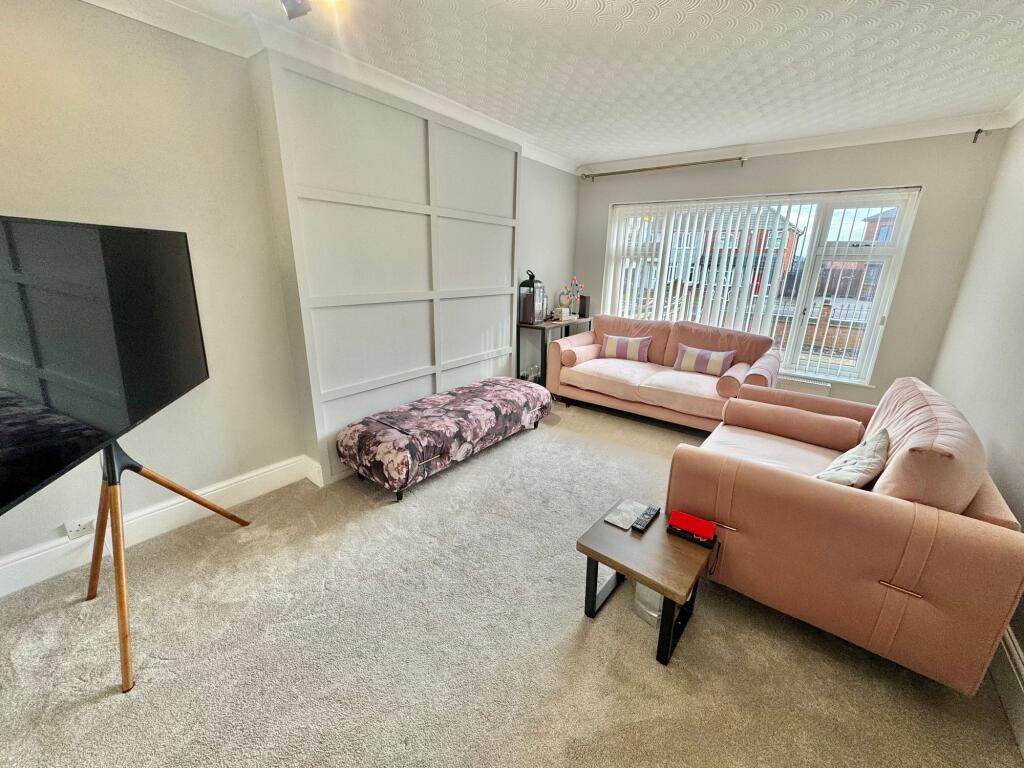

Full Description: Stunning Extended Semi-Detached Family HomeWe are delighted to present this beautifully extended semi-detached family home, offering spacious and well-appointed accommodation perfect for modern living.Upon entering, you are welcomed by a charming storm porch leading into an inviting entrance hall with a staircase to the first floor. The versatile layout includes a fourth bedroom, which can also serve as a study or family room. The spacious lounge, complemented by glazed French doors that seamlessly connect to the dining room. An open archway leads you to the extended family/sitting room, featuring double-glazed patio doors that open into a superb conservatory, providing a delightful view of the rear garden.The contemporary kitchen is equipped with a range of modern eye and base-level units, complete with a gas cooker point and extractor hood. A handy utility room offers additional storage, while a conveniently located ground floor cloakroom includes a modern white hand wash basin and low-level W.C.On the first floor, you’ll find a landing with access to a boarded loft space via a pull-down ladder, alongside three well-sized bedrooms and a family bathroom featuring a stylish modern suite, including a panelled bath with a shower unit over, a pedestal hand wash basin, and a low-level W.C.Additional features of this home include gas-fired central heating and PVCu double glazing throughout.Externally, the property boasts a block-paved frontage providing off-road parking for two vehicles, bordered by enclosed by a wall. The well-maintained rear garden is mainly laid to lawn with a block-paved patio and pathway leading to a side gate with access to the front elevation.Internal viewing is strongly advised to fully appreciate the spacious and much-improved accommodation being offered for sale. This home truly represents a fantastic opportunity for family living in a desirable location.EPC Rating: DLounge4.88m x 3.25mDining Room2.87m x 2.57mKitchen3.61m x 3.05mBedroom Four / Study4.75m x 2.36mUtility Room1.88m x 1.65mFamily Room / Sitting Room4.98m x 2.74mConservatory3.86m x 2.57mBedroom One3.86m x 3mBedroom Two3.58m x 2.87mBedroom Three2.54m x 2.08mGardenExternally, the property boasts a block-paved frontage providing off-road parking for two vehicles, bordered by shrubs and enclosed by a wall. The well-maintained rear garden is mainly laid to lawn, surrounded by established shrub and tree borders, and includes a block-paved patio and pathway leading to a side gate with access to the front elevation.Parking - Driveway