Property Details:
• Type: Semi-Detached
• Tenure: Freehold
• Floor Area: N/A
Key Features:
• Extended to the Rear
• Two Reception Rooms
• Downstairs Shower Room
• Upstairs Bathroom
• Three Bedrooms
• Garage/Utility Area
• Extended Kitchen
• Driveway
Location:
• Nearest Station: N/A
• Distance to Station: N/A
Agent Information:
• Address: 254 Chester Road,
Castle Bromwich,
Birmingham,
B36 0JE
Full Description:
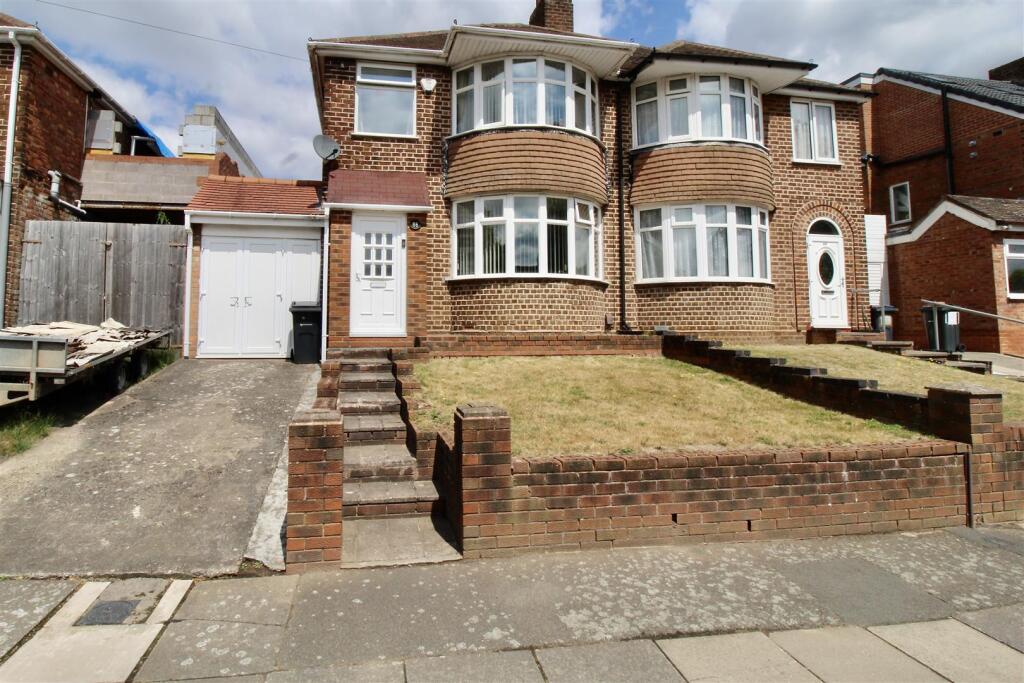
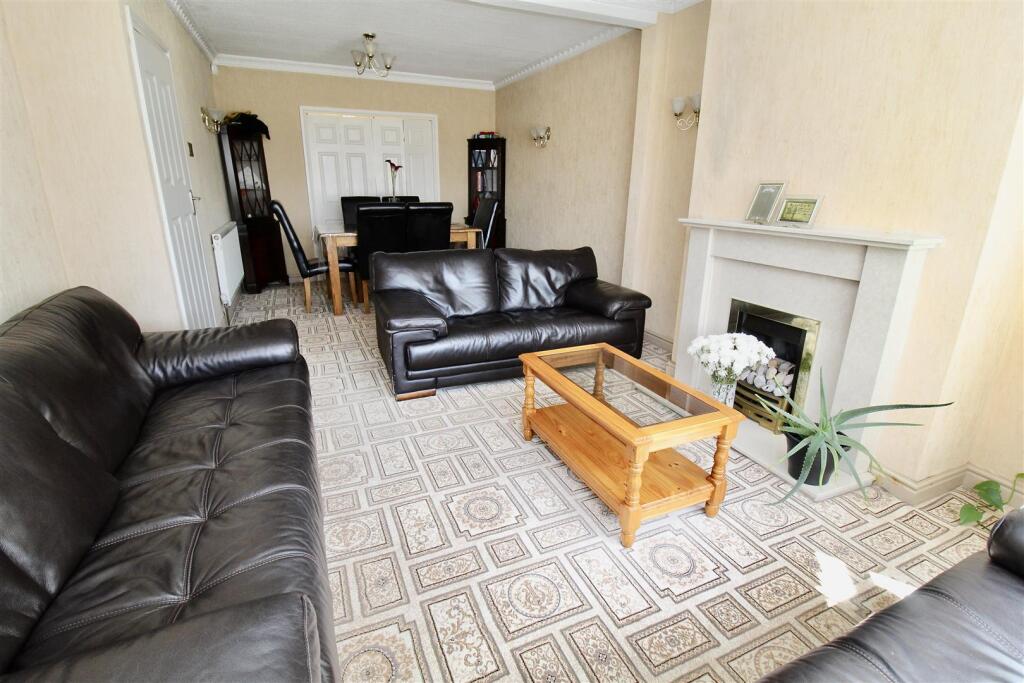
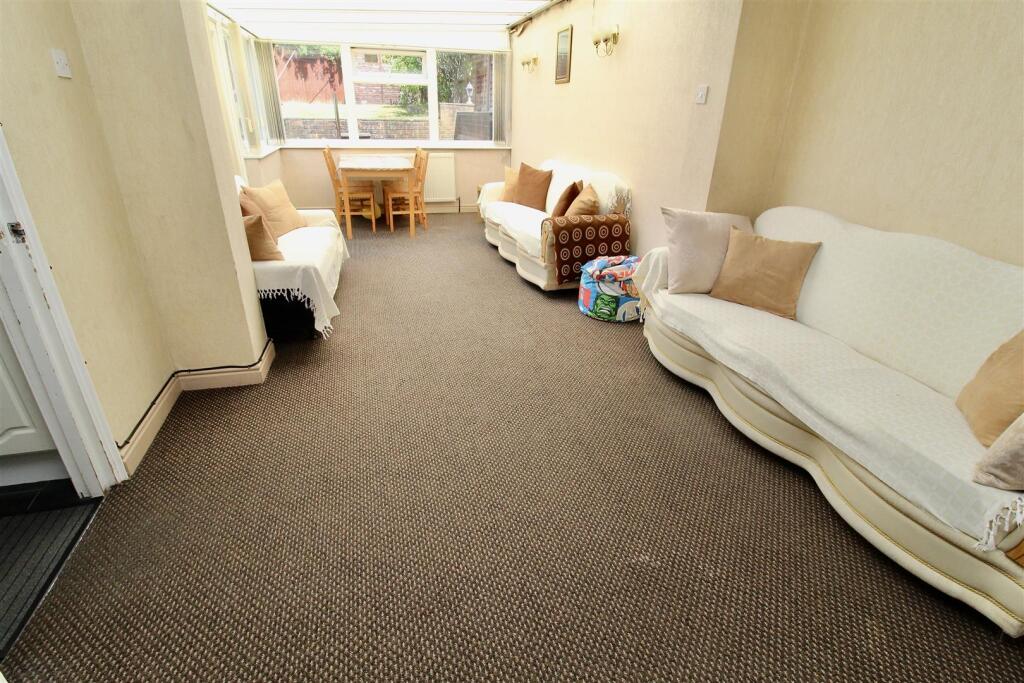
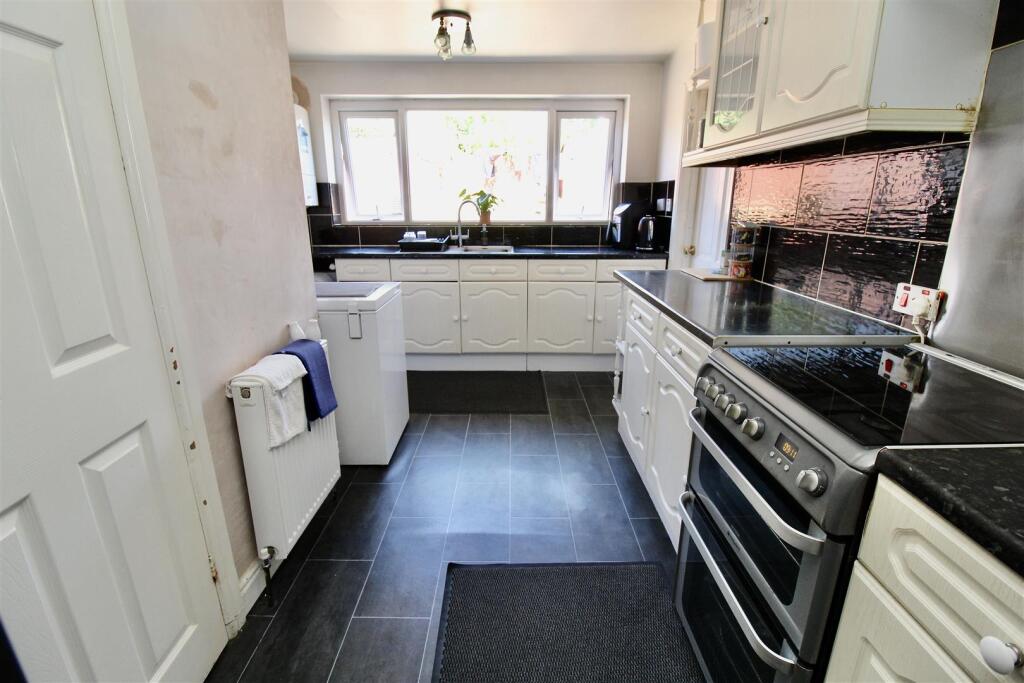
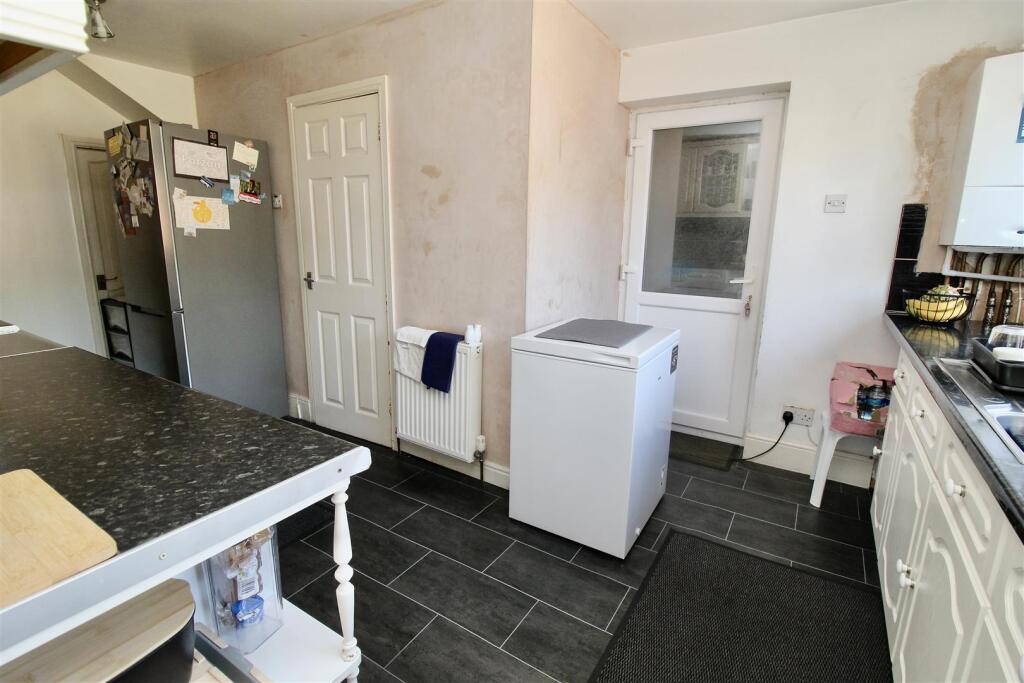
** GREAT SIZE PROPERTY ** EXTENDED TO REAR ** FURTHER POTENTIAL ** GARAGE ** If you are looking for a great size property then this EXTENDED SEMI-DETACHED property could be the one for you. The property has a DRIVEWAY to the front, and a front garden area to the side, ENCLOSED ENTRANCE PORCH, entrance hallway, TWO RECEPTION ROOMS - both are extended. L-SHAPED KITCHEN also extended, a DOWNSTAIRS SHOWER ROOM, a rear entrance porch and a garage/utility room. To the first floor there are THREE BEDROOMS all able to accommodate a double bed, and a family bathroom. Energy Efficiency Rating:- AwaitingFront Garden - Driveway to one side allowing access to the garage area, raised lawn area to the other side with steps inset between leading to the double glazed door allowing access to:-Entrance Porch - 1.35m x 1.14m (4'5" x 3'9") - Enclosed entrance porch with double glazed windows to either side, panelling to he walls and to the ceiling, and a glazed door allowing access through to:-Entrance Hallway - 3.73m x 1.57m (12'3" x 5'2") - Stairs rising to the first floor landing area with a storage cupboard below. Radiator, wood effect flooring and doors to the garage/utility area, front EXTENDED lounge and to the kitchen area.Front Extended Reception Room - 7.32m into bay 6.45m to wall x 3.66m max 3.23m min - Double glazed curved bay window to the front, two radiators, and a decorative coving finish to the ceiling area. Modern design fireplace with a stone effect back over hearth and a pebble/stone bed gas fire inset. Double bi-fold doors to the rear allowing access to:-Rear Extended Reception Room - 7.04m x 3.18m max 2.84m min (23'1" x 10'5" max 9'4 - Double glazed windows to the rear and to the side with a set of double glazed French doors to the side allowing access to the rear garden area. Radiator, and a ceiling mounted fan light.L - Shape Extended Kitchen - 3.12m x 2.01m + 3.02m x 2.01m (10'3" x 6'7" + 9'11 - Range of wall mounted and floor standing base units with open corner display units and glass fronted display units incorporated. Work surfaces over the units with a stainless steel effect sink and drainer unit with a mixer tap over over. Wall mounted boiler, radiator, partly tiled walls, tile effect flooring, and a double glazed window to the rear. Double glazed door to the side leading to the enclosed rear porch area, stainless steel effect splash back to the cooker area and an internal door to:-Enclosed Rear Porch - 1.96m x 0.86m (6'5" x 2'10") - Timber gate style door to he rear allowing access to the rear garden area, flagstone paved flooring and a double glazed door to the front leading to the garage/utility area.Downstairs Shower Room - 2.51m x 0.89m (8'3" x 2'11") - Suite comprised of a shower enclosure with a boiler fed shower inset and pivot door for access. Low flush WC and a wash. hand basin inset to a wall mounted vanity unit providing storage below. Radiator, tiling to the walls, tile effect flooring, and an extractor to the outer wall area (into the garage/utility area)First Floor - Landing - Loft access via the hatch area, double glazed window to the side and doors to:-Bedroom One - 4.06m into bay 3.10m to wall x 3.28m max 2.77m min - Double glazed bay window to the front, radiator, decorative picture rail to the walls, and a fan light to the ceiling.Bedroom Two - 3.25m x 2.77m (10'8" x 9'1") - Double glazed window to the rear, radiator, and grey wood effect flooring.Bedroom Three - 2.57m max 2.29m min x 2.03m (8'5" max 7'6" min x - Double glazed window to the front, radiator, decorative coving finish to the ceiling and grey wood effect flooring.Bathroom - 2.49m x 1.68m (8'2" x 5'6") - Suite comprised of a panelled bath with a mixer tap shower over, low flush WC and a pedestal wash hand basin with ornate design taps. Ladder style radiator, tiling to the walls, tiling to the floor area, and a double glazed window to the rear.Outside - Rear Garden - Fence perimeters surrounding a three tier garden consisting of a Cotswold style paved patio area with a raised low wall retaining the second tier garden area. Steps leading up from the patio area to a middle tier which has a further paved patio area to one side, and lawn to the other side of the steps rising to a top tier garden laid mainly to lawn. Timber shed to the rear of the garden area for storage purposes.BrochuresHeath Way, Hodge Hill, BirminghamTourBrochure