For Rent
Price on request
1 bed terraced house for sale16A Sycamore Street, Newcastle Emlyn SA38
Studio
Newcastle Emlyn


Property Details: - Type: Detached bungalow - Bedrooms: 3 - Bathrooms: 1
Agent: Philip Ling - Newcastle Emlyn Phone: 01239 563973
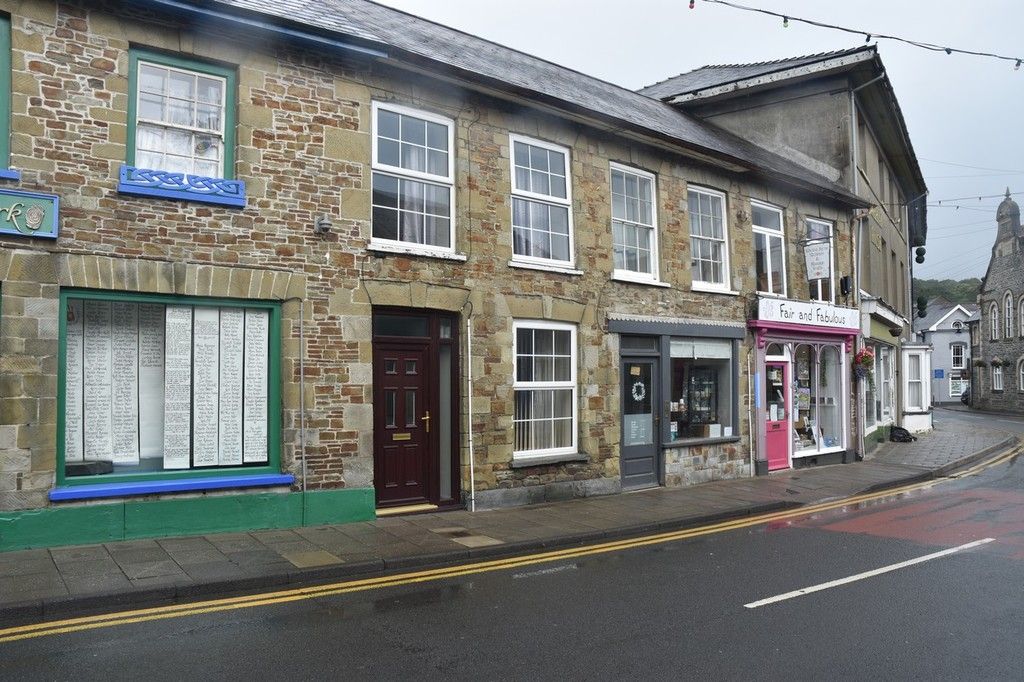
<p><strong><u>LOCATION & AMENITIES</u></strong></p><p>The property is conveniently situated within walking distance of the market town of Newcastle Emlyn, which hosts a good range of facilities & amenities including: Shops, building society, a post office, places of worship, public houses, cafes & restaurants, a leisure centre, a swimming pool, a primary and a secondary school. Newcastle Emlyn is on the local bus route, making the administrative town of Carmarthen easily accessible. No directions are given in this portfolio as viewers are accompanied. <strong><em>No directions are given in this portfolio as viewers are accompanied.</em></strong></p><p><strong><u>MEASUREMENTS, CAPACITIES & APPLIANCES</u></strong></p><p>The measurements in this brochure are for rough guidance only; accurate measurements have not been taken. Philip Ling Estates have not formally verified any appliances, which are included in the asking price. Therefore, it is advised that the prospective client prior to purchase validates such information.</p><p><br/><strong><u>ACCOMMODATION</u></strong></p><p><strong>The accommodation (with approximate measurements) comprises:</strong></p><p><strong>ENTRANCE</strong> <br/>Via half-glazed, panelled, uPVC door with sidelight leading into the hallway.</p><p><strong>HALLWAY</strong> <br/>L shaped. Doors accessing the accommodation. Thermostatically controlled radiator. Built in airing cupboard housing the lagged water tank with immersion heater & shelving. </p><p><strong>SITTING ROOM </strong> <br/>15’ 8” x 13’ 10” max.<strong> </strong>Window overlooking the front of the dwelling with a further window to the side. Tiled fireplace with timber mantle that extends into the recess giving space for a television etc with storage beneath. Thermostatically controlled radiator. </p><p><strong>KITCHEN</strong> <br/>20’ 2” x 8’ 10” + 5’ 4” x 4’ 2”. Windows overlooking the rear & side of the dwelling. Fully glazed door accessing the rear exterior. Pleasant range of wall & base units with stainless steel sink unit & monobloc style tap. Electric cooker with tiled splashback. Breakfast area. Thermostatically controlled radiator. </p><p><strong>BEDROOM 1 </strong><br/>15’ 2” x 11’ 4”.<strong> </strong>Window overlooking the front of the dwelling. Thermostatically controlled radiator. Carpeted.</p><p><strong>BEDROOM 2</strong> <br/>15’ 3” x 11’ 5”. Window overlooking the rear of the dwelling. Thermostatically controlled radiator. </p><p><strong>BEDROOM 3</strong> <br/>11’ 4” x 7’ 11”. Window overlooking the front of the dwelling. Thermostatically controlled radiator. Carpeted. </p><p><strong>BATHROOM</strong> <br/>8’ 10” x 6’ 10”. Window to the rear of the dwelling. Three-piece suite incorporating shower cubicle. WC & vanity unit with mirror above. Tiled walls Thermostatically controlled radiator. Extractor fan. </p><p><br/><strong><u>EXTERIOR</u></strong> <br/><br/>Access from the roadside is via a walled & gated entrance leading onto the spacious forecourt with ample room for parking & turning & a paved seating area. The paving continues onto the side and to the rear of the dwelling. To the rear of the dwelling there is a workshop with up & over door, housing for the oil tank & external oil-fired boiler serving the domestic hot water & central heating. There is an external lighting system. </p><p><strong>WORKSHOP</strong> <br/>Up & Over entrance door. Window to one side. </p><p><strong>SERVICES </strong> <br/>Mains Electricity & Water & Drainage. Oil-fired Central Heating.</p><p><strong>VIEWING</strong> <br/>By appointment, via sole agents<strong><em>, Philip Ling Estates.</em></strong> </p><p> </p>