Property Details:
• Type: Terraced
• Tenure: FREEHOLD
• Floor Area: 936 sqft
Key Features:
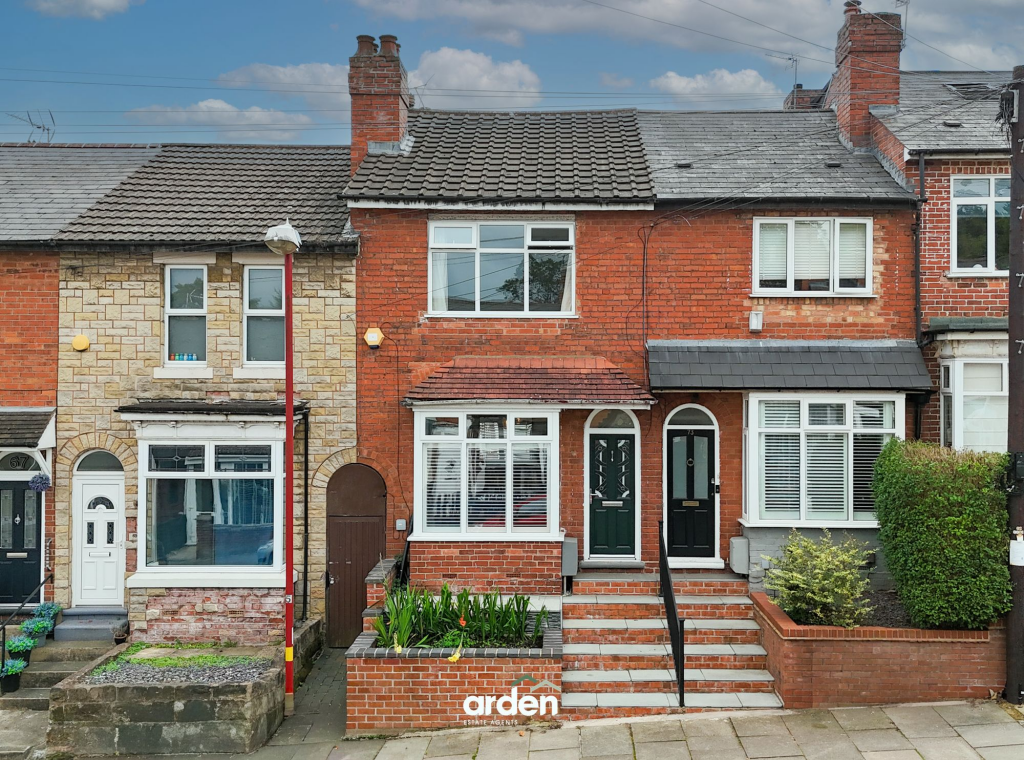
• Two-bedroom terraced home
• Separate front lounge with log burning stove
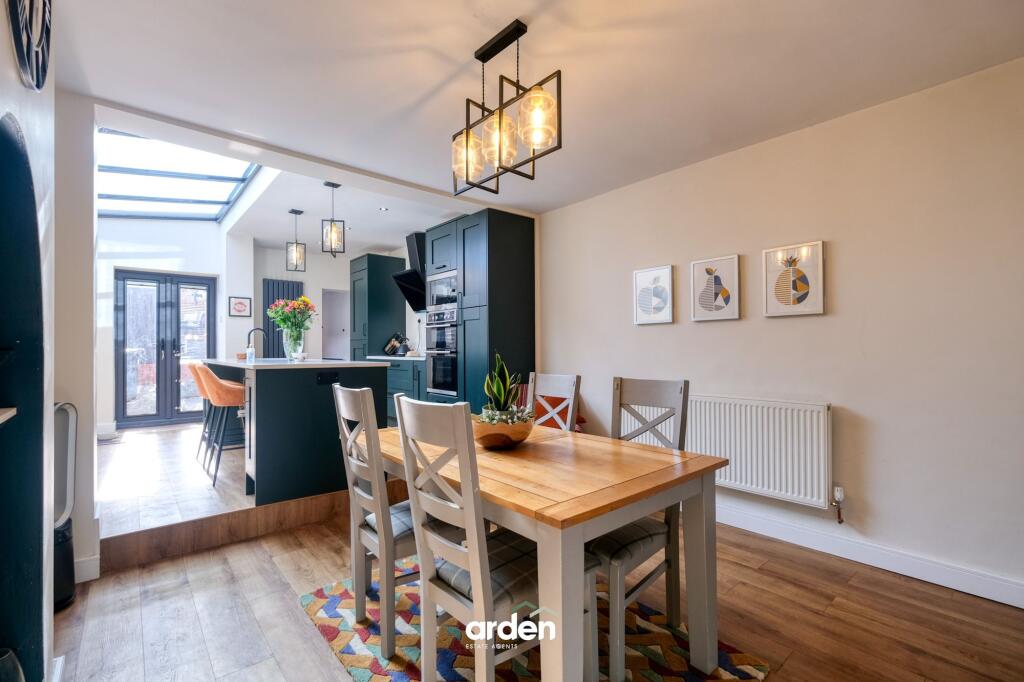
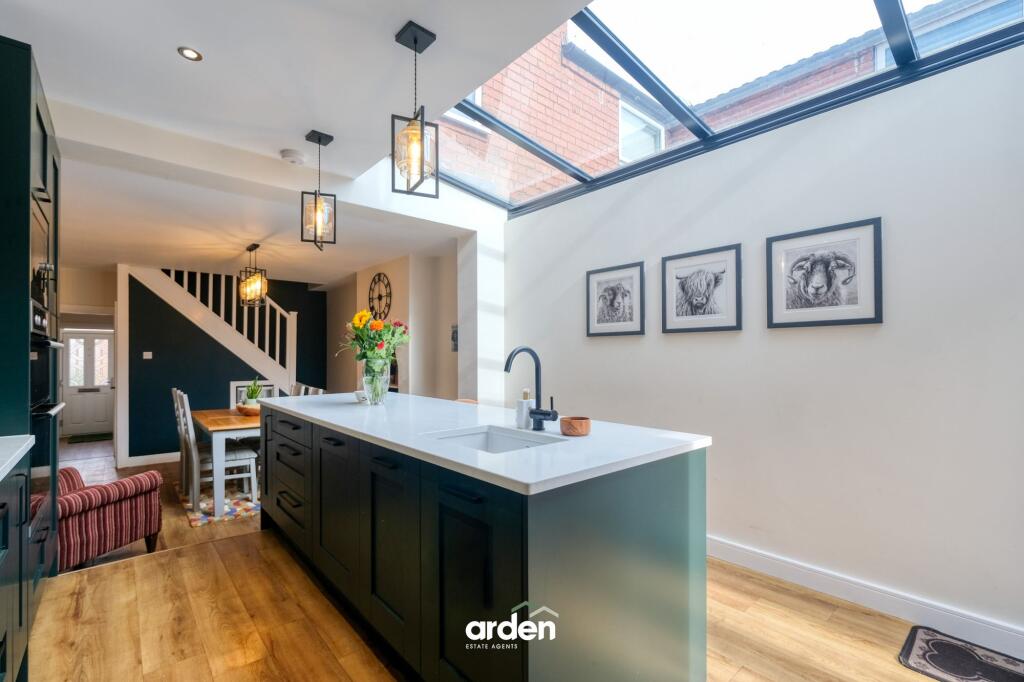
• Dining room open to the kitchen
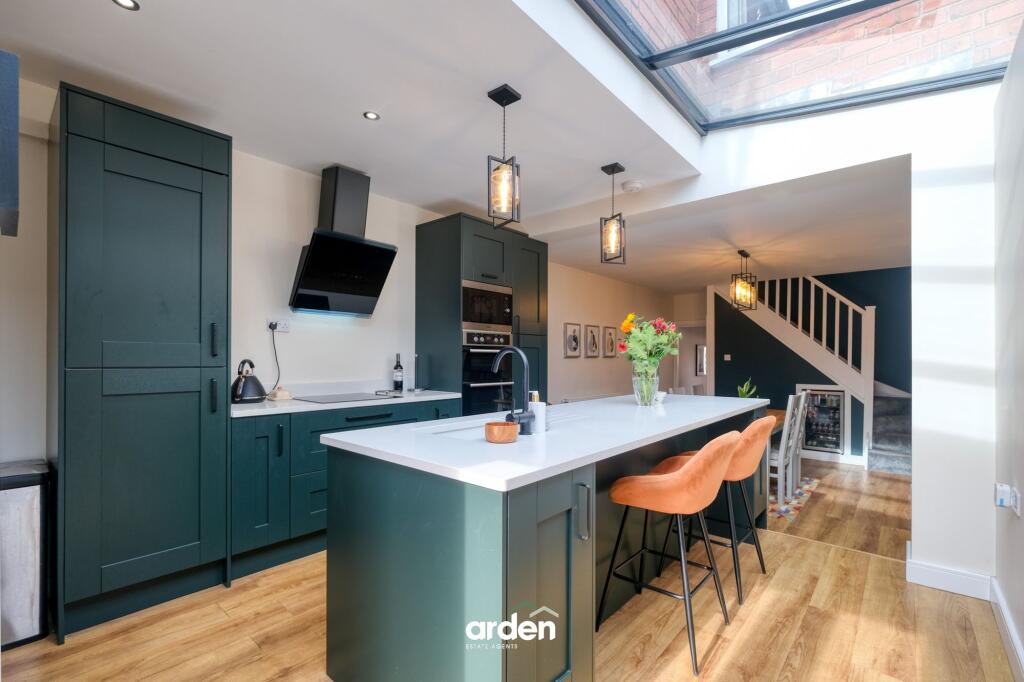
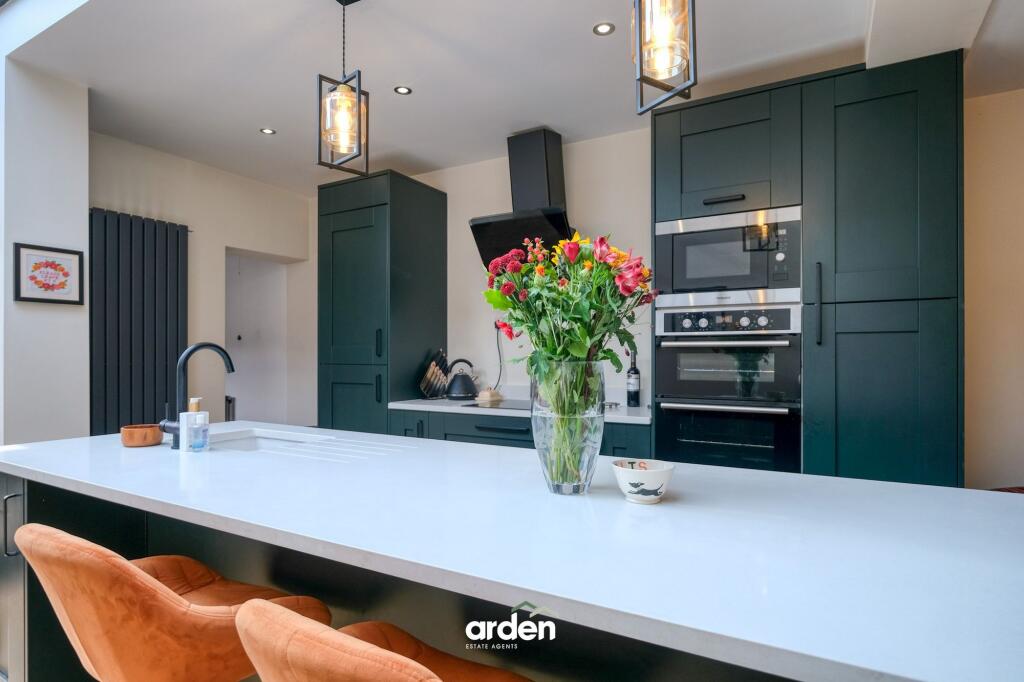
• Contemporary kitchen with central island
• Roof glazing bringing light into the kitchen
• Utility room and ground-floor WC
• First-floor family bathroom
• Landscaped rear garden with seating areas
• Cotteridge location near shops, parks and rail links
Location:
• Nearest Station: Bournville Station
• Distance to Station: 0.49664614327524936 miles
Agent Information:
• Address: 14
Old Birmingham Road
Lickey End
Bromsgrove
B60 1DE
Full Description:
<p>A well-presented two-bedroom terraced home, offering approximately 960 sq ft of accommodation, with a stylish kitchen, separate lounge and dining room, utility room and landscaped rear garden. Situated in Cotteridge, Birmingham, the property is within easy reach of local shops, schools, Cotteridge Park and nearby railway stations.</p><p>The property is entered via a front porch, which opens into the lounge. A bay window brings in natural light, while the fireplace creates a focal point for the room. Stairs rise to the first floor, and a door leads through to the dining room.</p><p>The dining room provides space for a family table and connects directly to the kitchen, creating a natural flow between the living and cooking areas. The kitchen has a contemporary finish, with dark green cabinetry, contrasting work surfaces and a central island incorporating a sink and breakfast bar. Integrated cooking appliances are positioned within the fitted units, and roof glazing brings additional daylight into the space. Glazed doors provide access to the rear garden.</p><p>Beyond the kitchen, a separate utility room offers space for laundry appliances and additional storage. A ground-floor WC is located off this area.</p><p>The landing leads to two bedrooms and the family bathroom. The main bedroom is positioned to the front of the property and offers space for a double bed and bedroom furniture. The second bedroom is also a comfortable room, with scope to accommodate a bed, storage or a desk.</p><p>The bathroom is fitted with a bath, wash basin and WC, with a separate shower enclosure. A window provides natural light and ventilation.</p><p>At the front, the property has a traditional frontage set back from the road behind a low boundary wall and paved approach.</p><p>The rear garden has been arranged to provide several areas for relaxing and entertaining. Paved and decked seating spaces sit alongside planted borders, with fencing providing enclosure. A garden shed offers useful external storage.</p><br />EPC Rating: D