Heathcote Road, Cotteridge, Birmingham, B30 2HU
About this home
Property Details: • Type: Semi-Detached • Tenure: FREEHOLD • Floor Area: N/A
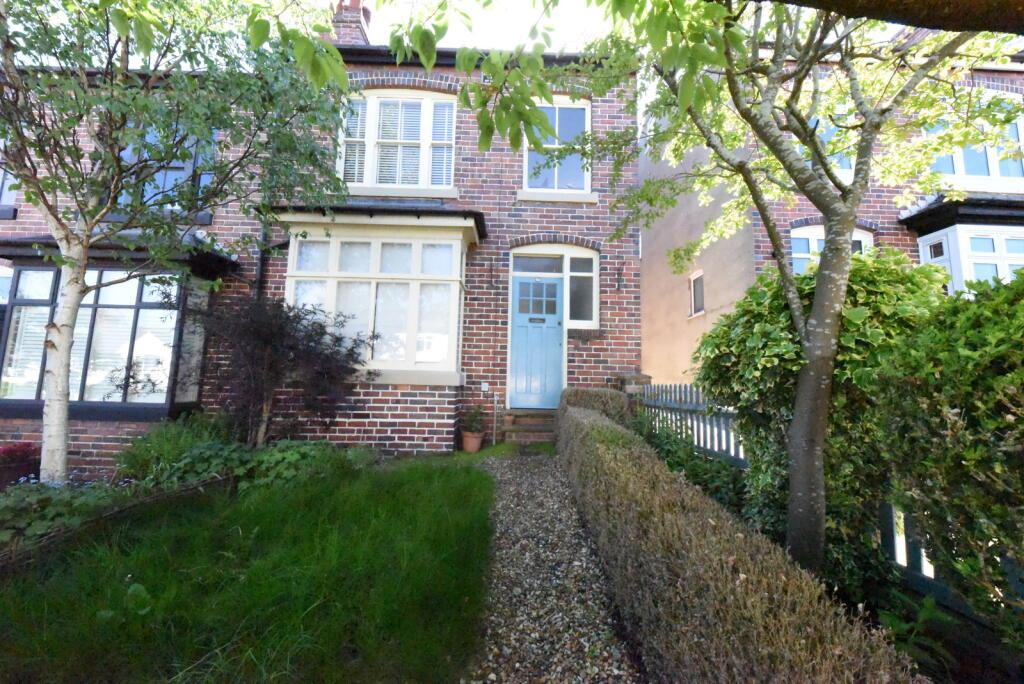
Key Features: • "EARLY POSSESSION POSSIBLE" • FOUR BEDROOM SEMI-DETACHED HOUSE • SHORT STROLL TO POPULAR BARS / RESTAURANTS OF STIRCHLEY & COTTERIDGE • COMMUTER TRAINS NEARBY AT BOURNVILLE & KINGS NORTON TRAIN STATIONS • TWO SHOWER ROOMS • DOUBLE GLAZING • ADJACENT ROAD TO COTTERIDGE SCHOOL • ACCESS TO COTTERIDGE PARK
Location: • Nearest Station: Bournville Station • Distance to Station: 0.46098179817418256 miles
Agent Information: • Address: 1394 - 1396 Pershore Road, Stirchley, Birmingham, B30 2PH
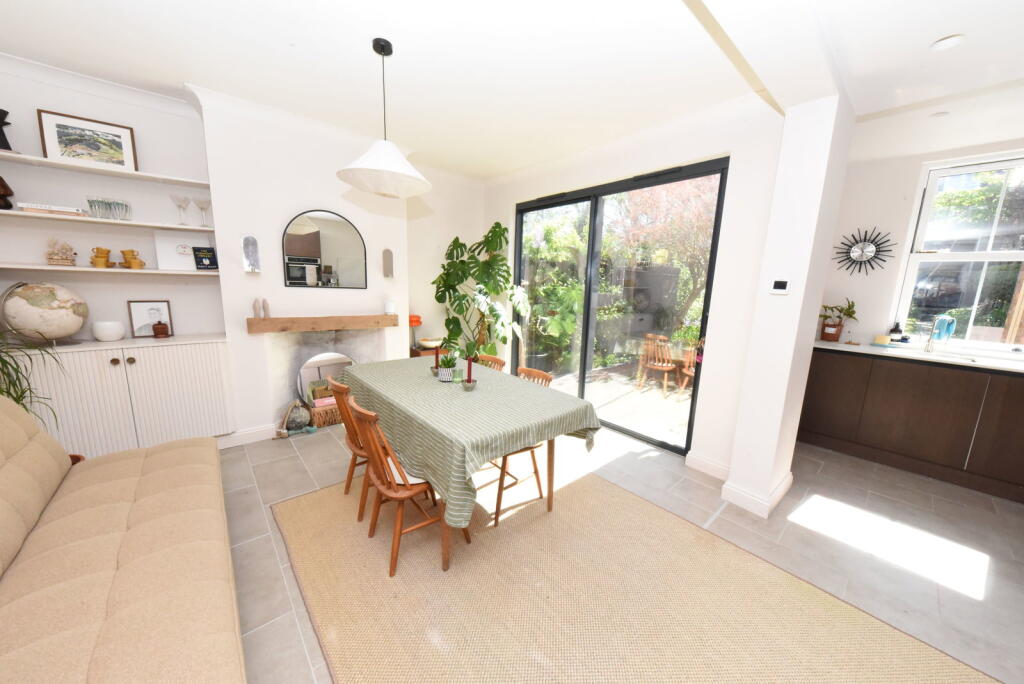
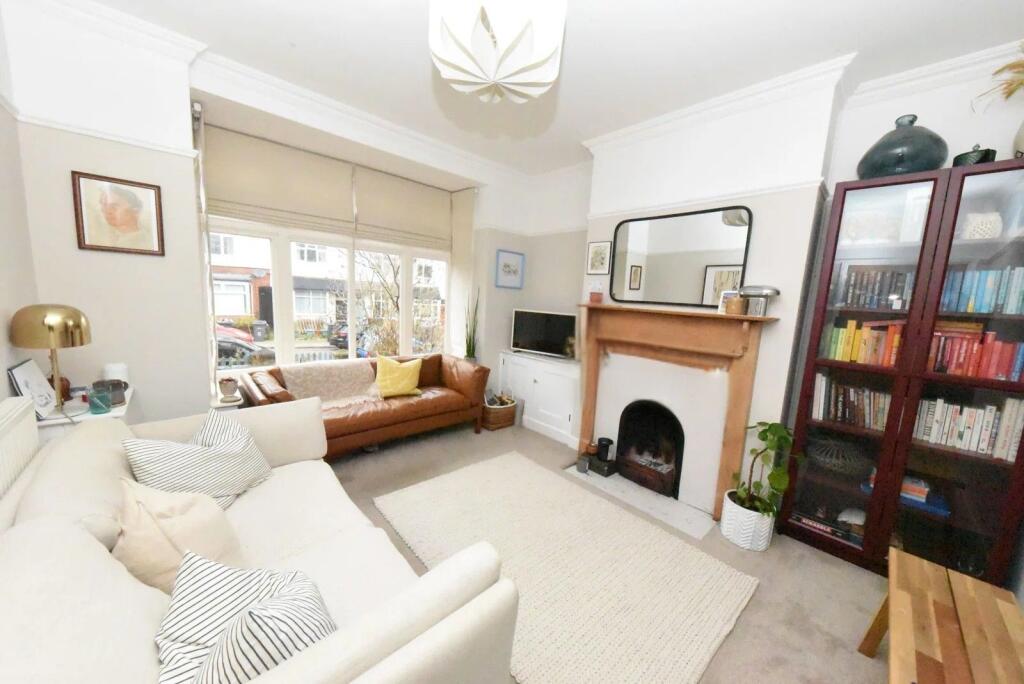
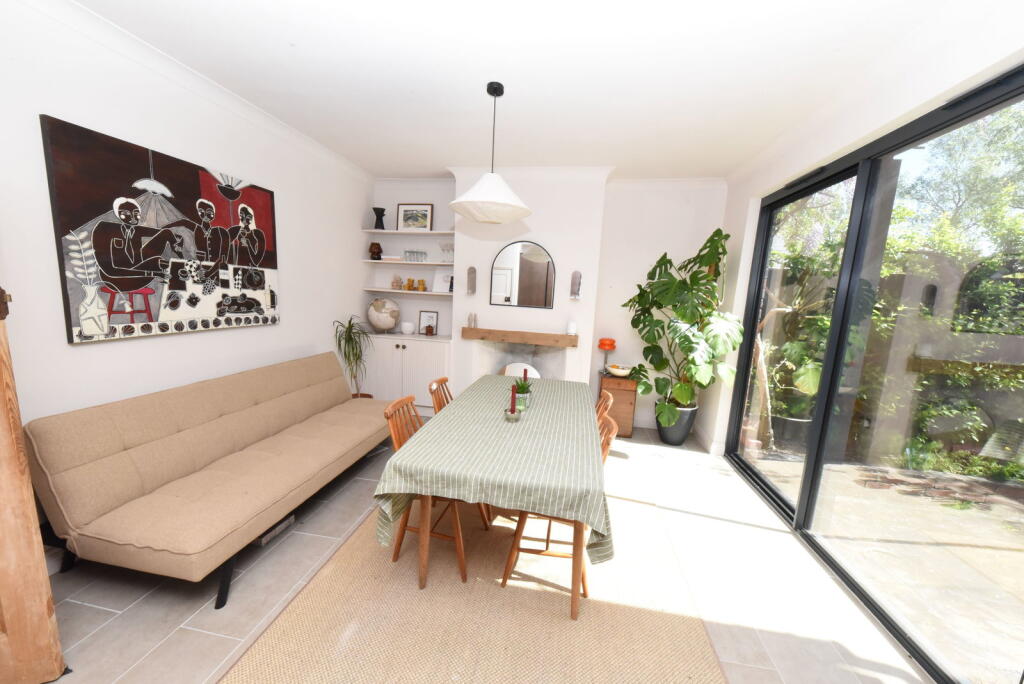
Full Description: <p>+ + + UNEXPECTEDLY BACK ON THE MARKET BUT WON'T BE FOR LONG ! + + + YOUR AMAZING FOUR BEDROOM FAMILY HOME FOR 2026 WAITING FOR YOU ON YOUR DOORSTEP & WITH "EARLY POSSESSION POSSIBLE" + + + With Superb Enlarged Dining Kitchen + Three First Floor Bedrooms & Shower Room As Well As Second Floor Bedroom With En-Suite Shower Room - EP RATING - E</p><p>* Beautiful Front Living Room</p><p>* Amazing Extended Dining Kitchen With Large Sliding Patio Doors Giving Views Of The Garden</p><p>* Four Bedroom Semi-Detached</p><p>* First Floor Shower Room</p><p>* Second Floor Master Bedroom</p><p>* En-Suite Shower Room Off Upper Floor Bedroom</p><p>Tenure:- Understood to be Freehold but this can be verified with your solicitor</p><p>Council Tax Band - Understood to be B</p><p><strong>Living Room</strong> - 4.06m x 3.38m (13'4" x 11'1")</p><div>Measurements taken include area into bay window</div><p><strong>Dining Kitchen</strong> - 5.66m x 5.21m (18'7" x 17'1")</p><div>Measurements taken include maximum dimensions</div><p><strong>Bedroom 1</strong> - 3.71m x 3.23m (12'2" x 10'7")</p><p><strong>Bedroom 2</strong> - 3.45m x 3.2m (11'4" x 10'6")</p><p><strong>Bedroom 3</strong> - 2.31m x 1.88m (7'7" x 6'2")</p><p><strong>SECOND FLOOR</strong></p><p><strong>Master Bedroom</strong> - 4.11m x 3.25m (13'6" x 10'8")</p><div>Measurements taken include maximum dimensions including area into sloping ceilings</div><p><strong>En-Suite Shower Room</strong> - 1.63m x 1.52m (5'4" x 5'0")</p><p>NB – Agents Disclaimer Note:- (a) These sale particulars are for guidance only, and Robinson Estates cannot guarantee their complete accuracy, nor do the particulars constitute a contract or part of a contract. (b) Any measurements given are approximate, and purchasers should verify the measurements for themselves especially before ordering furniture or floor coverings as well as the layouts provided on a floorplan. (c) All purchasers must obtain verification surrounding any point of concern from their solicitor . (d) Robinson Estates have not tested any apparatus, equipment, fixtures and fittings or services and so cannot verify that they are in working order. Verification can be obtained from a solicitor or surveyor. (e) Items shown in photographs are not included in the sale unless specifically mentioned within the sales particulars; certain items may be available by separate negotiation. (f) All prospective viewers must check the availability of the property before travelling to see it, and before making an appointment to view.</p><p>Money Laundering Obligations - All purchasers will be asked to produce identification documentation and will be subject to an Anti-Money Laundering check (more details available upon request)</p><p>Tenure:- The seller advises us of the tenure of the property as is stated above. We have not seen title deeds and cannot verify the title to the property nor covenants, charges, or rights of way affecting title. Tenure details are subject to confirmation through the solicitor of the vendor(s), and purchasers must verify tenure details through their solicitor.</p><p>Referral Fees :- All customers should be aware that in addition to the commission/fee received from a vendor we may also receive a referral from other service providers for recommending their services to vendor or purchasers.</p><p>There is no obligation for any party to use the services offered however if you choose to use them then we confirm we would expect to receive a referral fee from them as shown on our website.</p>