For Sale
$540,000
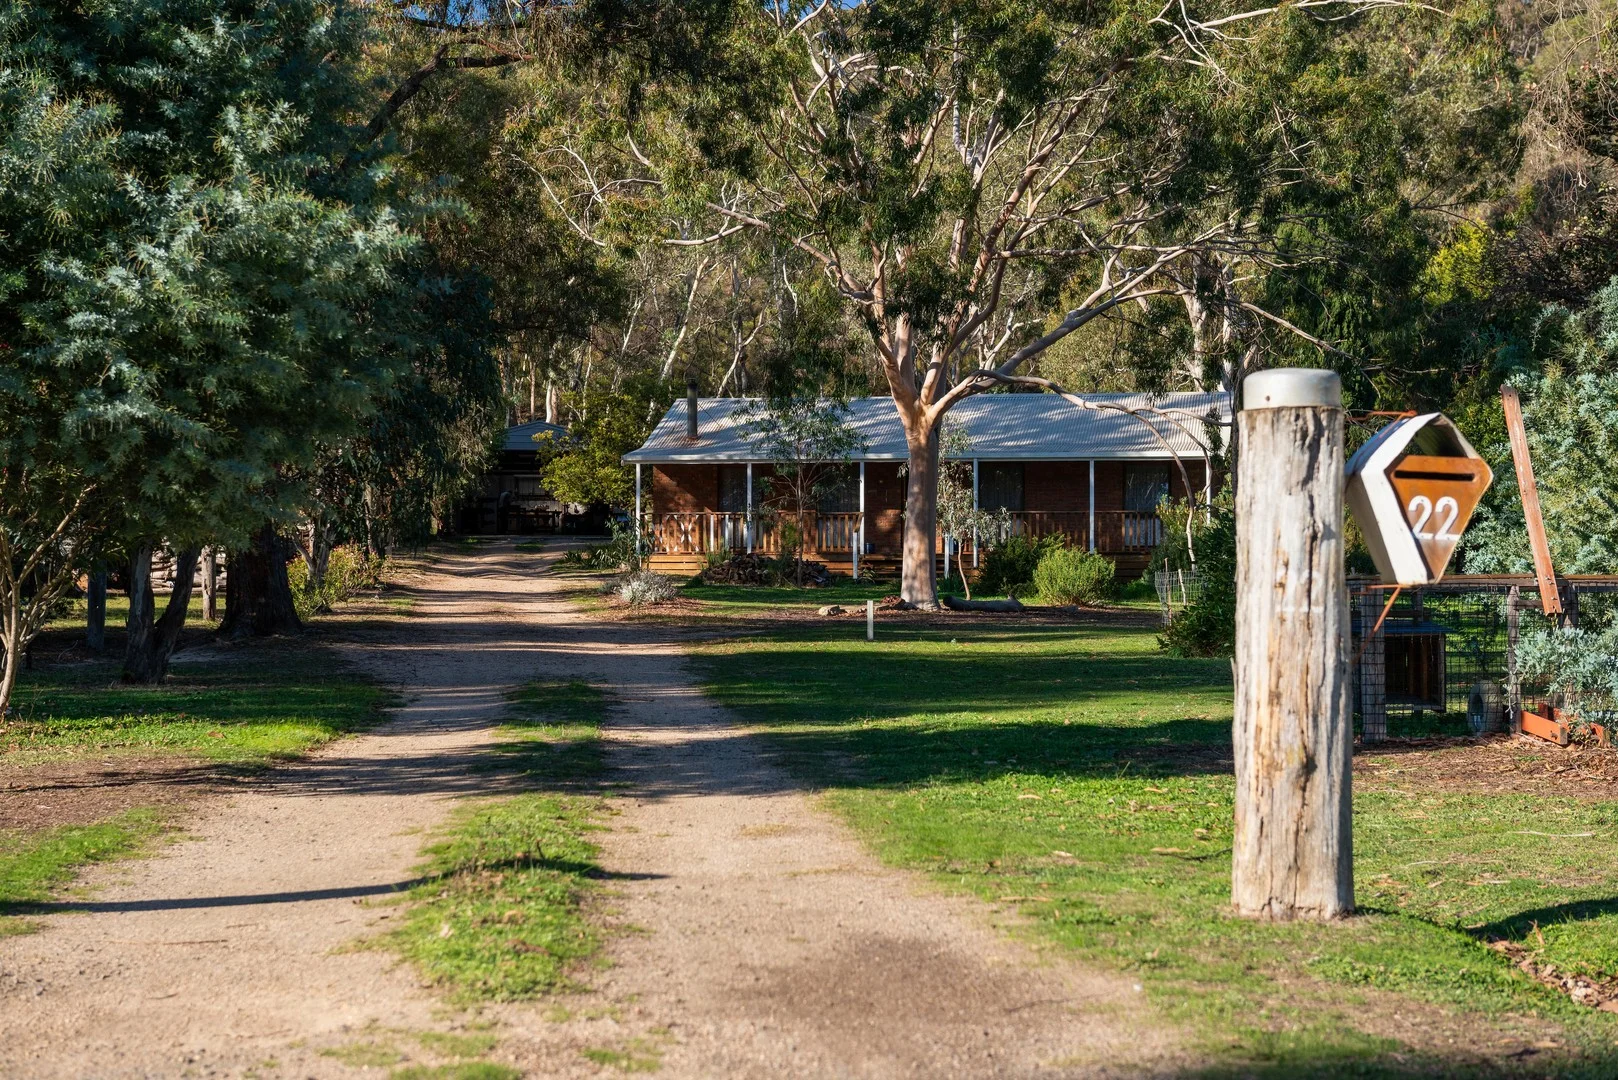
22 Caldwell Street, Heathcote VIC 3523
3 bd
1 ba
House
Heathcote
Listed by Brad Todd
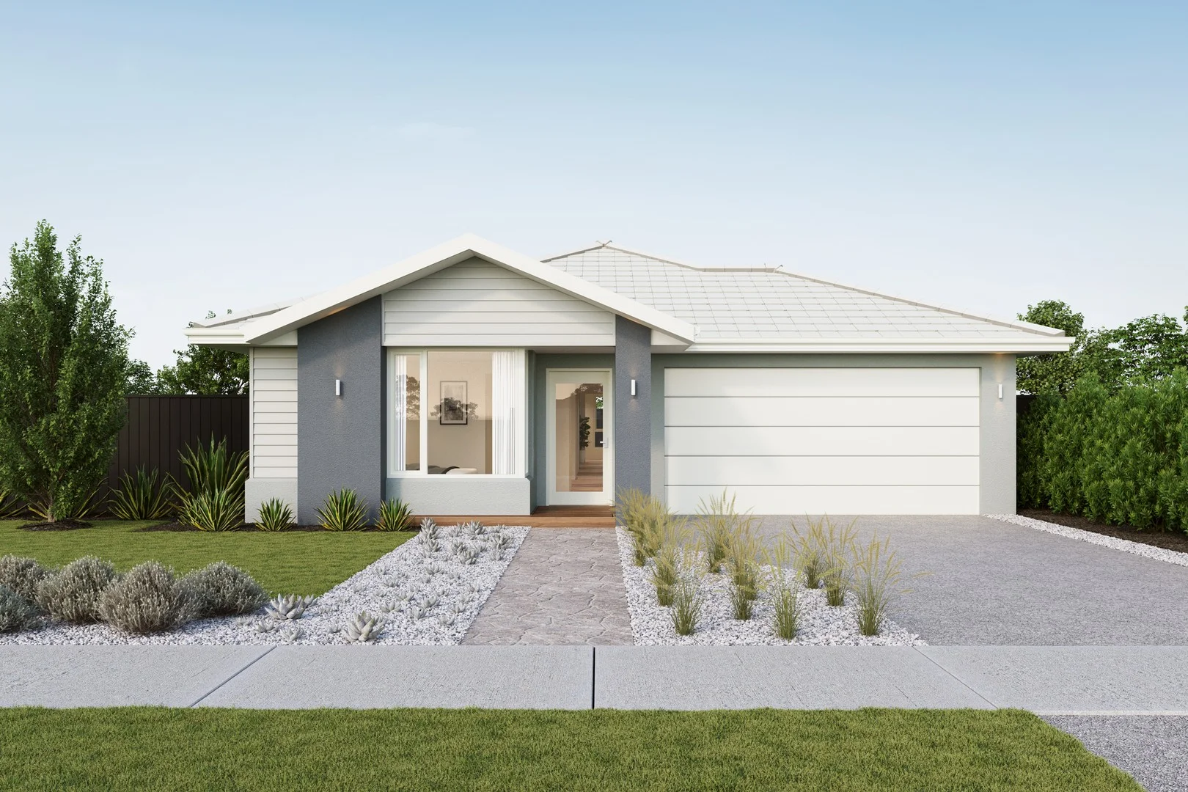
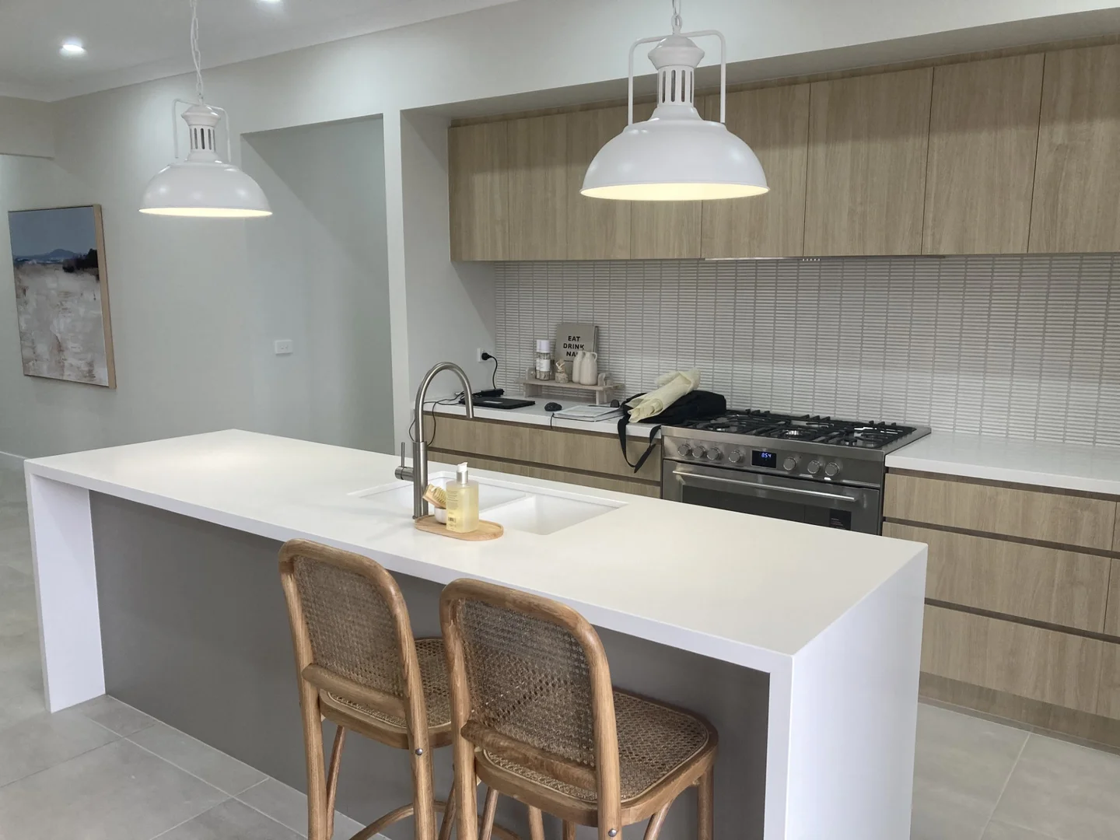
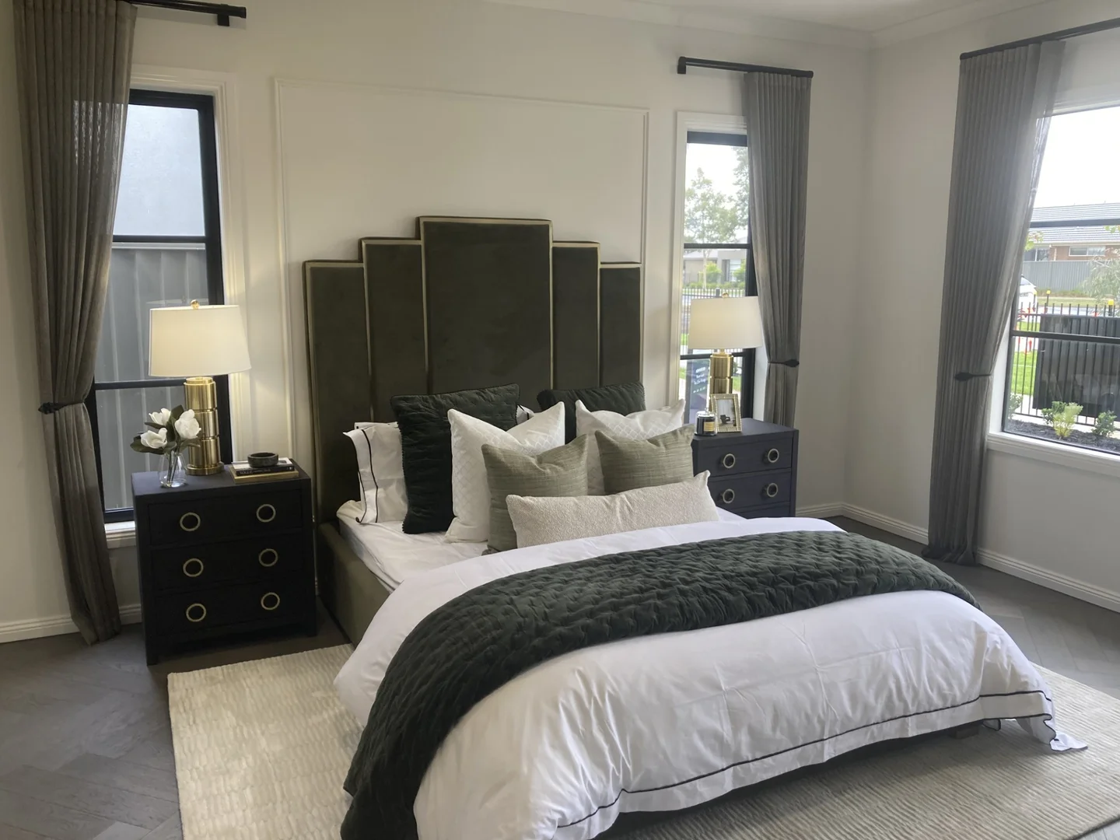
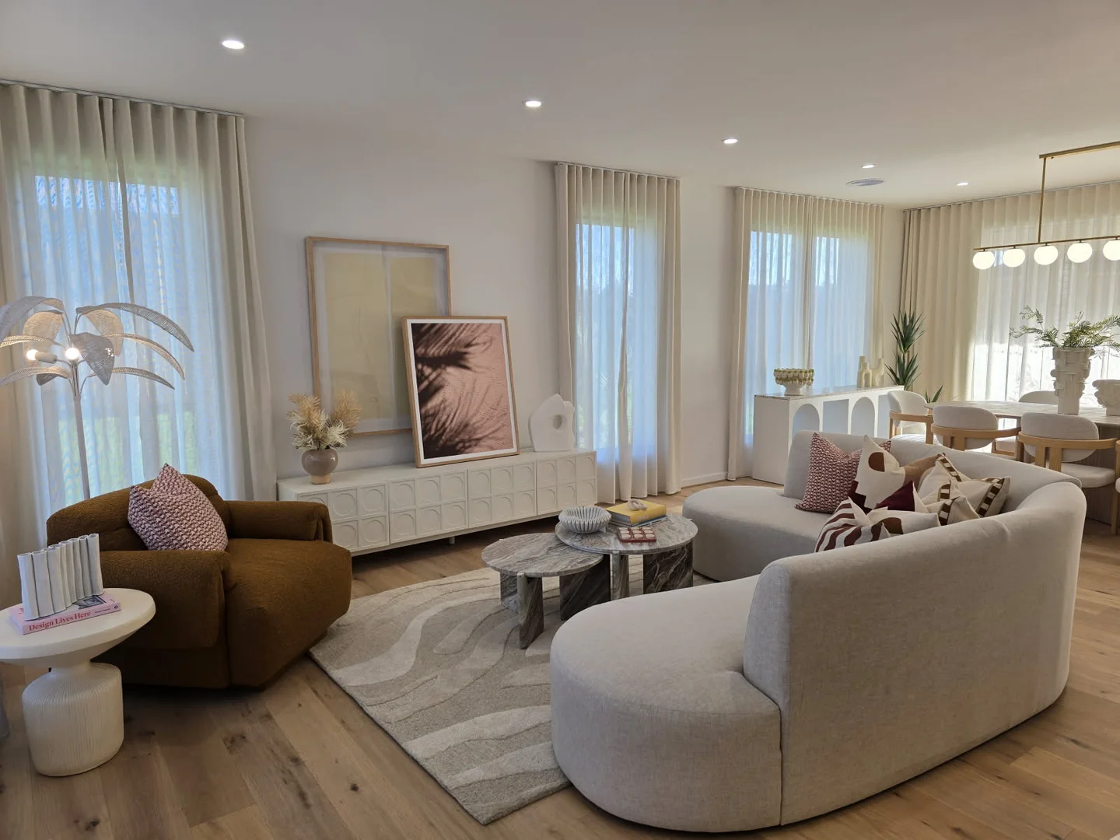
Property Details: • Type: House
• Bedrooms: 4 • Bathrooms: 2
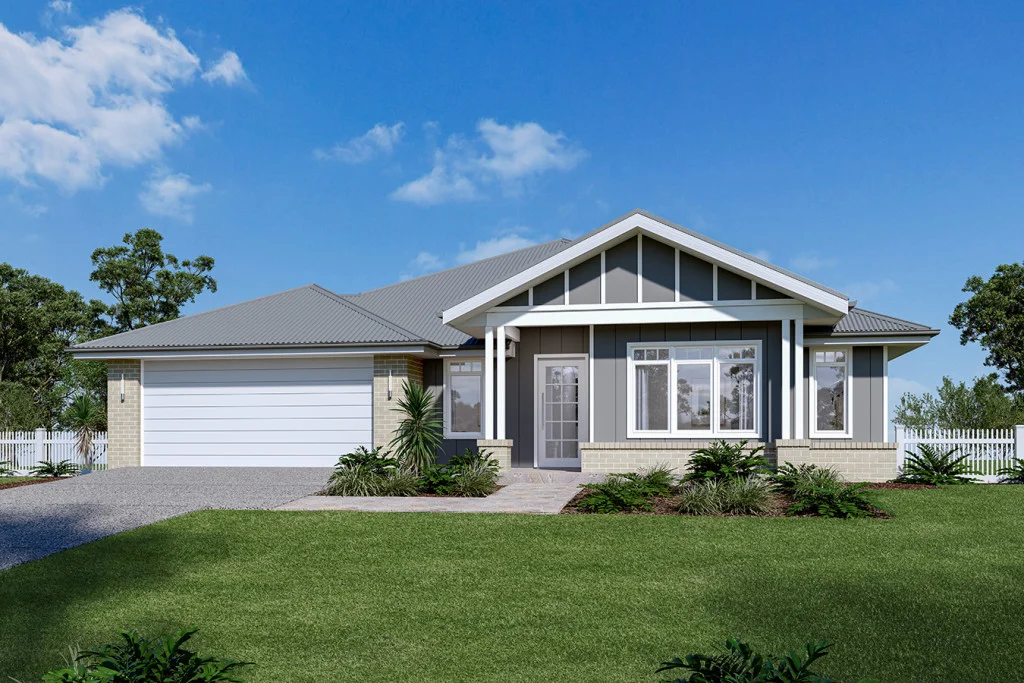
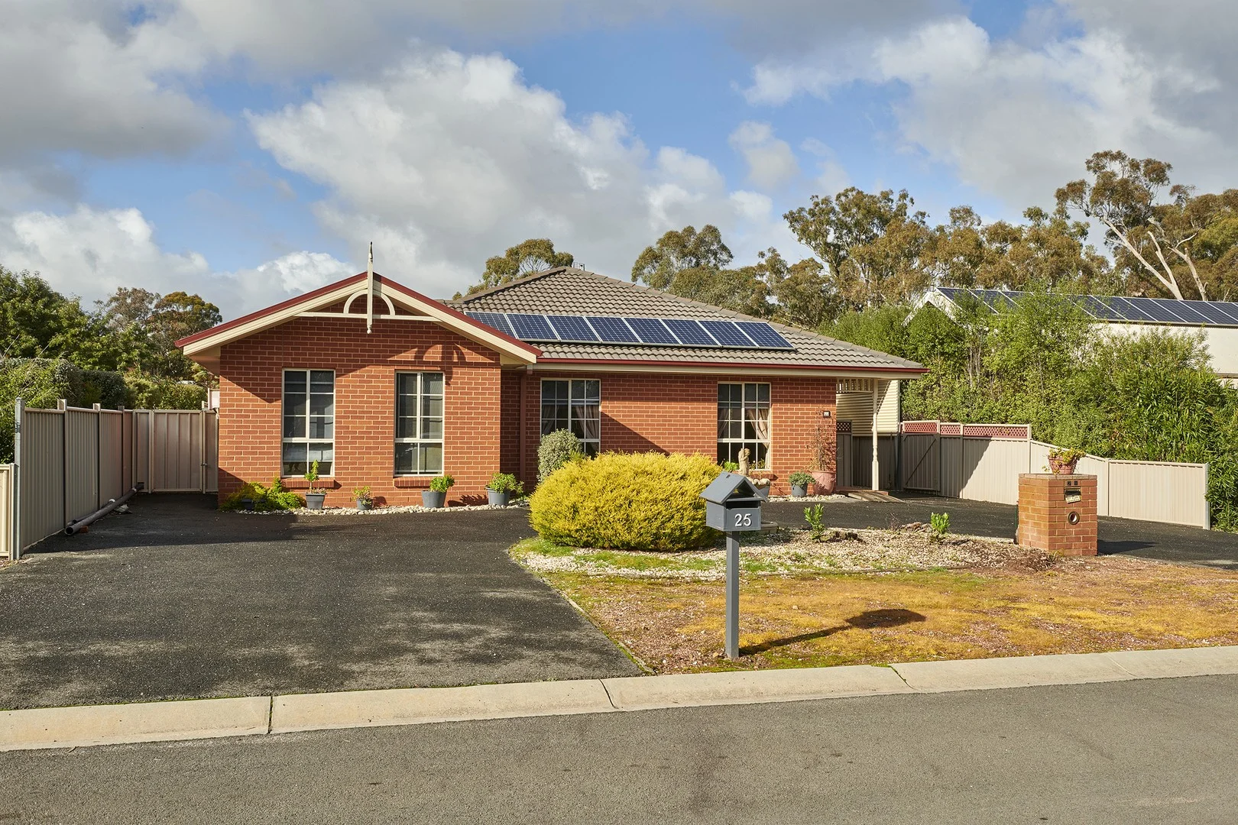
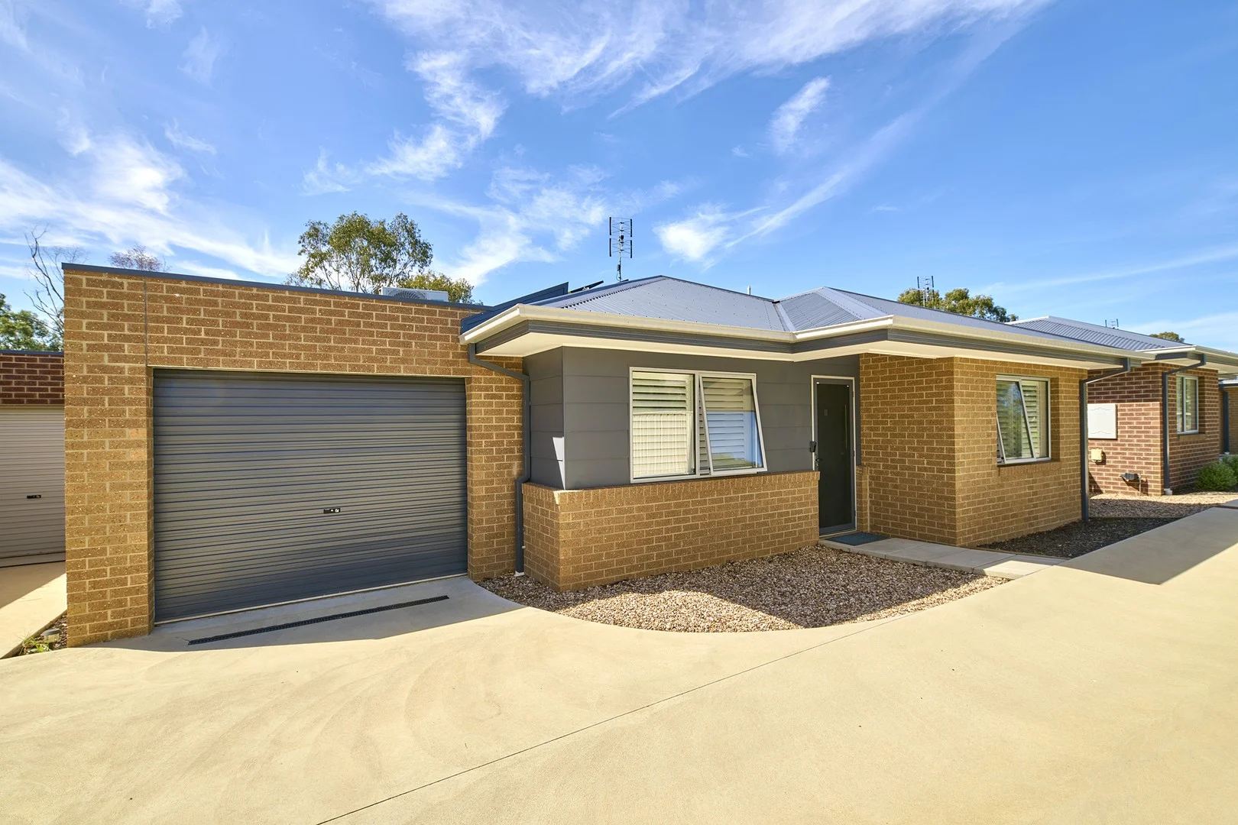
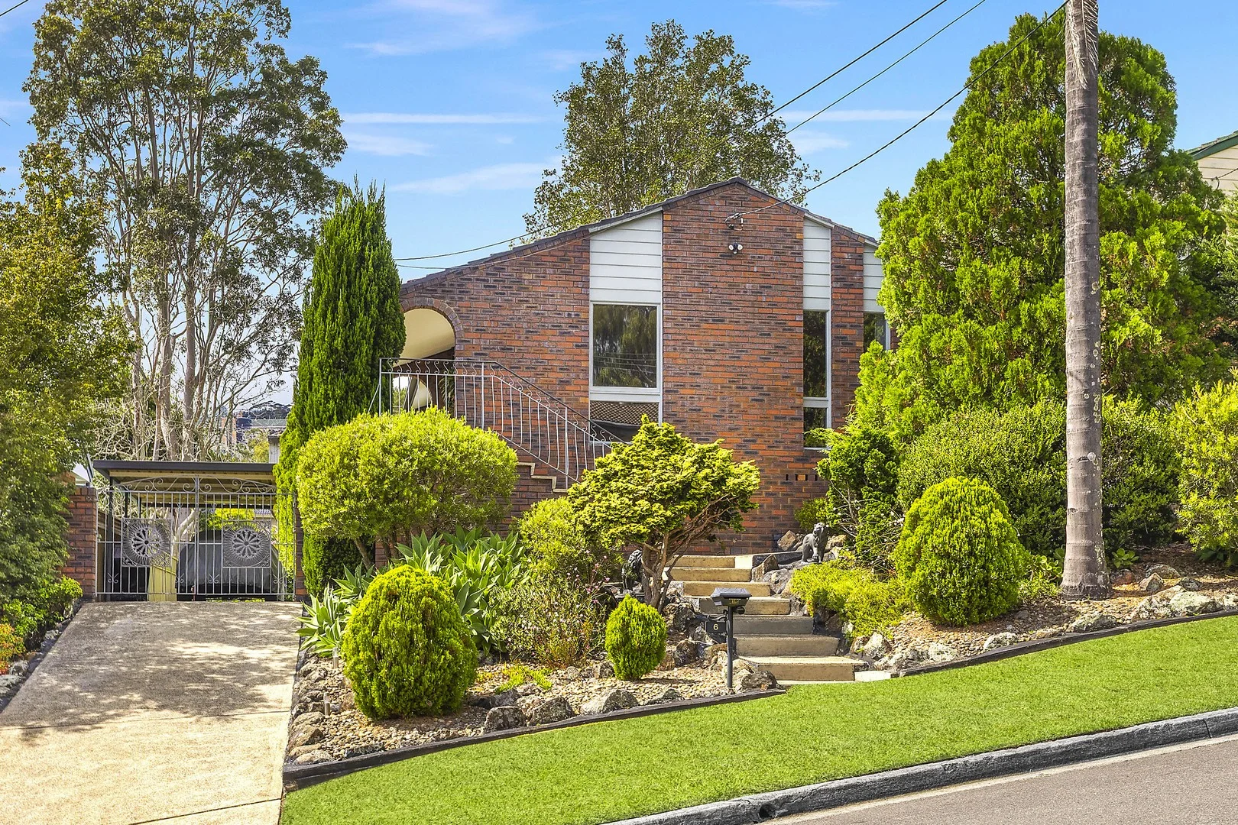
Description: H&L package availble within a short drive to town. Generous block size of 1041m2 and a 4 bedroom home. Lenox This thoughtfully designed home perfectly balances comfort, functionality, and flow. The luxurious master suite is nestled at the front for added privacy, complete with a walk-in robe and ensuite. Kids and guests are treated to their own zoned sleeping wing with three generously sized bedrooms and a centrally located bathroomideal for harmonious family living. The heart of the home is the expansive open-plan kitchen, meals, and living area, seamlessly connecting to a walk-in pantry and covered alfresco for effortless indoor-outdoor entertaining. With clever storage, a dedicated laundry, and a spacious double garage, the Lenox has been designed for easy, everyday living. KITCHEN 600mm Stainless Steel Under Bench Oven 600mm Stainless Steel Cooktop 600mm Stainless Steel Canopy Rangehood Stainless Steel Double Bowl Sink Tiled Kitchen Splashback BATHROOM & ENSUITE 20mm Stone Bench tops Tiled Shower Bases Toilet Roll Holders & Towel Rails 1500mm Free Standing Bath INTERNAL Floor Coverings Downlights Throughout EXTERNAL Colorbond Steel Roof Colorbond Garage Door, Sectional In Contemporary Profile Double glazed windows CONSTRUCTION Site Cost Allowance including Rock Removal BAL 12.5 Council & OH&S Requirements 7 Star Energy rating Lifetime structural warranty Discover more value with our upgrade packages Like more information on building this home, enquire within. *Pricing Is Based On Developer Engineering Plans, Estate Guidelines And Plan Of Subdivision. Land Availability And Pricing Supplied By The Developer Are Subject To Change Without Notice. All House And Land Packages Are Subject To Developer Approval And Prices Are Fixed. Stamp Duty, Government, Legal Or Bank Charges. *Photographs In This Flyer May Depict Fixtures, Finishes And Features Either Not Supplied Or Are Upgrade Options All Floorplan, Facade Images And Photographs Have Been Used For Illustrative Purposes Only (Refer To Contract Documentation For Full Details) And May Not Represent The Final Product As Shown.