For Sale
$675,000
Chartham Hatch
3 bd
2 ba
Character Property
Hatch
Listed by Charles Bainbridge, Canterbury

Property Details: • Type: Terraced • Tenure: N/A • Floor Area: N/A
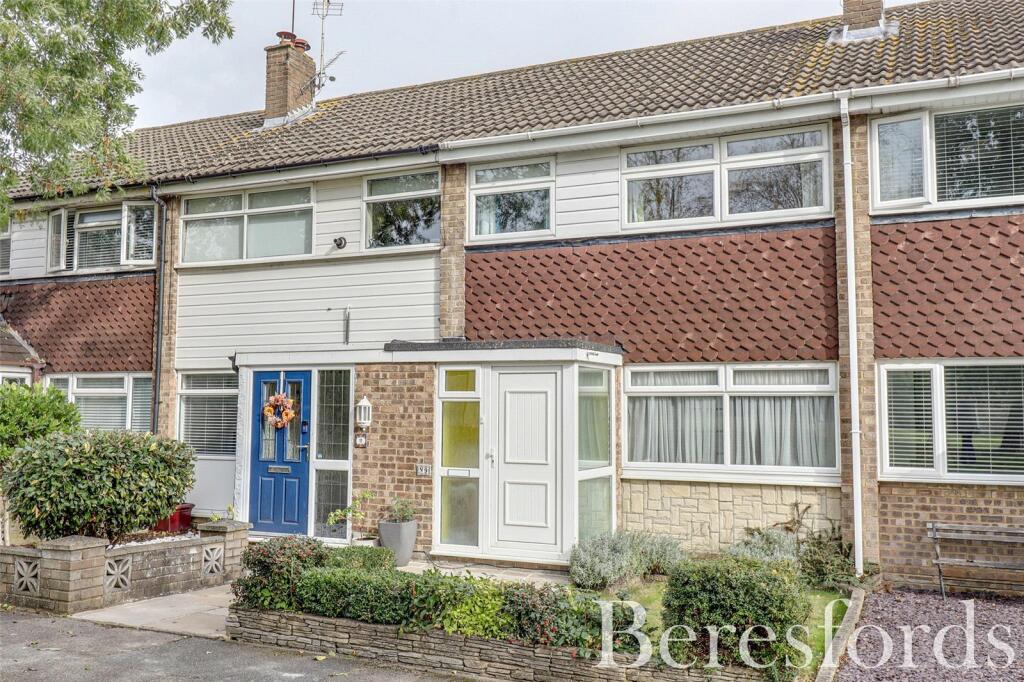
Key Features: • Three bedroom terraced house • Detached garage to the rear with parking • Two floors of good-sized accommodation • Cul-de-sac position • Favourable location on the Flowers estate • Short drive to Brentwood High Street • Within catchment to Larchwood School • Ideal first time purchase or a family home
Location: • Nearest Station: N/A • Distance to Station: N/A
Agent Information: • Address: 77 - 79 High Street Brentwood CM14 4RR
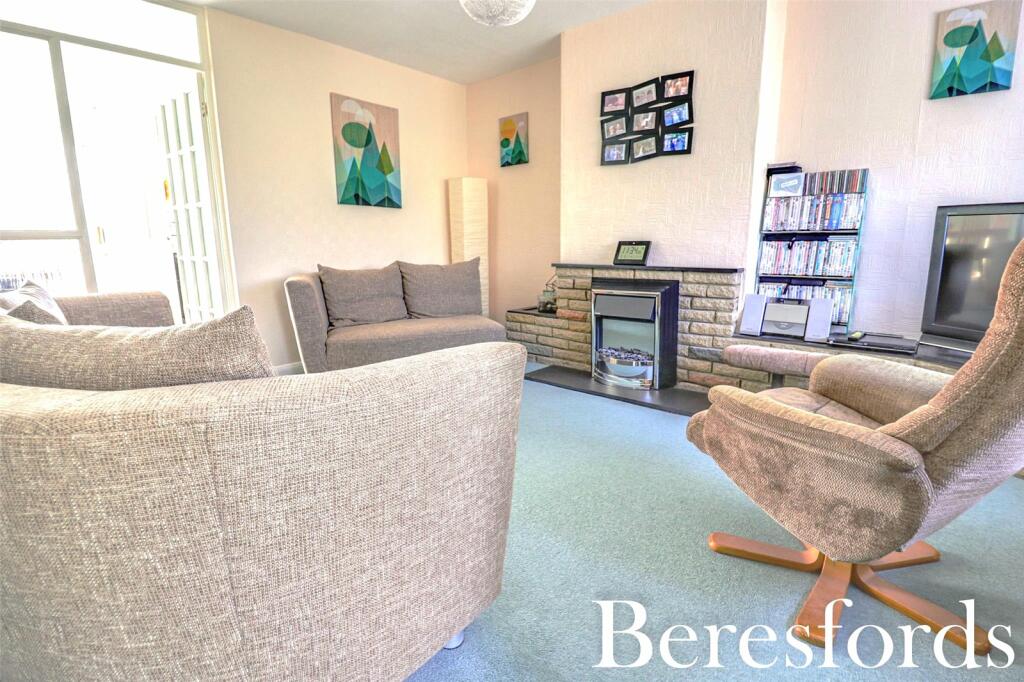
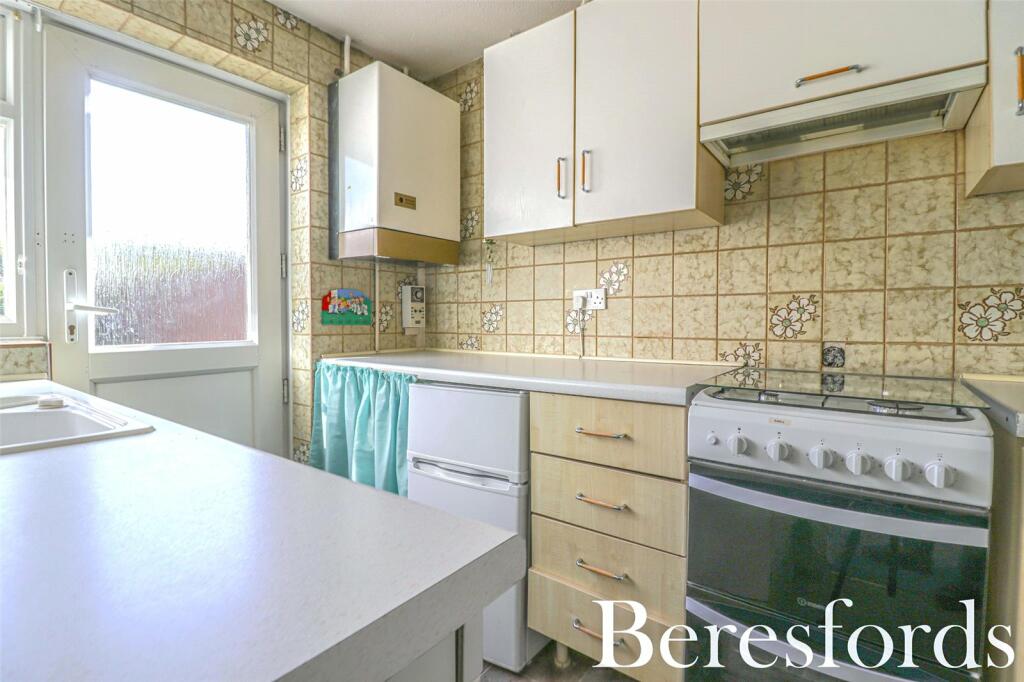
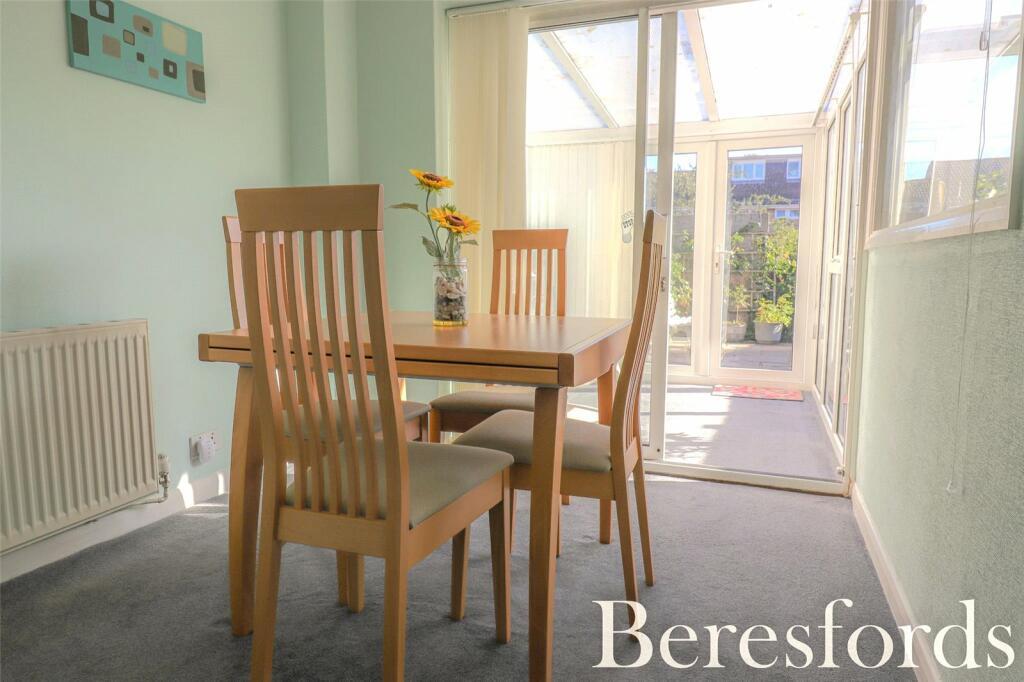
Full Description: Located on the popular Flowers Estate, set in a cul-de-sac position is this lovely family home. Being a short drive from Brentwood’s High Street with its array of shops, bars & restaurants and within close proximity to The Brentwood Centre and Weald Country Park for all leisure pursuits. The property is close to good transport links and just a 10-minute drive approx. to Brentwood’s Elizabeth Line Station with its links to London’s Liverpool Street. There is also good access to the A12/M25 motorway intersection.This charming three bedroom terraced house can be entered via the front or the rear. To the ground floor the property comprises of a lounge, which is open plan with electric brick surround fireplace, dining room, kitchen with base and wall units, as well as a conservatory and downstairs wc. The garden can be accessed via the kitchen or the conservatory. To the first floor, there are three bedrooms, two of which have built-in cupboard space and there is a bathroom suite. To the rear which you can access via the kitchen, there is a pleasant garden area as well as a garage and parking. The front overlooks pleasant grassland and takes you through a porch to the front door and into the property itself. This property would suit a first time buyer or family looking for the next step on the ladder. (Ref: BES230319)Lounge14' 8" x 14' 3"Kitchen9' 9" x 6' 7"Dining Room10' 10" x 7' 8"Conservatory7' 3" x 7' 2"Bedroom One13' 6" x 8' 6"Bedroom Two9' 3" x 8' 4"Bedroom Three10' 8" x 5' 10"Bathroom6' 2" x 6' 1"Rear paved gardenDetached garage to the rear with parkingBrochuresParticulars