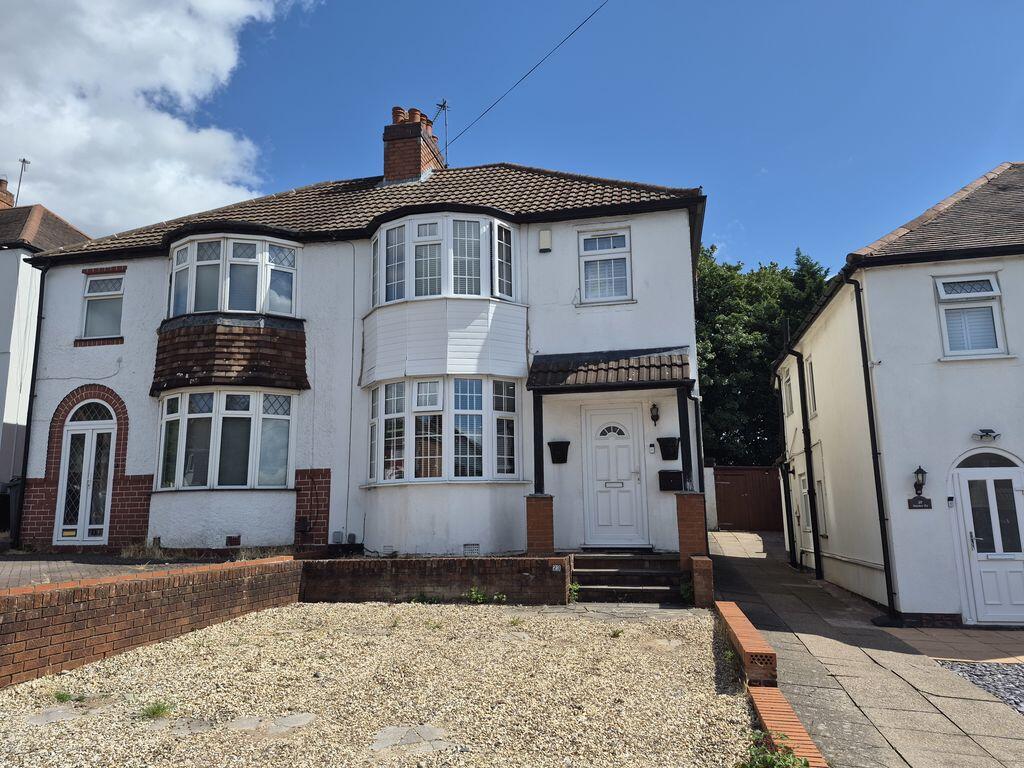
Property Details:
• Type: Semi-Detached
• Tenure: FREEHOLD
• Floor Area: N/A
Key Features:
• WELL PRESENTED FAMILY HOME
• LARGE PLOT
• FOUR BEDROOMS
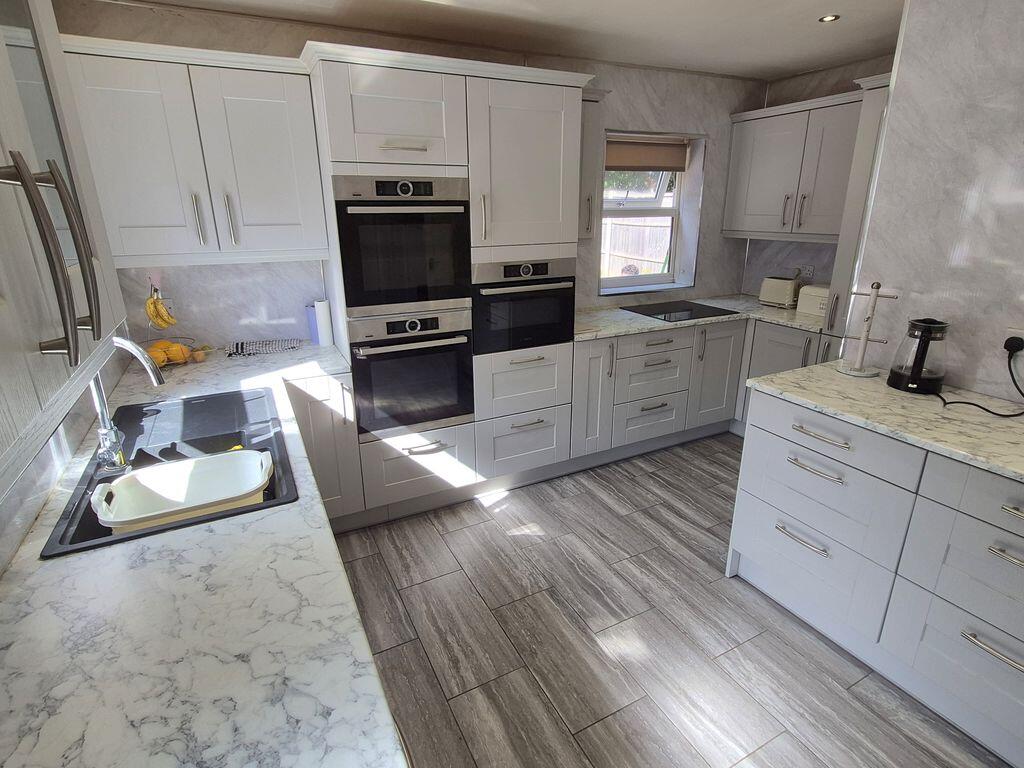
• WELL FITTED KITCHEN
• UTILITY AND DOWNSTAIRS BATHROOM
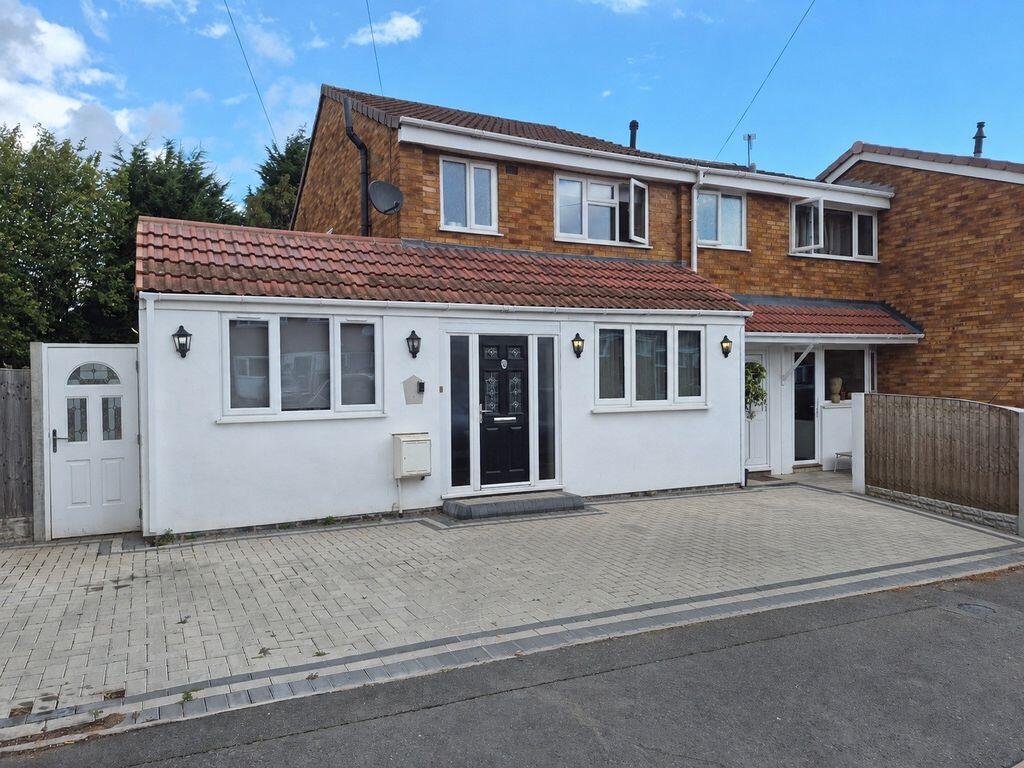
• DRIVEWAY WITH DROPPED KERB
• GAS CENTRALLY HEATED AND DOUBLE GLAZED
• SCOPE FOR FURTHER IMPROVEMENTS
Location:
• Nearest Station: Hamstead Station
• Distance to Station: 2.1726278423226546 miles
Agent Information:
• Address: 225/227 Hawthorn Road,
Kingstanding,
Birmingham,
B44 8PL
Full Description:
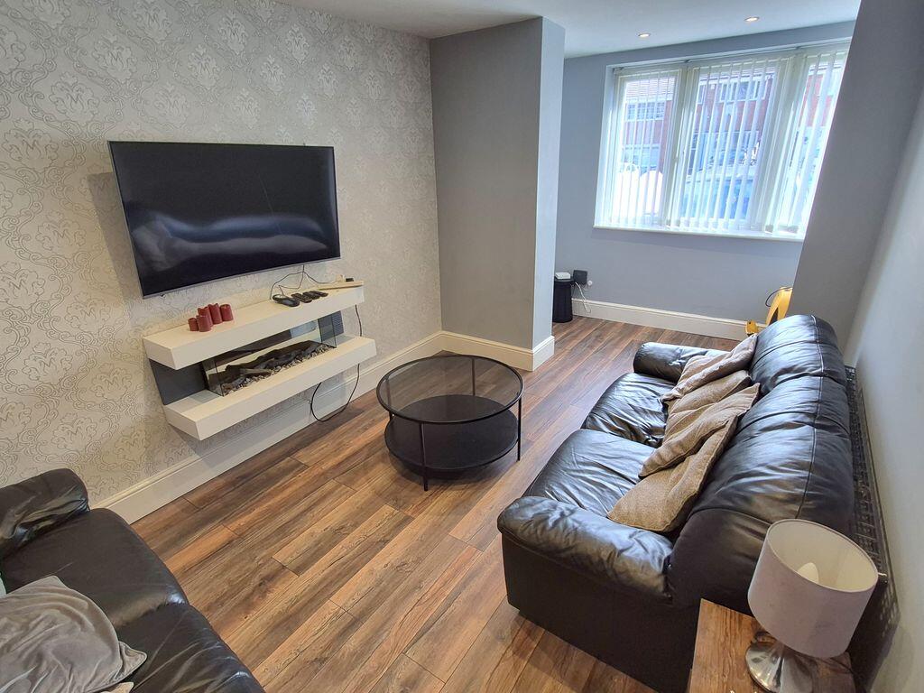
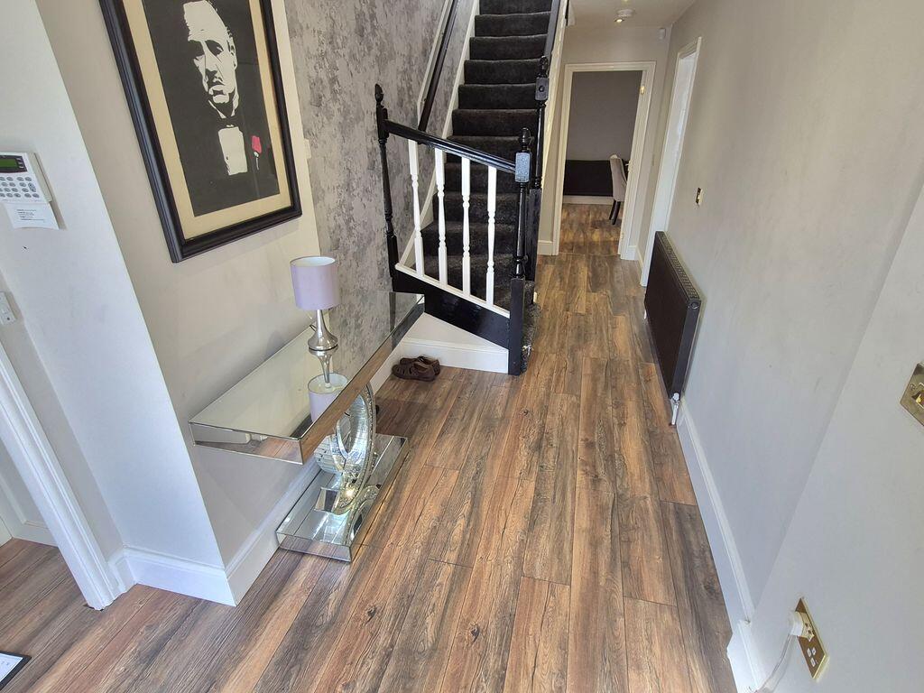
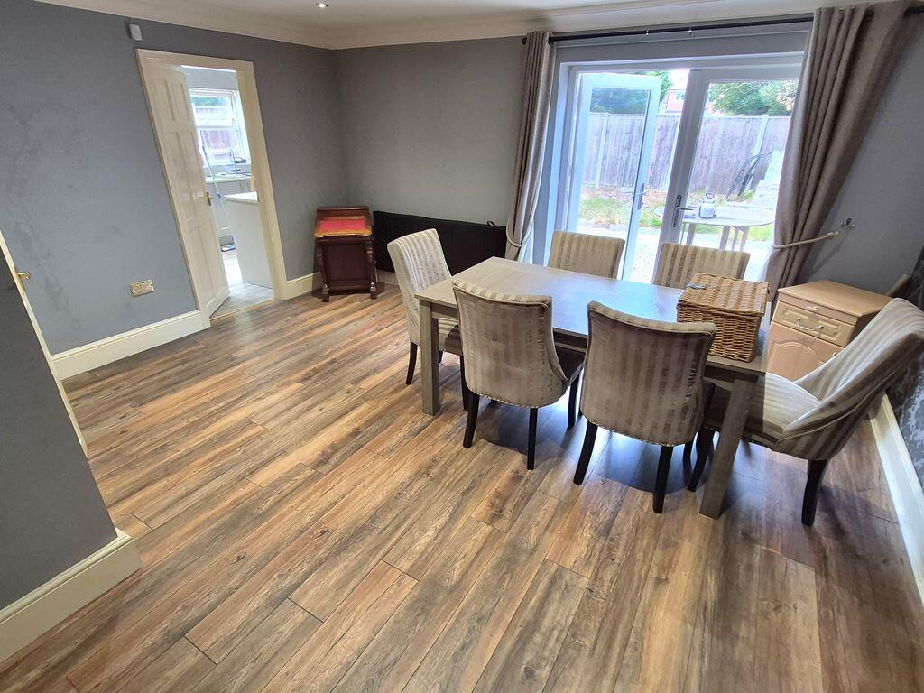
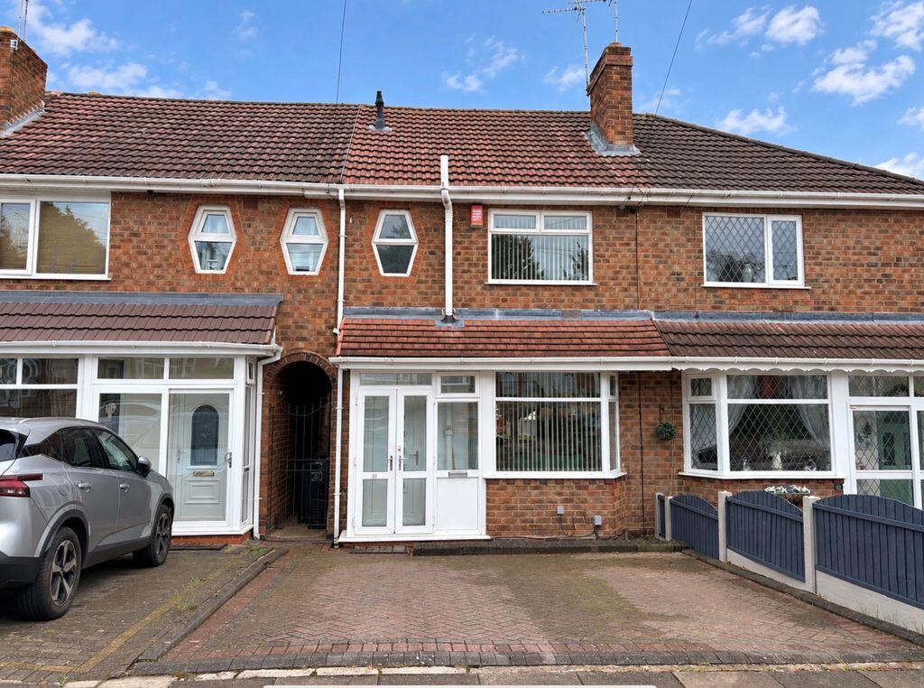
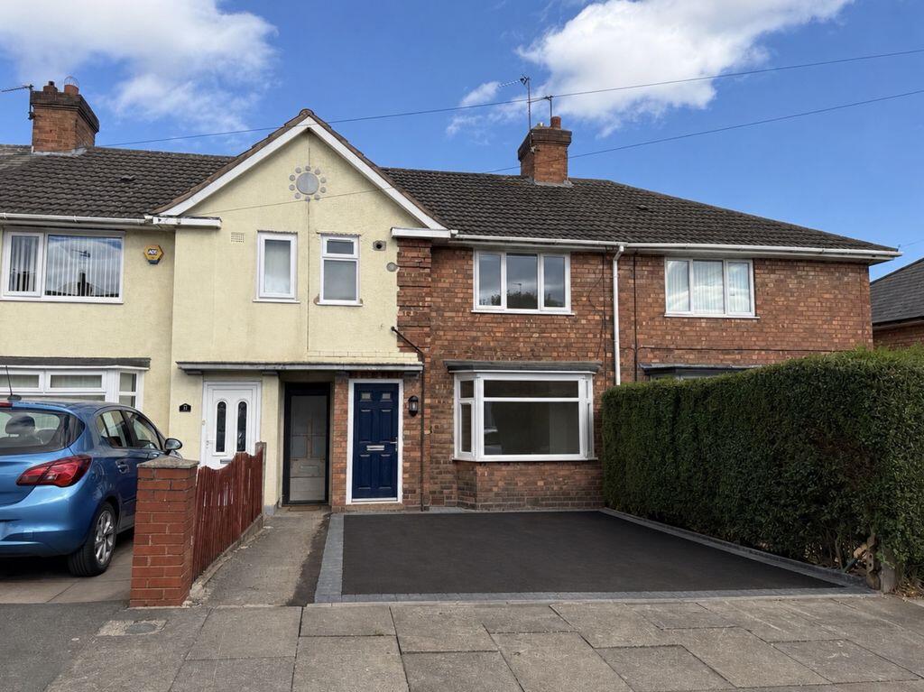
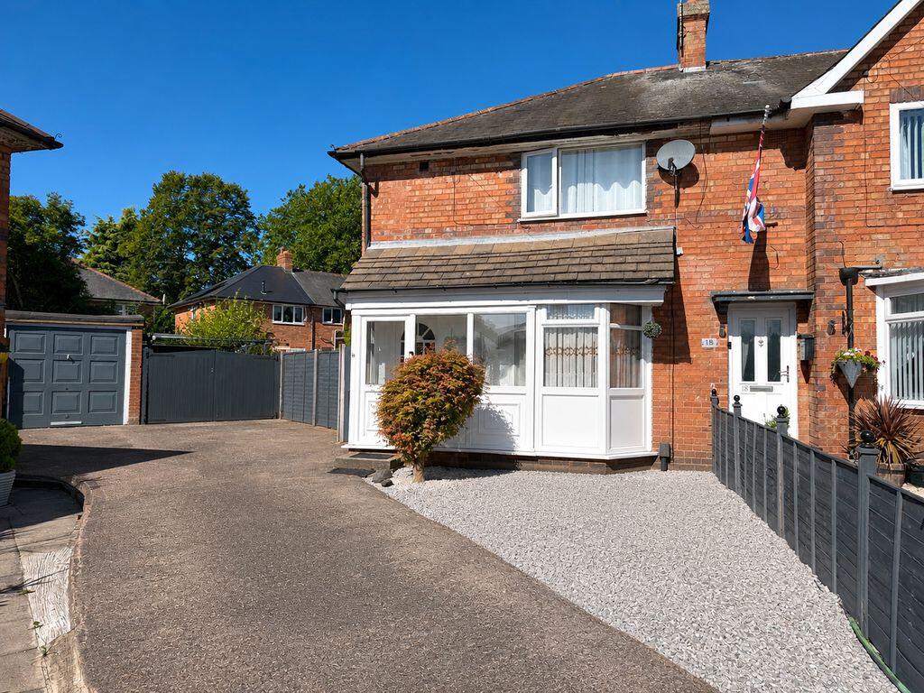
This four-bedroom end terraced family home located in the popular Heather Croft is ideal for First Time Buyers or home movers who need space to grow into. Approached via a block paved driveway with dropped kerb the property is entered through to the large reception hallway with cloak room located to the left-hand side where there is also a storage cupboard for the boiler. To the right is the front reception room which would also be suitable as a fourth bedroom and continuing down the hallway to the rear dining room which is a fantastic size and benefits from patio doors out to the garden. The kitchen is very well appointed with an array of work surfaces and cupboards, dual eye-level ovens, an integrated microwave, separate hob and sink along with access to the side. There is also space for a dining table and access to the utility room, with space for two appliances and this continues through to the bathroom which is well fitted with a WC, wash basin, bath and separate shower. Upstairs, the property benefits from three bedrooms. There are double rooms to the front and rear which are both fitted with built-in wardrobes and the smaller third room to the rear also has a built-in wardrobe whilst the wet room to the front consists of a WC, wash basin and shower. The garden consists of both patio and lawn areas along with wrap around access to the front. This gas centrally heated and double-glazed home provides excellent accommodation with plenty of scope for further improvements and must be viewed to appreciate everything on offer.
<br />
<br />Identity Verification Fee - We are required by law to conduct anti-money laundering checks on all those buying a property as part of our due diligence. As agents acting on behalf of the seller, we are required to verify the identity of all purchasers once an offer has been accepted, subject to contract. The initial checks are carried out on our behalf by Lifetime Legal . A non-refundable administration fee of £40 + VAT (£48 including VAT) applies which covers the cost of obtaining relevant data and any manual checks and monitoring which might be required. This fee will need to be paid by you in advance of us issuing a memorandum of sale, directly to Lifetime Legal, and is non-refundable.
<br />
<br />Note: Some images may have been prepared with AI.