
For Sale
£180,000
Queen Street, Worthing
1 bd
1 ba
Flat
Worthing
Listed by Robert Luff & Co - Worthing
Property Details: • Type: Detached • Tenure: Freehold • Floor Area: N/A

Key Features: • Beautifully Presented Detached Family Home - Built In The 1920's • Five/Six Bedrooms - Principal Bedroom With En Suite • Close Access to The National Park, The Refreshment Rooms Pub, Shop & Bus Stop 5 Min Walk Away • Close to the Windmill, Mill Lane • Ground Floor Bedroom & Bathroom • Driveway With Ample Parking • Double Length Garage With Inspection Pit • Large Rear Garden Affording Views Over the National Park • Ideally Situated For The Vale School • Council Tax Band E
Location: • Nearest Station: N/A • Distance to Station: N/A
Agent Information: • Address: 30 Guildbourne Centre, Worthing, West Sussex, BN11 1LZ
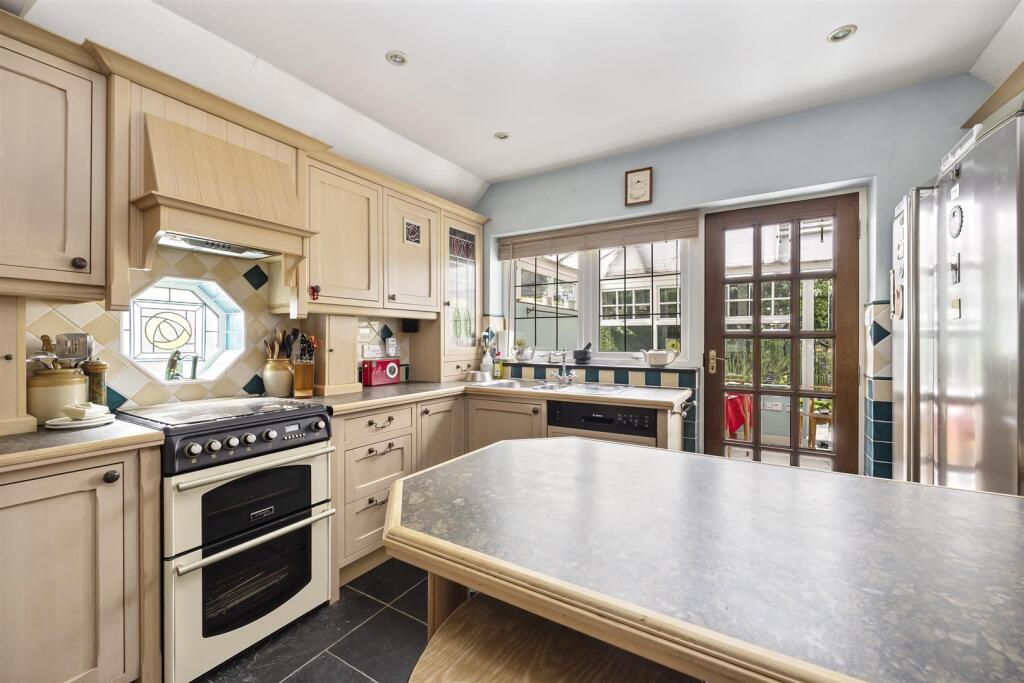
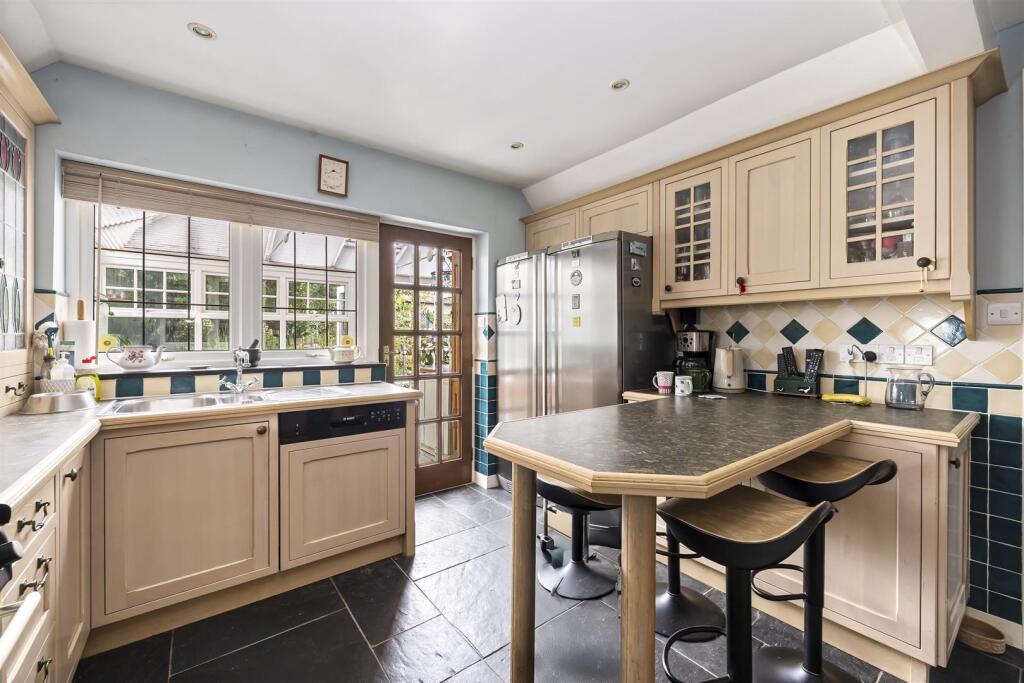

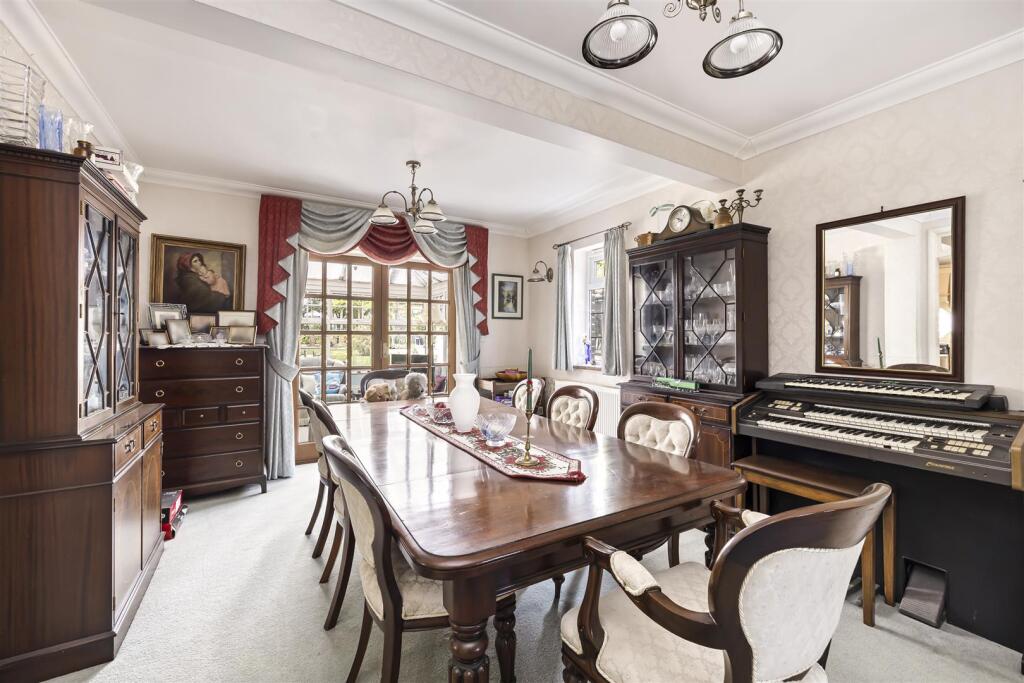
Full Description: We are delighted to offer to the market this beautifully positioned detached residence, located at the foot of the South Downs National Park and enjoying stunning views across the landscape. Ideally situated in the highly sought-after area of High Salvington, this 1920s-built home offers flexible accommodation, with five to six bedrooms including a principal bedroom with an en suite bathroom. Set on a generous plot, the property features a deep frontage with off-road parking for multiple vehicles, a double-length garage, and a large rear garden with an annex/summer house.Entrance Porch - Door to front with stained glass leaded light windows, stained glass leaded light windows to front and side, and original stone flooring.Entrance Hall - Door and stained glass leaded light window to porch, under stairs cupboard, original plate rack, radiator, coat cupboard, original wooden beams and storage cupboard.Kitchen - 4.32 x 3.36 (14'2" x 11'0") - Fitted kitchen with breakfast bar and range of wall and base units, one and a half bowl sink with drainer, feature octagonal double glazed leaded light stained glass window to side, double glazed leaded light window to conservatory with feature Delabole slate windowsill, space for American style fridge and freezer, integrated dishwasher, freestanding gas oven and hob, gas under floor heating, cooker hood, plinth heater, dimmable room and pelmet lighting, and slate flooring.Dining Room - 4.65 x 3.54 (15'3" x 11'7") - Triple opening doors to entrance hall, double glazed leaded light window to side, radiator, double opening doors to conservatory, and double width opening doorway through to kitchen.Conservatory - 6.50 x 3.02 (21'3" x 9'10") - Brick base with pitched glass roof, double glazed windows to rear and both sides, split into two areas, utility/breakfast area with plumbing for washing machine, cupboard space, and space for tumble dryer, two ceiling fans, seating area with TV point, gas under floor heating, double glazed double doors to rear garden and double glazed door to side.Living Room - 4.50 (into bay) x 3.69 (14'9" (into bay) x 12'1") - Double glazed bay window to front and double glazed frosted window to side, radiator, tv point, telephone point, original wooden beams, gas fire (log burner style) with electric powered flue.Second Reception Room/Bedroom Six - 3.66 x 3.59 (12'0" x 11'9") - Double glazed window to rear and side, built-in cupboards, feature fireplace with electric coal effect fire, radiator, and TV point.Ground Floor Bedroom Five - 3.91 x 3.66 (12'9" x 12'0") - Double glazed bay window to front, double glazed leaded light window to side, radiator, built-in cupboard, fitted wardrobes, drawers and vanity unit housing wash hand basin with tiled splashback, and TV point.Ground Floor Bathroom - Double glazed frosted window to side, button WC, wash hand basin set in vanity unit with cupboard space, tiled walls, towel radiator, shower cubicle, panel enclosed bath, shaver point, and extractor fan.First Floor Landing - Master Bedroom - 3.63 x 3.43 (11'10" x 11'3") - Double glazed leaded light window to rear and double glazed frosted leaded light windows to each side, radiator, TV point, fitted wardrobes, drawers, dressing table, bedside tables, and airing cupboard.En Suite Shower Room - Electric under floor heating, wash hand basin set in vanity unit with cupboard space, button WC, shower cubicle, extractor fan, tiled walls, and Travertine tiled floor.Bedroom Two - 4.12 x 2.80 (13'6" x 9'2") - Double glazed Velux window to side, two eaves storage, loft access, radiator and tv point.Bedroom Three - 3.69 x 2.72 (12'1" x 8'11") - Double glazed Velux window to side, eaves storage, and radiator.Bedroom Four/Study - 3.28 x 2.75 (10'9" x 9'0") - Triple aspect room with double glazed leaded light windows to front and both sides providing views over Worthing, radiator, and feature stained glass window.Bathroom - Double glazed Velux window to side, radiator, panel enclosed bath with shower over, low level WC, tiled walls, extractor fan, single pedestal wash hand basin, and shaver point.Front Garden - Hedge enclosed, approximately 100ft, flower beds, Wendy House, driveway laid to stone shingle providing parking for multiple vehicles.Rear Garden - Feature enclosed approximately 85ft rear garden, cornish granite gravelled patio area with curving path to summer house at rear, pond, greenhouse, feature flowerbeds, beautiful views to the rear over National Park, outside power, gated side access to both sides, door into double length garage, and outside tap.Summer House - 5.28 x 2.74 (17'3" x 8'11") - Brick construction with cedar shingle roof, double glazed windows to front and side, light and power.Double Length Garage - 9.01 x 3.71 (29'6" x 12'2") - Electric up and over door, workshop area, window to side and double glazed windows to rear, power and light, and inspection pit.BrochuresHeather Lane, Worthing


