
For Sale
£175,000
Lifeboat Quay, Poole
1 bd
1 ba
Flat
Poole
Listed by Fox & Sons - Poole
Property Details: • Type: Detached • Tenure: N/A • Floor Area: N/A
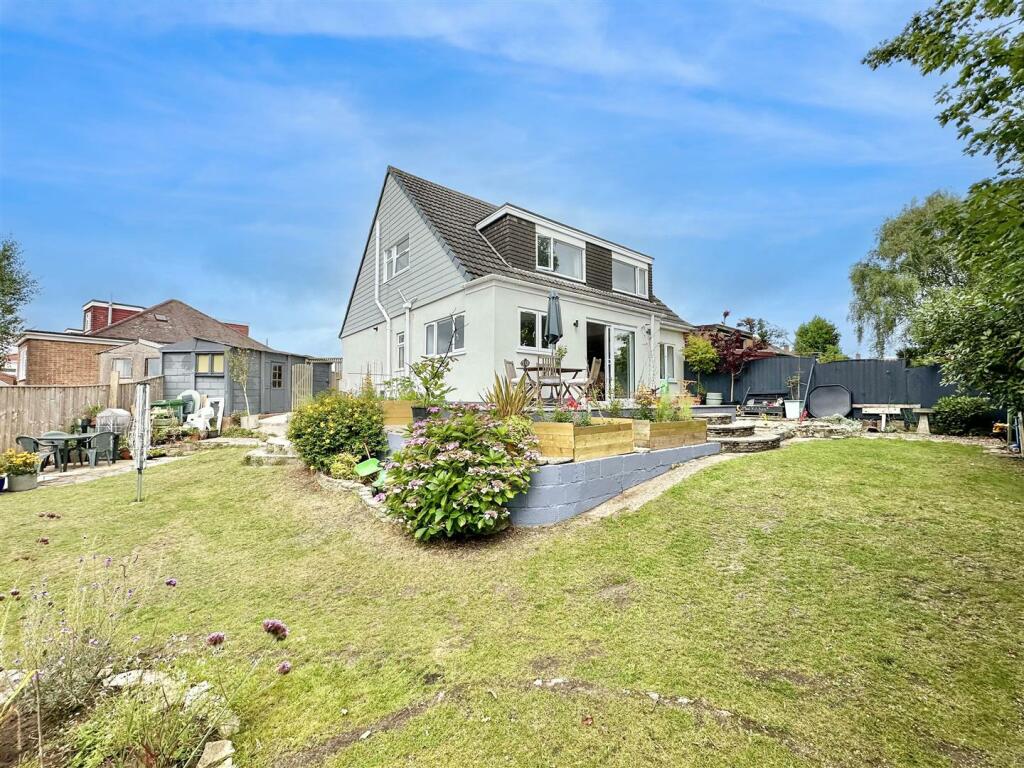
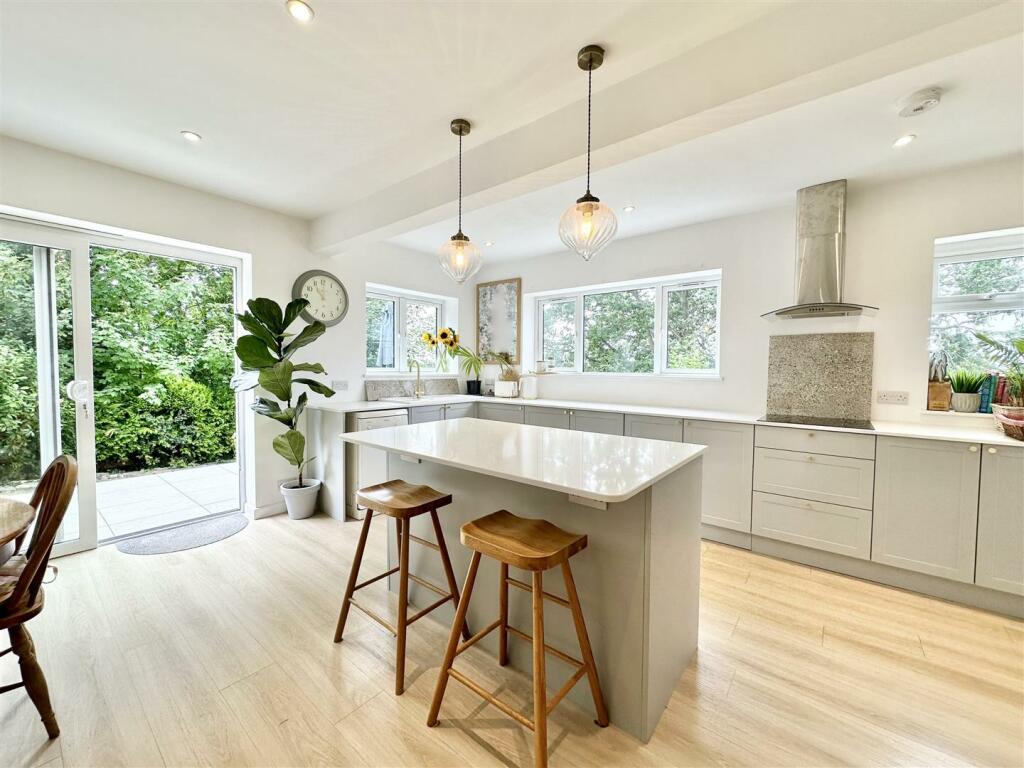
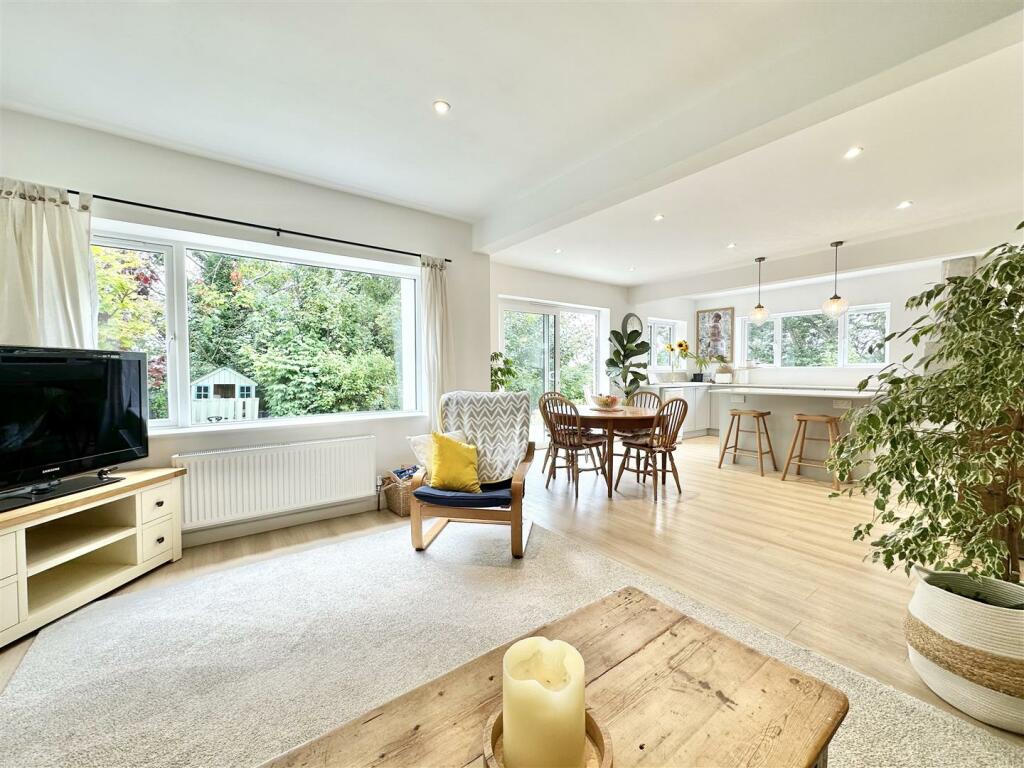
Key Features: • WELL PRESENTED DETACHED HOUSE • FOUR/FIVE BEDROOMS • MODERN OPEN PLAN LOUNGE/KITCHEN/DINER • GENEROUS CORNER PLOT • MODERN BATHROOM • GROUND FLOOR CLOAKROOM • DRIVEWAY PROVIDING OFF ROAD PARKING & GARAGE • NO FORWARD CHAIN
Location: • Nearest Station: N/A • Distance to Station: N/A
Agent Information: • Address: Bournemouth Dorset
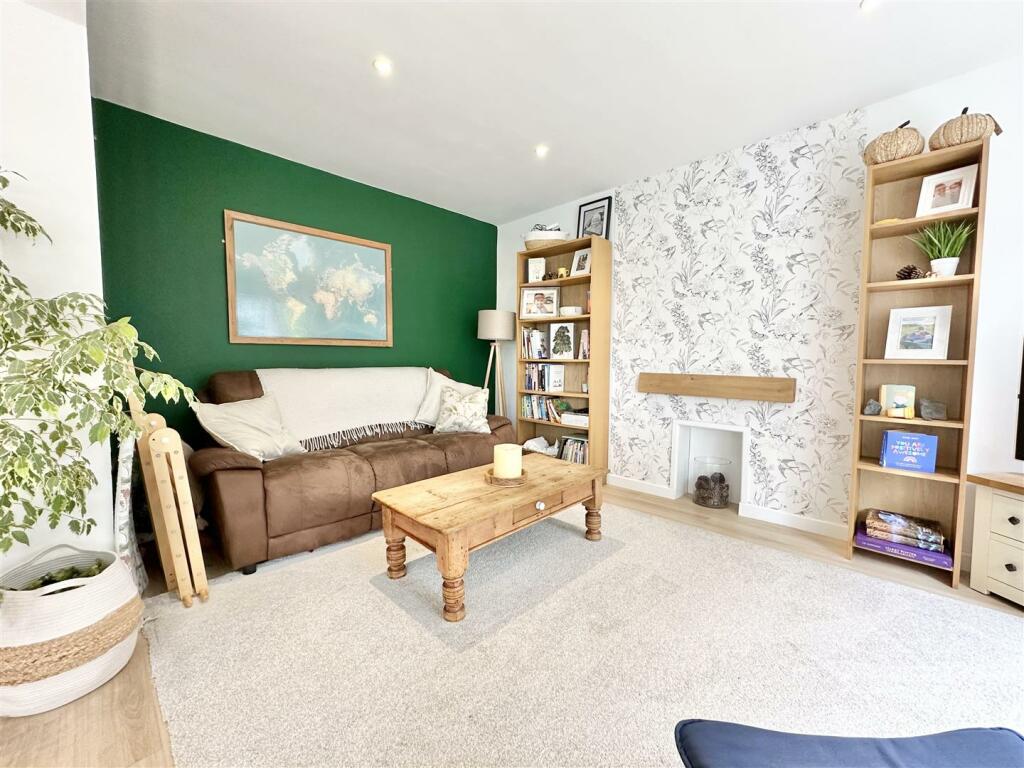
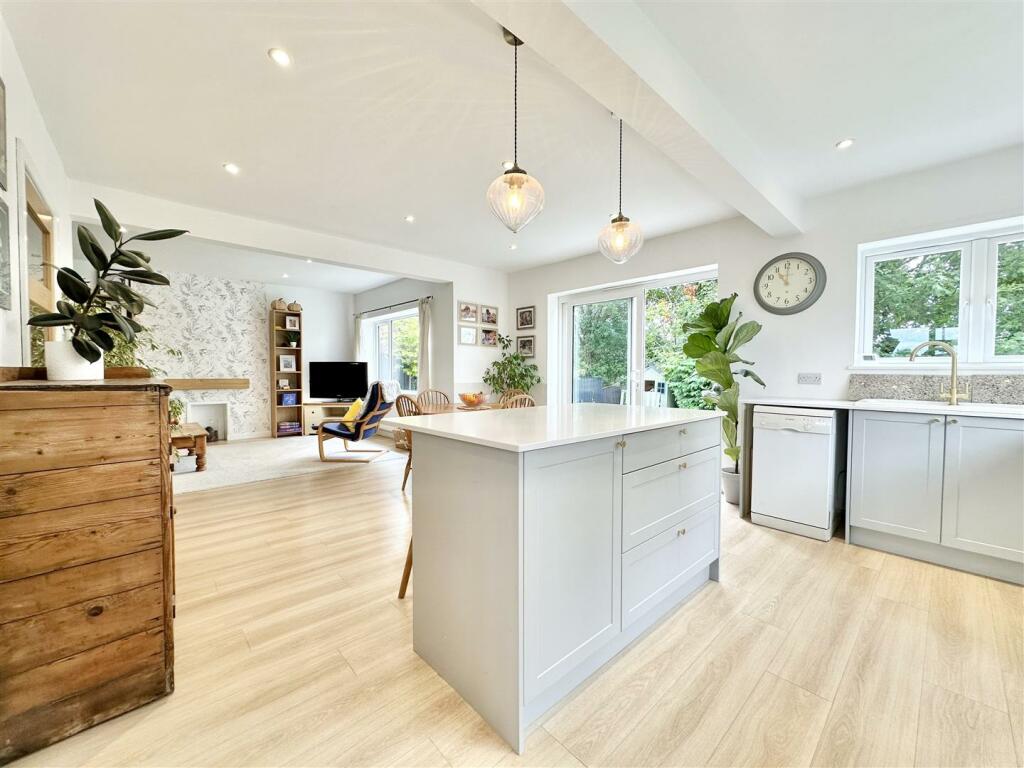
Full Description: * NO FORWARD CHAIN * A WELL PRESENTED FOUR/FIVE BEDROOM DETACHED HOUSE WHICH HAS BEEN MODERNISED THROUGHOUT, LOCATED ON A GENEROUS PLOT IN WALLISDOWN, BH12 ** NO FORWARD CHAIN * Tucked away on a generous corner plot with views over the Talbot Heath/Alder Hills area is this beautifully presented four/five bedroom detached family home. It has been lovingly cared for within the same family over the past 50 years. Recently, it has been modernised to create a wonderfully light, open-plan space with doors leading to a mature, private rear garden with a south-easterly aspect.Upon entering the property, you are greeted with a modern entrance hall. From here, doors lead to the ground floor rooms, cloakroom and stairs to the first floor. There is a useful under stairs storage cupboard that houses the washing machine and tumble dryer. Bedroom five, or separate living room, is also located at the front of the property.To the rear of the property is the centrepiece of this family home: the open plan lounge/kitchen/diner. Impressive white quartz worktops and sliding doors, leading to a newly laid porcelain patio, welcome you to this social area. The kitchen benefits from an island workspace, a ceramic inset sink and drainer. There are a number of wall and base units with an integrated double oven, ceramic hob and extractor along with a fridge/freezer. The combi-boiler, installed in 2022, can also be found in the kitchen. The kitchen then flows round to a children's playroom where the afternoon light floods into the property. Opposite the kitchen lies ample living space for a dining area and lounge.Benefiting from newly laid carpets, double-glazed windows and radiators, the first floor provides access to all bedrooms, the family bathroom, separate WC and a substantial loft space. The landing also houses large storage cupboards.There are four double bedrooms with three of the rooms benefiting from in-built wardrobes, with another room providing access to eaves storage. The bathroom has been finished to a high standard with a bath and glass shower screen, wash hand basin with built-in vanity unit and heated towel rail.Externally, the property boasts a large private corner plot garden, capturing the sun from dawn to dusk. The porcelain patio looks out over shrub borders, raised flower beds, and laid lawn, along with tree-line views. The garden also provides access to the garage and to the front of the property via a side gate. There is a stone and block paved driveway providing ample off-road parking for several vehicles. The property is well-located within a quiet road in the residential area of Wallisdown, BH12. Local shopping facilities and supermarkets are within close proximity with bus routes servicing Bournemouth & Poole. Talbot Heath nature reserve is close by offering walks across into Bournemouth, and Knighton Heath golf course provides walks through to the heath. Popular Bournemouth beaches are a ten minute drive away. The property lies within the catchment of sought after primary and secondaryschools.Copyright: - All photos, videos, and drone footage are copyrighted by Stour Estates. All rights reserved.Any redistribution or reproduction of part or all of the contents in any form is prohibited other than the following:1. You may print or download to local hard disk extracts for your personal and non-commercial use.2. You may copy the content to individual third parties for their personal use, but only if you acknowledge Stour Estates as the source of the material.You may not, except with our express written permission, distribute or commercially exploit the content. Nor may you transmit it or store it on any other website or another form of the electronic retrieval system.BrochuresHeathfield Avenue, PooleBrochure


