Heathmere Avenue, Birmingham
About this home
Property Details: • Type: Semi-Detached • Tenure: FREEHOLD • Floor Area: N/A
Key Features: • Substantial Extended Family Home • Spacious Through Lounge • Modern Kitchen with Dedicated Dining Area • Five Good-Sized Bedrooms • Two Bathrooms • Large Private Rear Garden • Unique Two-Storey Outhouse • Off-Road Parking for Multiple Vehicles • Peaceful and Desirable Location • Close to Amenities, Schools & Transport Links
Location: • Nearest Station: Stechford Station • Distance to Station: 1.0715730991955243 miles
Agent Information: • Address: 185 Church Road, Yardley, Birmingham, B25 8UR
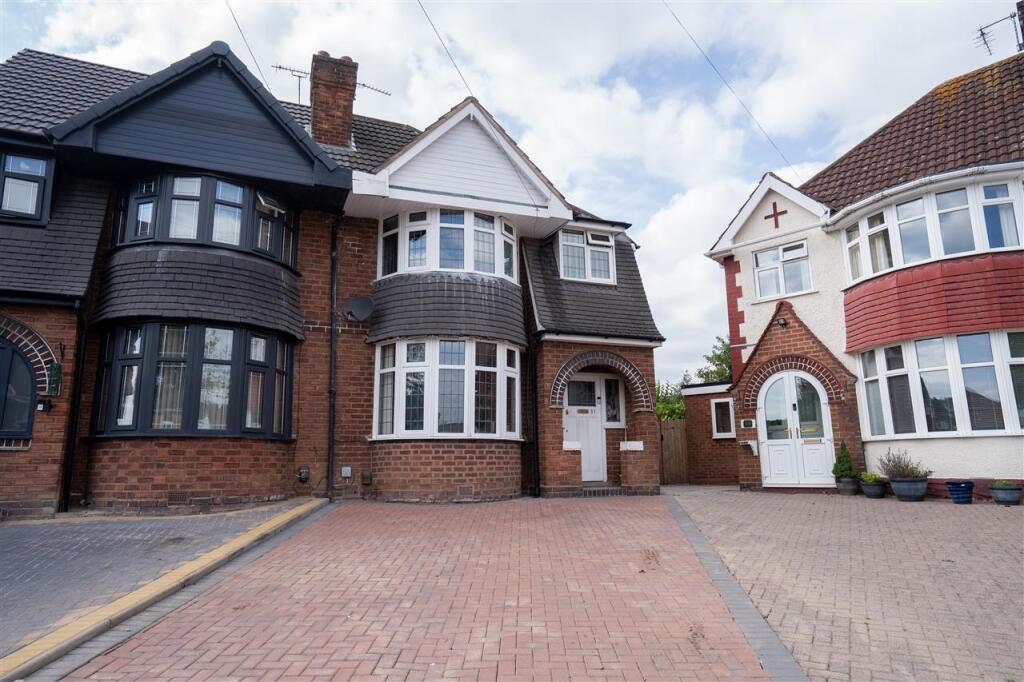
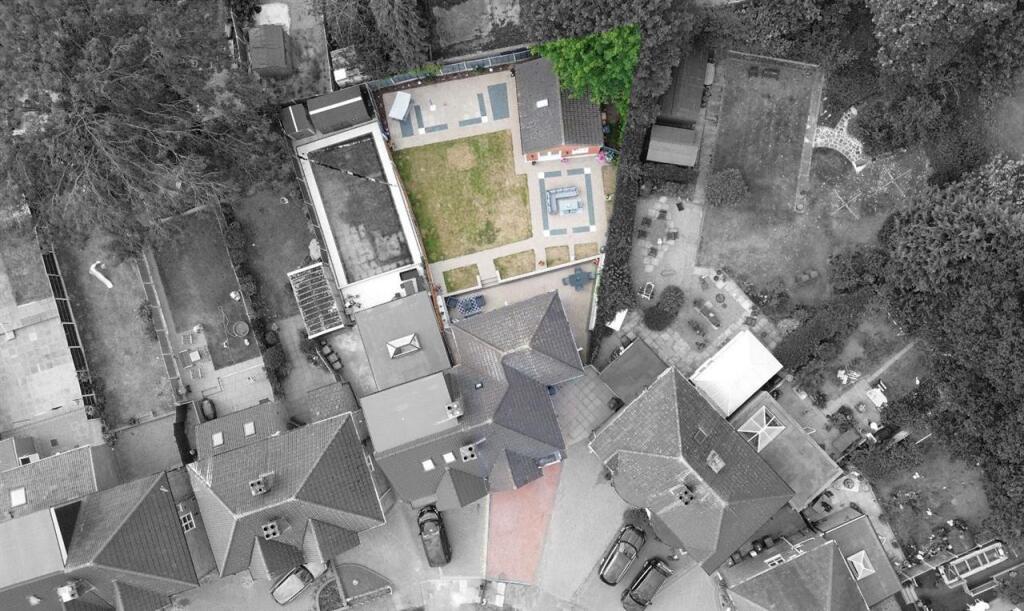
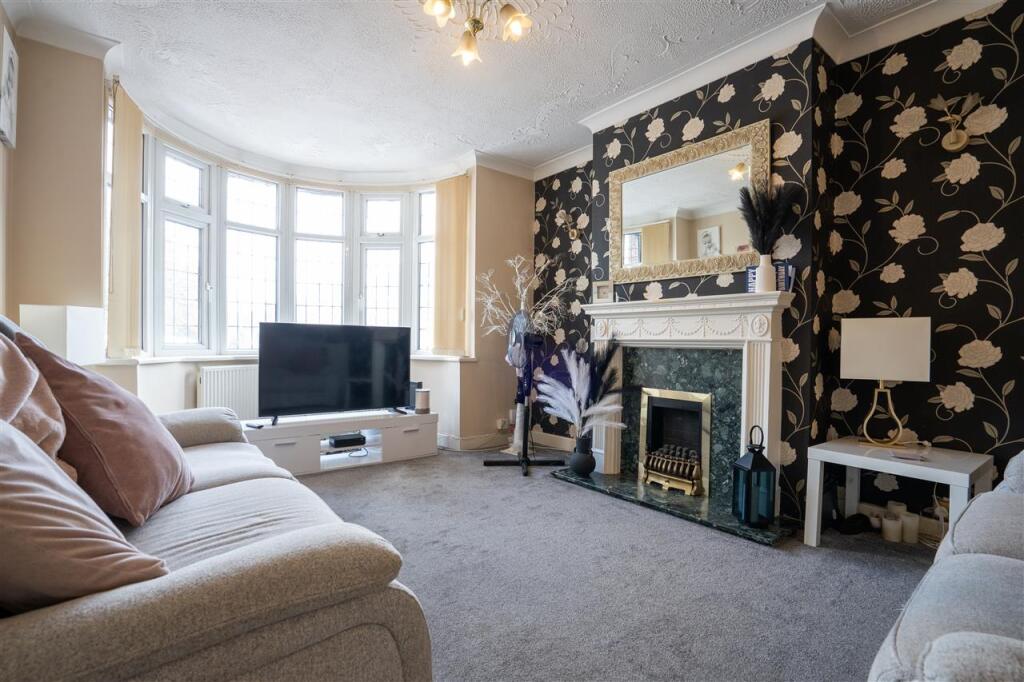
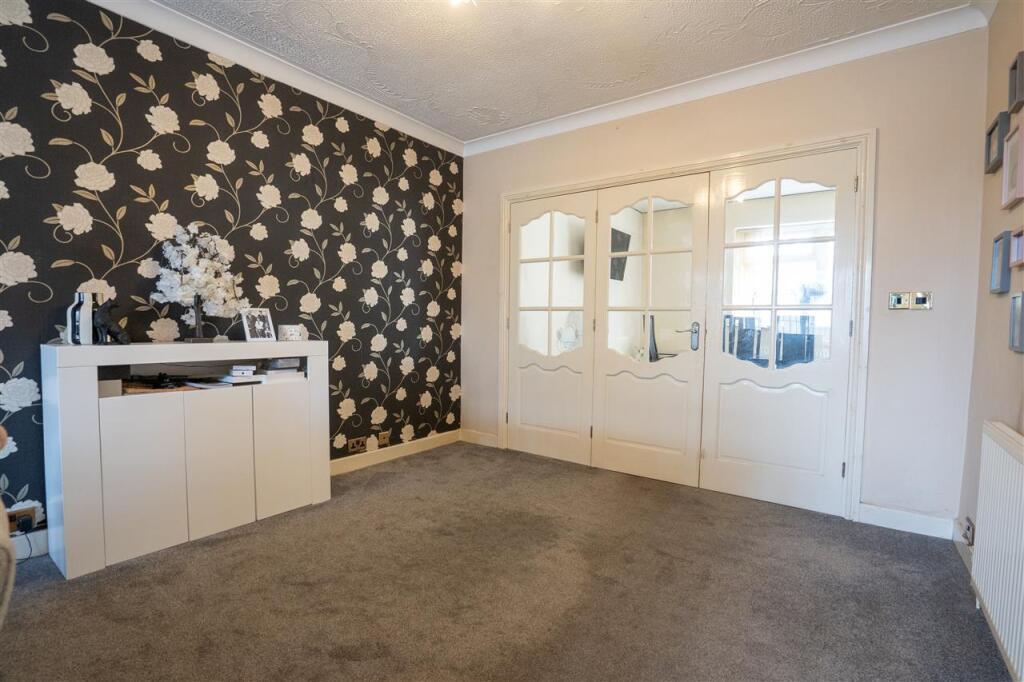
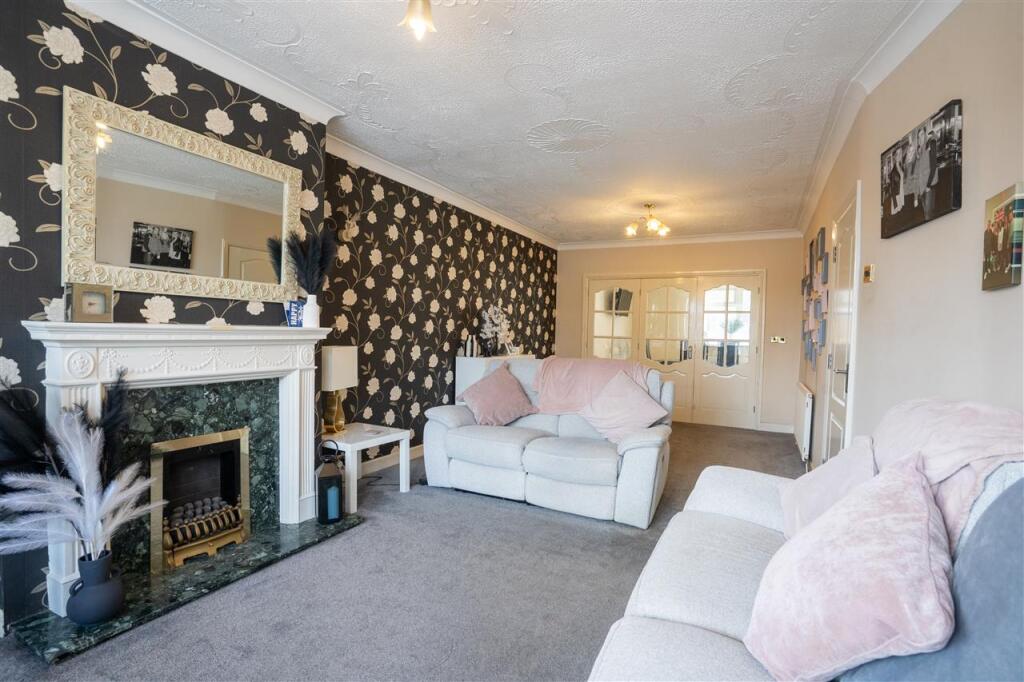
Full Description: Partridge Homes proudly present this substantial and beautifully extended family residence, offering generous living space and versatile accommodation throughout. Perfectly positioned on a quiet and desirable road, this impressive home is ideal for growing families seeking comfort, convenience, and space to entertain. The ground floor features a spacious through lounge, a well-appointed kitchen with dedicated dining area, a useful utility room, and a downstairs bathroom. Upstairs, the property boasts five good-sized bedrooms along with a modern family bathroom, making it perfectly suited for larger households. To the rear lies a huge private garden, complete with a remarkable two-storey outhousecurrently fitted out as a bar, but with plumbing already installed, offering excellent potential for conversion into additional living space, office, or annexe. Further benefits include off-road parking for multiple vehicles and a peaceful setting, while still being close to local amenities, schools, and transport links. This exceptional home must be viewed to be fully appreciated.<br /><br /><b>Entrance Hallway</b> <br /><b>Through Lounge</b> 3.56m (11' 8") x 8.48m (27' 10")<br /><b>Kitchen</b> 3.37m (11' 1") x 7.94m (26' 1")<br /><b>Utility</b> 2.17m (7' 1") x 2.84m (9' 4")<br /><b>Downstairs Bathroom</b> 2.03m (6' 8") x 2.10m (6' 11")<br /><b>First Floor Accommodation</b> <br /><b>Landing</b> <br /><b>Bedroom One</b> 2.66m (8' 9") x 4.68m (15' 4")<br /><b>Bedroom Two</b> 3.85m (12' 8") x 3.44m (11' 3")<br /><b>Bedroom Three</b> 2.61m (8' 7") x 3.94m (12' 11")<br /><b>Bedroom Four</b> 2.84m (9' 4") x 2.81m (9' 3")<br /><b>Bedroom Five</b> 3.98m (13' 1") x 2.49m (8' 2")<br /><b>Famiy Bathroom</b> 3.07m (10' 1") x 2.03m (6' 8")<br /><b>Outside</b> <br /><b>Outdoor Bar</b> 6.17m (20' 3") x 5.02m (16' 6")<br />