Heathmere Drive, Birmingham
About this home
Property Details: • Type: End of Terrace • Tenure: FREEHOLD • Floor Area: N/A
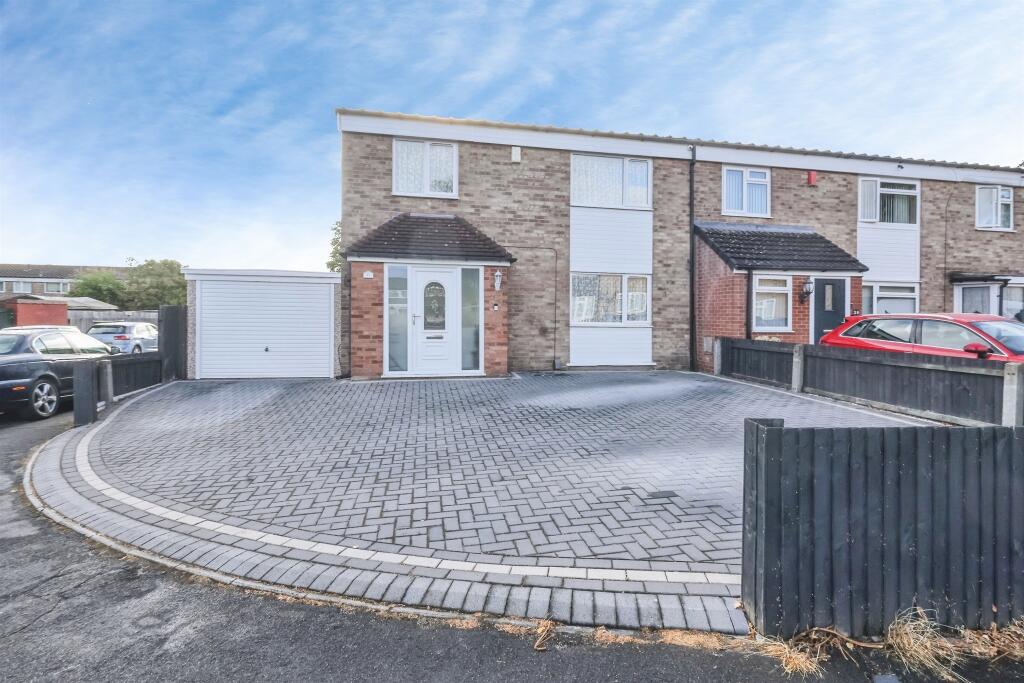
Key Features: • Four good size bedrooms • Corner plot • Two reception rooms • Modern throughout • Easy access to the M42, Airport and NEC • Local amenities nearby & Nearby schools, parks and green spaces • Ample off road parking
Location: • Nearest Station: Marston Green Station • Distance to Station: 0.8110768056218396 miles
Agent Information: • Address: 2-4 Hurst Lane, Castle Bromwich Birmingham, B34 7HR
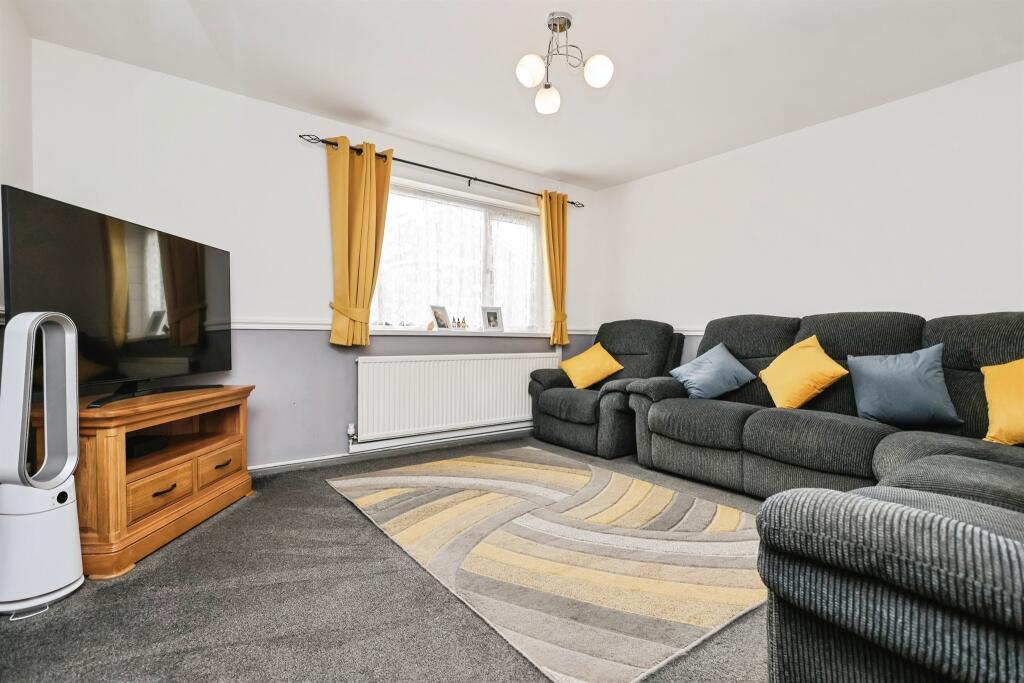
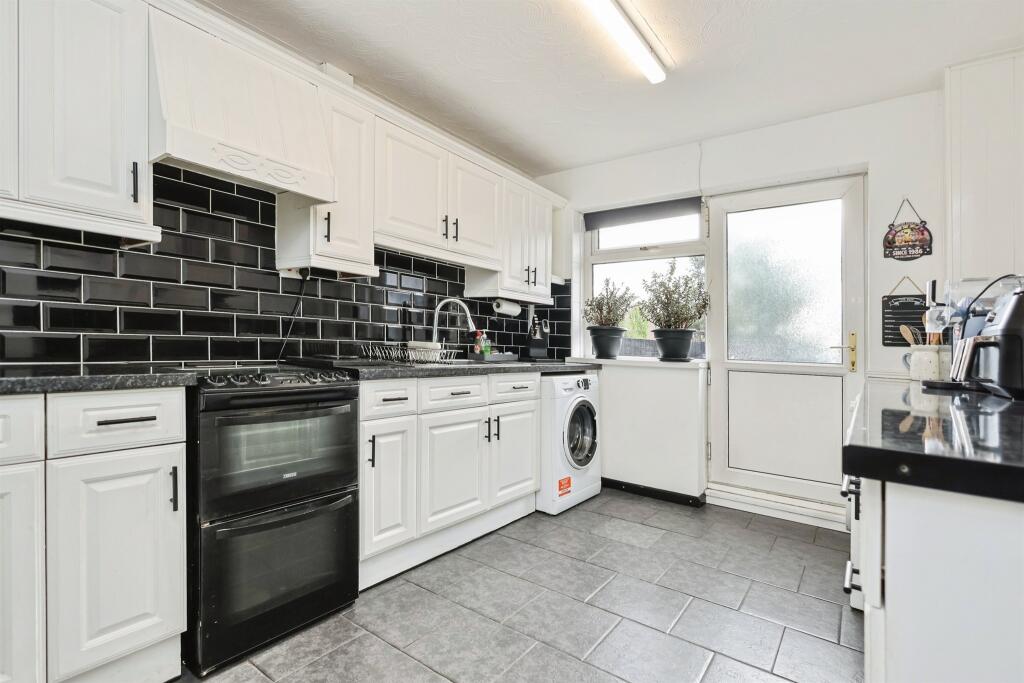
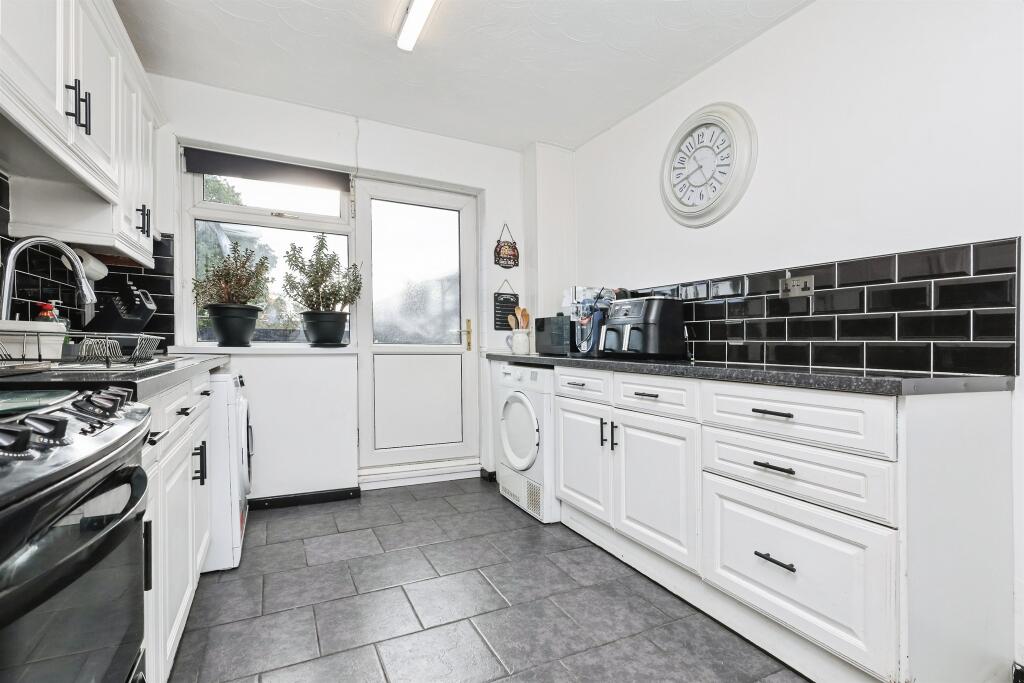
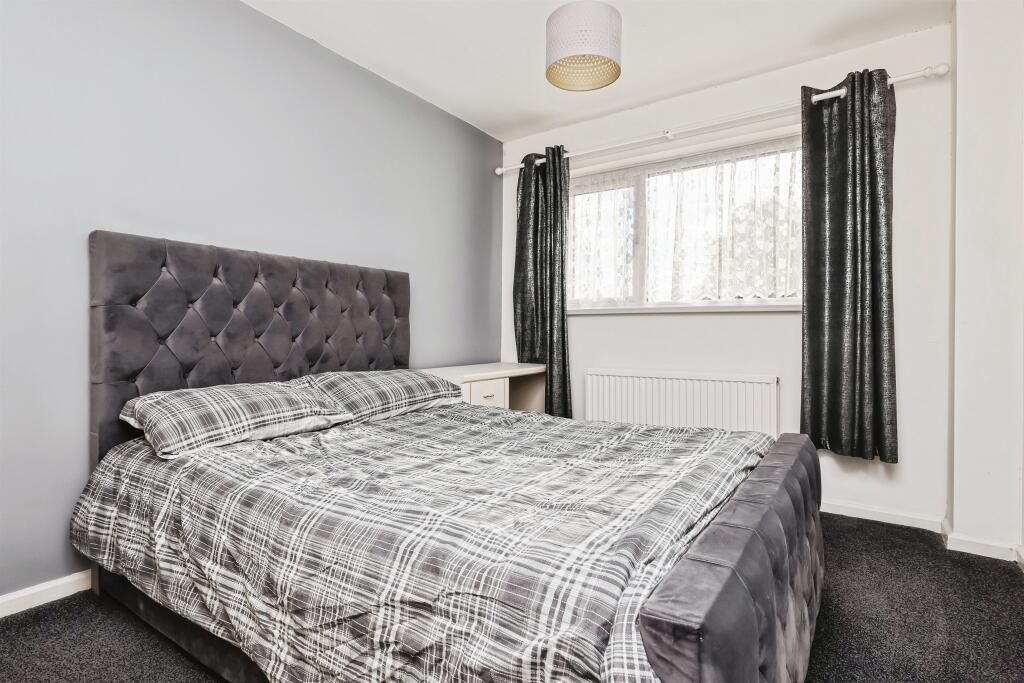
Full Description: <br /><b>SUMMARY</b><br />A four-bedroom family home in the B37 area features spacious, well-presented rooms. Excellent transport links and easy access to the M42 make it perfect for modern families.<br /><br /><br /><b>DESCRIPTION</b><br />A Spacious Four-Bedroom Family Home in a Convenient B37 Location<br /><br />Situated in the popular B37 area, this well-proportioned four-bedroom family home offers generous and versatile accommodation, ideal for modern family living.<br /><br />The property features two spacious reception rooms, providing flexible living and entertaining space, whilst the well-balanced layout caters perfectly to the needs of growing families. Upstairs, four good-sized bedrooms offer comfortable accommodation, complemented by a family bathroom.<br /><br />Conveniently located close to the amenities of Chelmsley Wood, residents can enjoy easy access to a range of shops, supermarkets, schools, and leisure facilities. The property is also within reach of local green spaces and parks, making it an excellent choice for families and those who enjoy the outdoors.<br /><br />For commuters, the location benefits from excellent transport connections, including nearby road links to the M42, M6, and Birmingham Parkway, as well as rail services offering convenient access to Birmingham city centre, Coventry, and beyond.<br /><br />Combining spacious accommodation with a highly convenient location, this attractive home presents an excellent opportunity for families, first-time buyers, and those looking to upsize.<br /><br />Early viewing is highly recommended.<br /><br /><b>Entrance Porch</b> <br />Double glazed window to side and front elevation and double-glazed door to front elevation.<br /><br /><b>Entrance Hallway </b> <br />Double glazed opaque upvc door to front elevation. Stairs to first floor accommodation, a storage room and laminate flooring.<br /><br /><b>Lounge</b> <br />Double-glazed window to rear elevation. Central heating radiator and ceiling light points, carpet flooring, TV point.<br /><br /><b>Living Room</b> <br />Double-glazed window to front elevation, central heating radiator, laminate flooring and ceiling lights.<br /><br /><b>Kitchen </b> <br />Double-glazed window to rear elevation. Double glazed door to garden. A range of wall and base units with work surface over incorporating a sink with drainer unit, gas cooker point. Space and plumbing for washing machine, ceiling lights and tiled flooring.<br /><br /><b>Landing </b> <br />Stairs from hallway, ceiling light and carpet flooring. Loft access via hatch.<br /><br /><b>Bedroom One </b> <br />Double-glazed window to front elevation. Ceiling light points, central heating radiator, carpet flooring.<br /><br /><b>Bedroom Two </b> <br />Double-glazed window to front elevation. Carpet flooring, ceiling light points, central heating radiator.<br /><br /><b>Bedroom Three </b> <br />Double-glazed window to rear elevation. Ceiling light points, central heating radiator, carpet flooring.<br /><br /><b>Bedroom Four </b> <br />Double-glazed window to rear elevation. Ceiling light points, central heating radiator, laminate flooring.<br /><br /><b>Bathroom</b> <br />Double-glazed opaque window to rear elevation. Vanity W.C, wash hand basin, bath with mixer taps, hand shower and shower cubicle, heated chrome towel rail, ceiling lights and laminate flooring.<br /><br /><b>W.C Ground Floor</b> <br />Window to front elevation, W.C, ceiling light point, laminate flooring and tiling to splash prone areas.<br /><br /><b>Front Garden</b> <br />Large block paved driveway.<br /><br /><b>Rear Garden </b> <br />Patio area and lawn area. Plants and shrubs.<br /><br /><br /><br />1. MONEY LAUNDERING REGULATIONS - Intending purchasers will be asked to produce identification documentation at a later stage and we would ask for your co-operation in order that there will be no delay in agreeing the sale. <br />2. These particulars do not constitute part or all of an offer or contract. <br />3. The measurements indicated are supplied for guidance only and as such must be considered incorrect. <br />4. Potential buyers are advised to recheck the measurements before committing to any expense. <br />5. Burchell Edwards has not tested any apparatus, equipment, fixtures, fittings or services and it is the buyers interests to check the working condition of any appliances. <br />6. Burchell Edwards has not sought to verify the legal title of the property and the buyers must obtain verification from their solicitor.