Property Details:
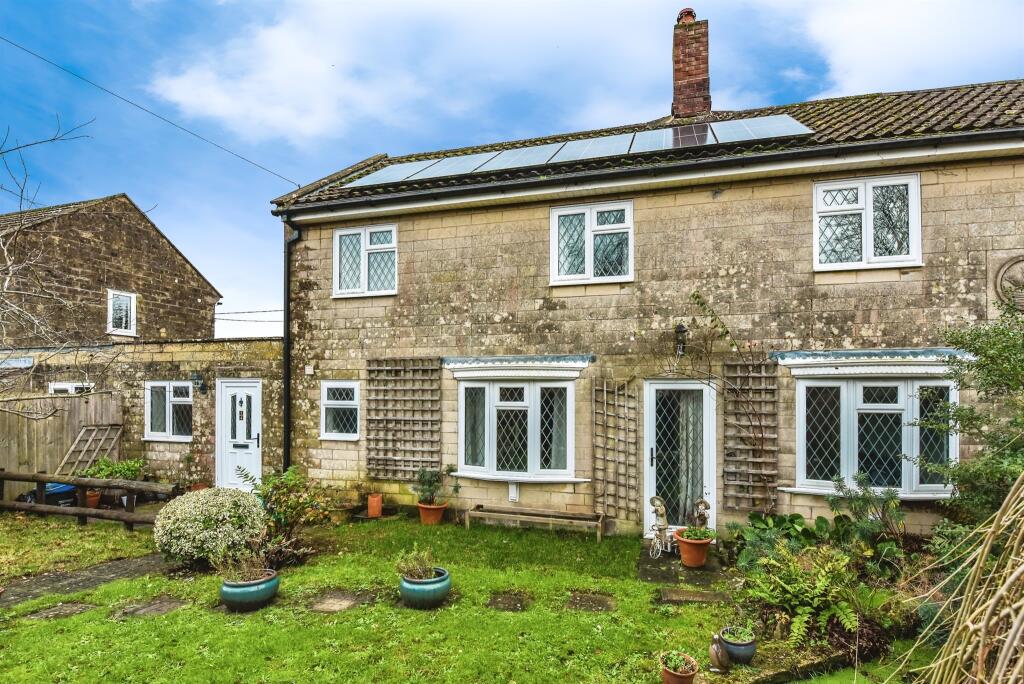
• Type: Semi-Detached
• Tenure: Freehold
• Floor Area: N/A
Key Features:
• *Future Potential – Planning permission for an extension provides scope for further development (subject to approvals)*
• Three Generous Bedrooms & Family Bathroom – Perfect for growing families.
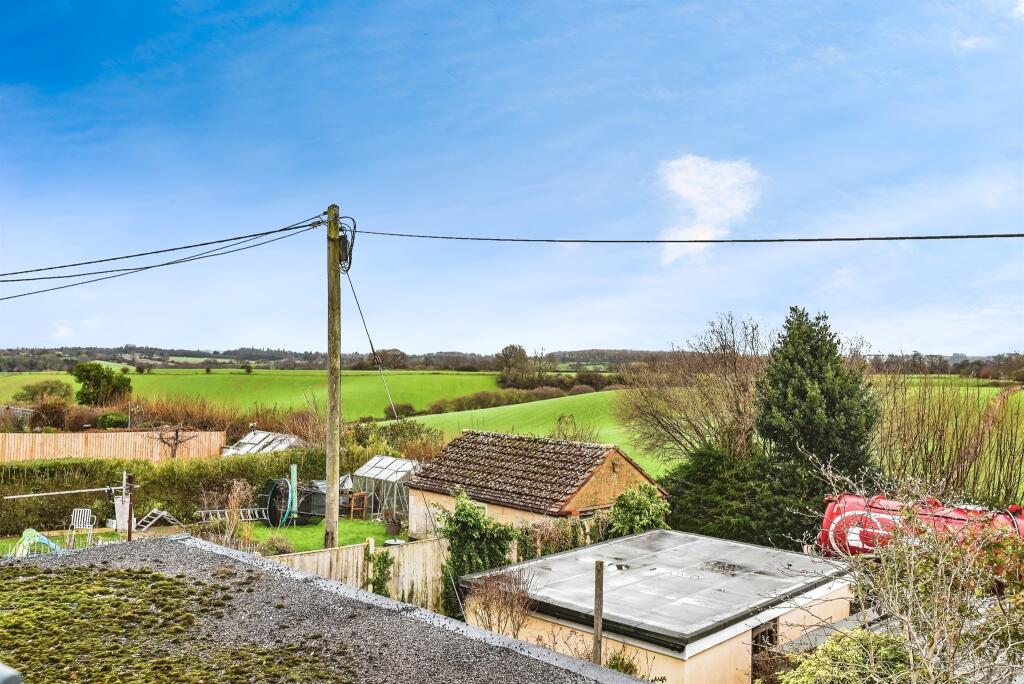
• *Stunning Views of beautiful green spaces.*
• Solar panels for improved energy efficiency and reduced utility costs.
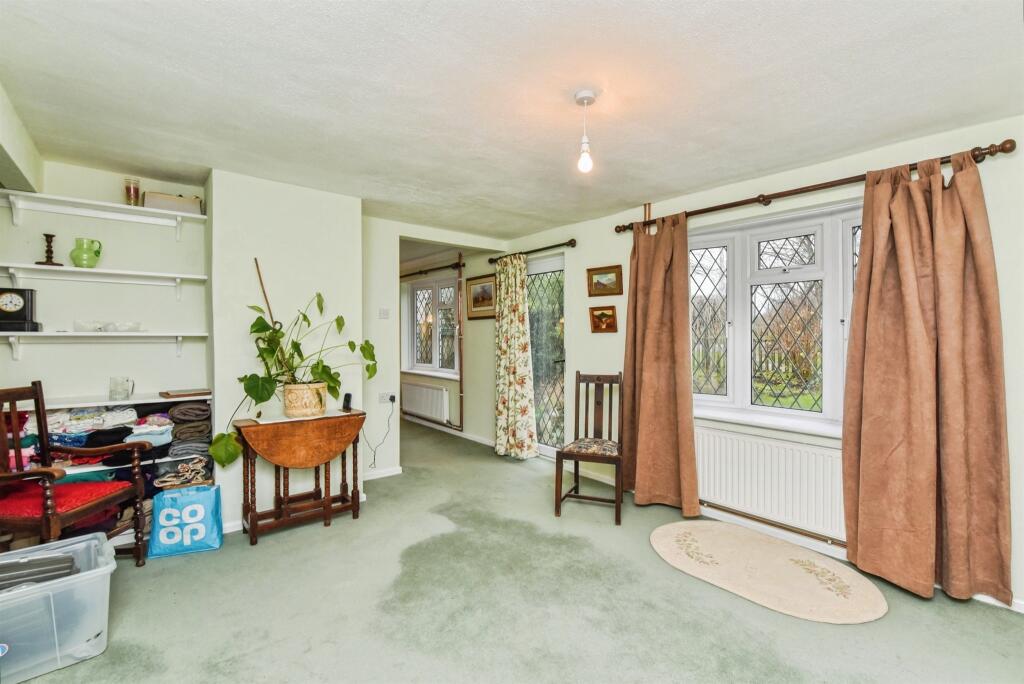
• *Spacious & Versatile Layout*
• Village location with links to Frome, Westbury, Warminster and Longleat Estate.
Location:
• Nearest Station: N/A
• Distance to Station: N/A
Agent Information:
• Address: 9 The Bridge,
Frome,
Somerset, BA11 1AR
Full Description:
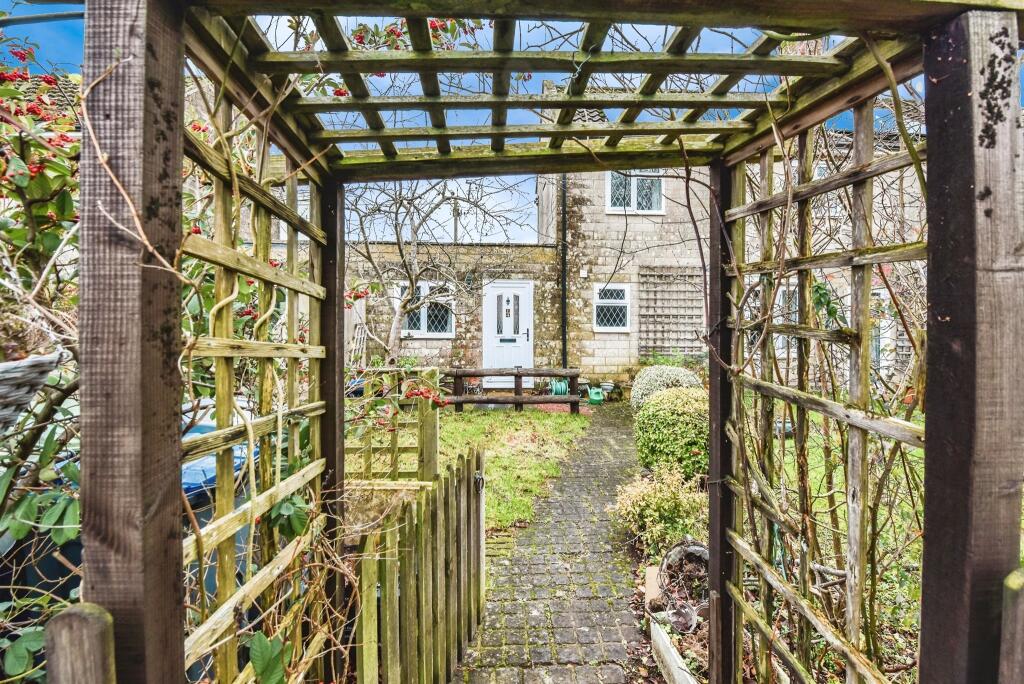
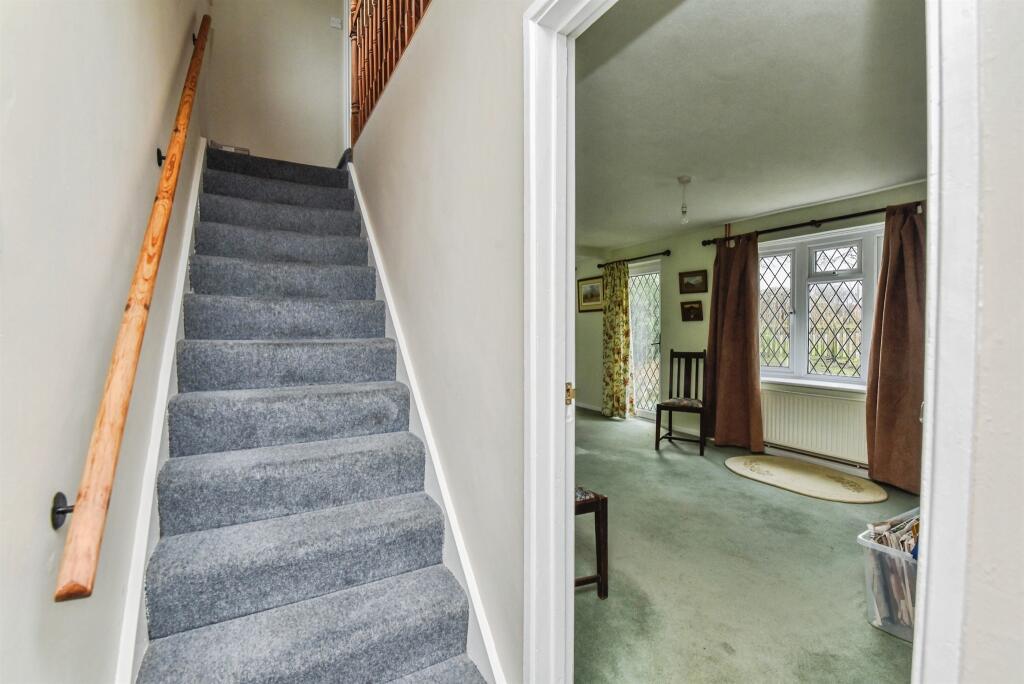
SUMMARYWe are delighted to present this beautifully maintained semi-detached house, perfectly combining character with modern comfort. Nestled in a tranquil village surrounded by green spaces, local amenities, and scenic walking routes,and idyllic views. *MUST VIEW*DESCRIPTIONWe are thrilled to introduce this beautifully presented semi-detached home, offering an exceptional blend of timeless character and modern comfort. Tucked away in a serene village setting, the property is surrounded by lush green spaces.The house has been tastefully decorated in neutral tones, creating a bright and welcoming atmosphere and allowing new owners to easily add their personal touch. Its open-plan layout enhances the sense of space and flow, complemented by three versatile reception rooms and a family bathroom ideal for family living and entertaining. The fitted kitchen is bathed in natural light and includes a dedicated dining area, while planning permission for an extension offers exciting potential for future development, subject to the necessary approvals. Upstairs, there are three generously sized bedrooms making this an excellent choice for growing families. A beautifully crafted fireplace adds warmth and character to the home, while outside, the property boasts stunning views, front and rear gardens, a single garage, and useful outbuildings. Solar panels contribute to improved energy efficiency and reduced utility costs. This is a rare opportunity to acquire a home that combines comfort, charm, and the tranquillity of village life—ready to be made your own.1. MONEY LAUNDERING REGULATIONS: Intending purchasers will be asked to produce identification documentation at a later stage and we would ask for your co-operation in order that there will be no delay in agreeing the sale.
2. General: While we endeavour to make our sales particulars fair, accurate and reliable, they are only a general guide to the property and, accordingly, if there is any point which is of particular importance to you, please contact the office and we will be pleased to check the position for you, especially if you are contemplating travelling some distance to view the property.
3. The measurements indicated are supplied for guidance only and as such must be considered incorrect.
4. Services: Please note we have not tested the services or any of the equipment or appliances in this property, accordingly we strongly advise prospective buyers to commission their own survey or service reports before finalising their offer to purchase.
5. THESE PARTICULARS ARE ISSUED IN GOOD FAITH BUT DO NOT CONSTITUTE REPRESENTATIONS OF FACT OR FORM PART OF ANY OFFER OR CONTRACT. THE MATTERS REFERRED TO IN THESE PARTICULARS SHOULD BE INDEPENDENTLY VERIFIED BY PROSPECTIVE BUYERS OR TENANTS. NEITHER SEQUENCE (UK) LIMITED NOR ANY OF ITS EMPLOYEES OR AGENTS HAS ANY AUTHORITY TO MAKE OR GIVE ANY REPRESENTATION OR WARRANTY WHATEVER IN RELATION TO THIS PROPERTY.BrochuresFull Details