Property Details:
• Type: Semi-Detached Bungalow
• Tenure: N/A
• Floor Area: N/A
Key Features:
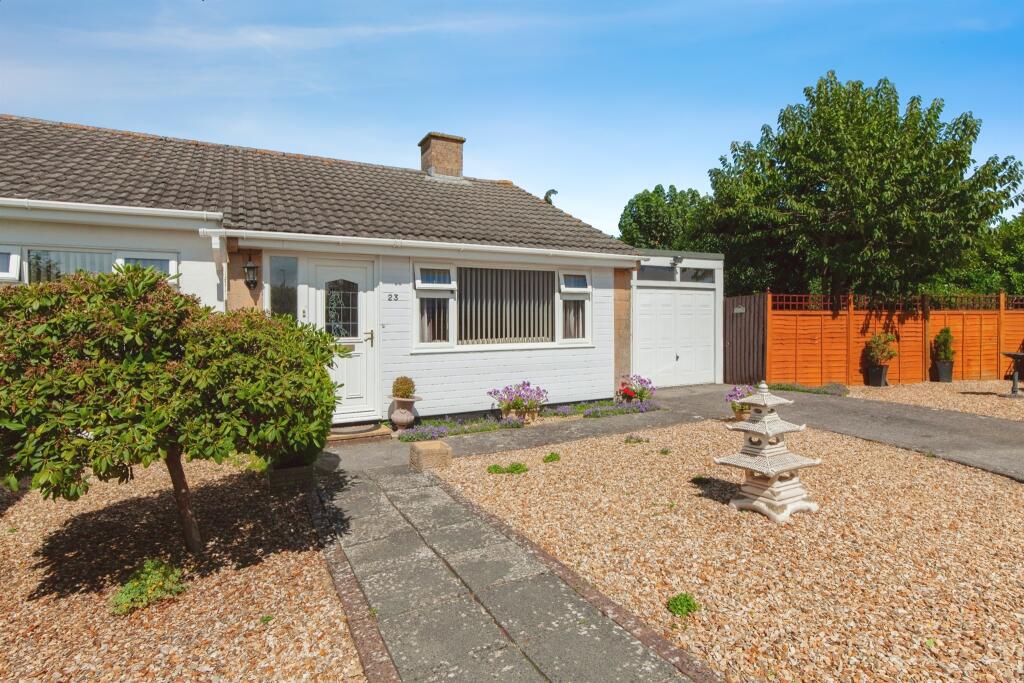
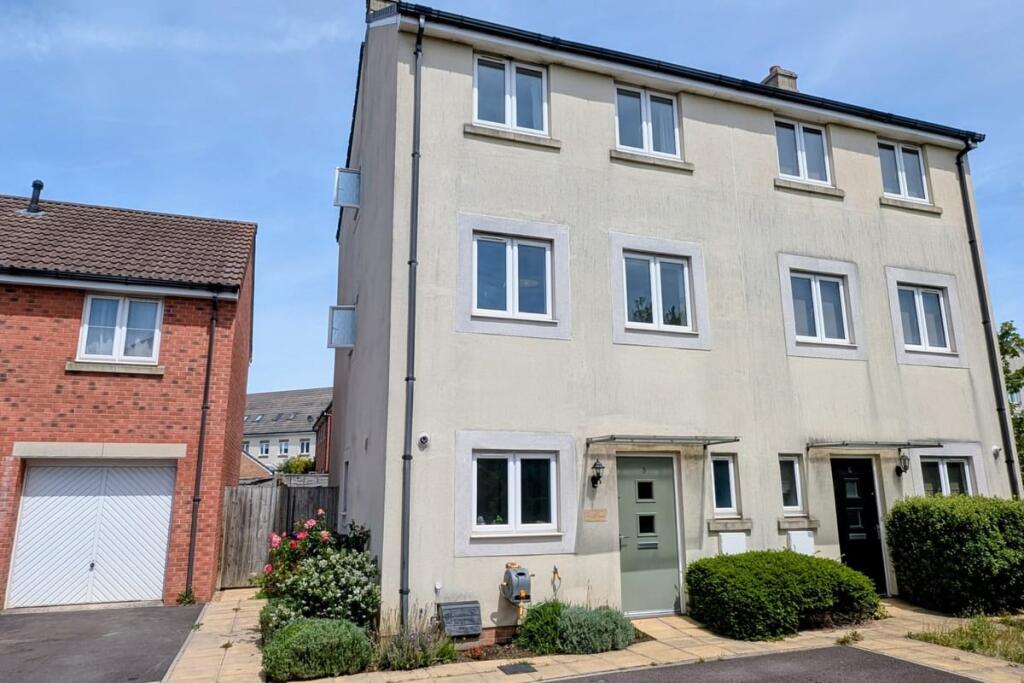
• Semi Detached Two Bedroom Bungalow
• Enclosed Private Gardens to the Side & Rear
• Lounge, Conservatory & Kitchen
• Garage & Off Road Parking
• Sought After Location
• Viewing Recommended
Location:
• Nearest Station: N/A
• Distance to Station: N/A
Agent Information:
• Address: 11 Fore Street,
Trowbridge,
Wiltshire, BA14 8HA
Full Description:
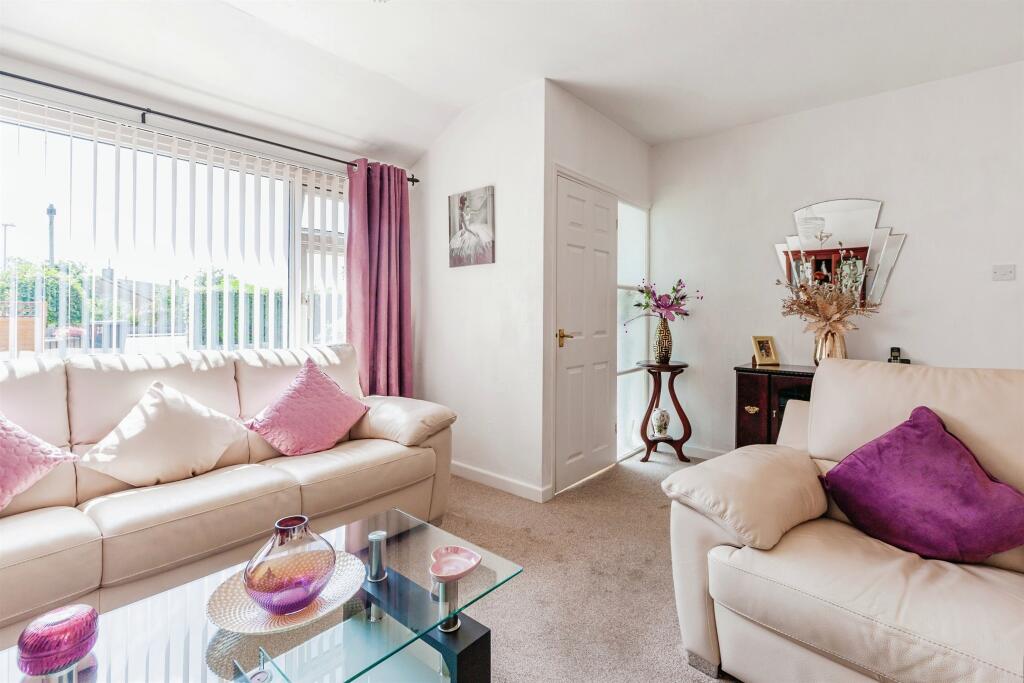
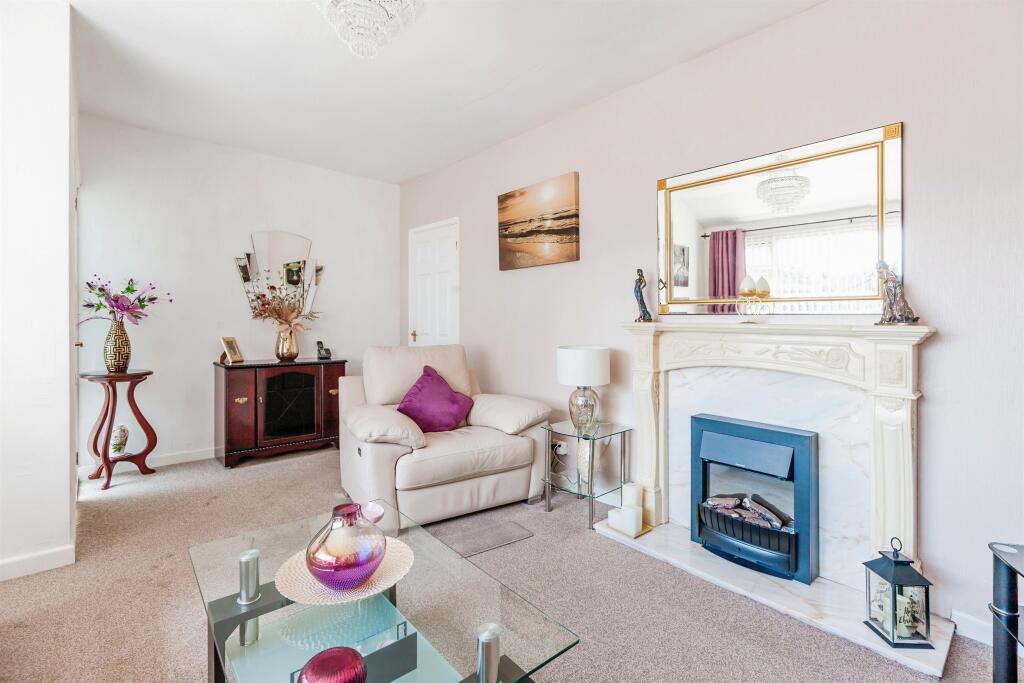
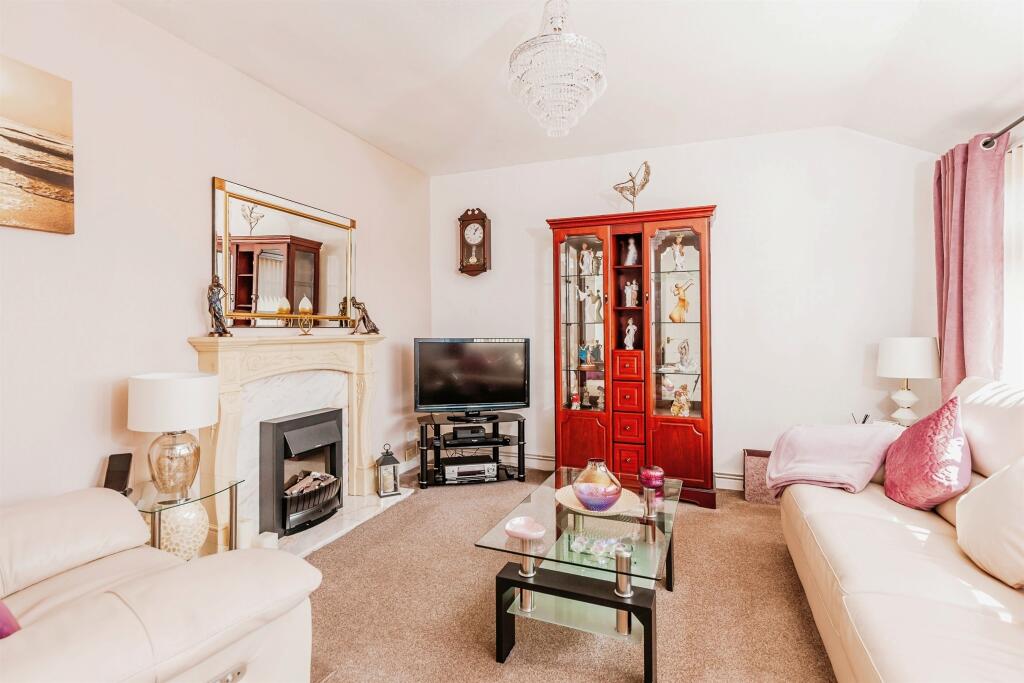
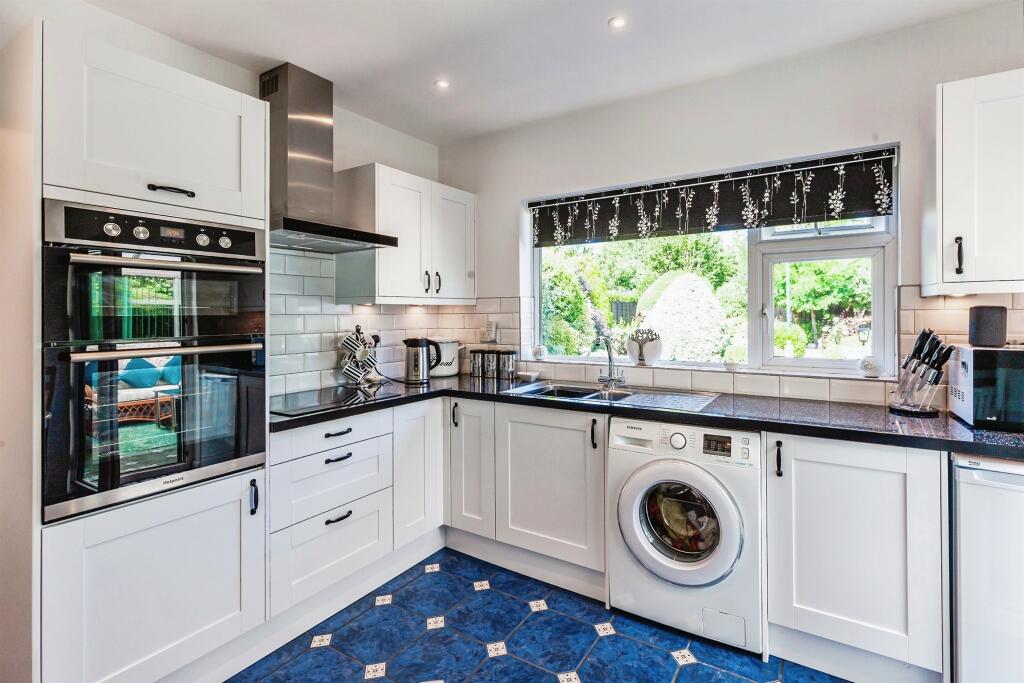
SUMMARYSemi Detached Bungalow in a favoured & sought after residential area of Trowbridge. Occupying a good size plot with enclosed private, well tended gardens and off road parking to the front. Viewing highly advised....DESCRIPTIONTucked away in the corner of a cul de sac in a favoured location, is this Two Bedroom Semi Detached Bungalow. Sitting on a genreous plot with mature tended gardens to the side and rear, which are not overlooked, a viewing is highly recommended.Accommodation comprises Entrance Porch, Lounge, Kitchen, Conservatory, Bedrooms & Bathroom. Outside, there is a Garage and Gardens to the Front, Side & Rear.Entrance Door to front aspect. Door to Lounge.Lounge 16' 11" max x 12' 8" max ( 5.16m max x 3.86m max )Large window to front aspect. Fire place with electric fire. Door to Inner Hall.Inner Hall Doors to Bedrooms One & Two, Bathroom & Kitchen.Kitchen 10' 11" max x 10' 4" max ( 3.33m max x 3.15m max )Window to rear aspect, overlooking garden. Comprising a range of comprehensive wall and base units with work surfaces over and splashback tiling. Inset sink and drainer unit. Built in eye level double oven and inset hob with cookerhood over. Built in storage cupbaords. Space for small table & chairs. Open access to Conservatory.Conservatory 10' 10" max x 9' 10" max ( 3.30m max x 3.00m max )With windows and doors overlooking and leading out to beautiful garden. Door to Garage.Bedroom One 13' 1" max x 10' 4" max ( 3.99m max x 3.15m max )Window to front aspect. Fitted wardrobes. Radiator.Bedroom Two 10' 5" max x 9' 7" max ( 3.17m max x 2.92m max )Window to rear aspect, overlooking garden. Radiator.Bathroom Obscure window to rear. Suite comprising panel enclosed bath with wall mounted shower over, vanity wash basin with cupboard under & low level wc. Radiator. Partly tiled.Garage Up and over door to front. Personal door leads to the Conservatory.Front Garden Gravelled area to the front of the property providing off road parking. Selection of mature shrubs and plants. Path to front door.Rear & Side Garden One oif the many fearures of this property is it's beautifully tended garden. The garden offers privacy & seclusion as not overlooked and whilst being mainly laid to lawn there is a paved patio area, form the conservatory, along with other areas throughout which provide shaded seating. The garden is well stocked with mature shurbs and plants throughout and areas for planters. The garden reaches round to the side of the garage, also being laid to lawn with mature trees to the boundary, and offering gated access to the front.1. MONEY LAUNDERING REGULATIONS - Intending purchasers will be asked to produce identification documentation at a later stage and we would ask for your co-operation in order that there will be no delay in agreeing the sale.
2: These particulars do not constitute part or all of an offer or contract.
3: The measurements indicated are supplied for guidance only and as such must be considered incorrect.
4: Potential buyers are advised to recheck the measurements before committing to any expense.
5: Connells has not tested any apparatus, equipment, fixtures, fittings or services and it is the buyers interests to check the working condition of any appliances.
6: Connells has not sought to verify the legal title of the property and the buyers must obtain verification from their solicitor.BrochuresFull Details