
For Sale
£240,000
Norman Street, Ilkeston
5 bd
5 ba
Apartment
Ilkeston
Listed by Robert Ellis - Stapleford
Only details supplied with this listing are shown. Ask the listing contact to confirm measurements, taxes and costs.
Property Details: • Type: Semi-Detached • Tenure: N/A • Floor Area: N/A
Key Features: • Immaculate semi-detached home • Two spacious reception rooms • Well-appointed chef's kitchen • Two cosy bedrooms • Well-maintained bathroom • Peaceful neighbourhood with green spaces • Ample public transport links • Walking and cycling routes nearby • Strong local community spirit • EPC rating D
Location: • Nearest Station: N/A • Distance to Station: N/A
Agent Information: • Address: 45 Bath Street, Ilkeston, DE7 8AH
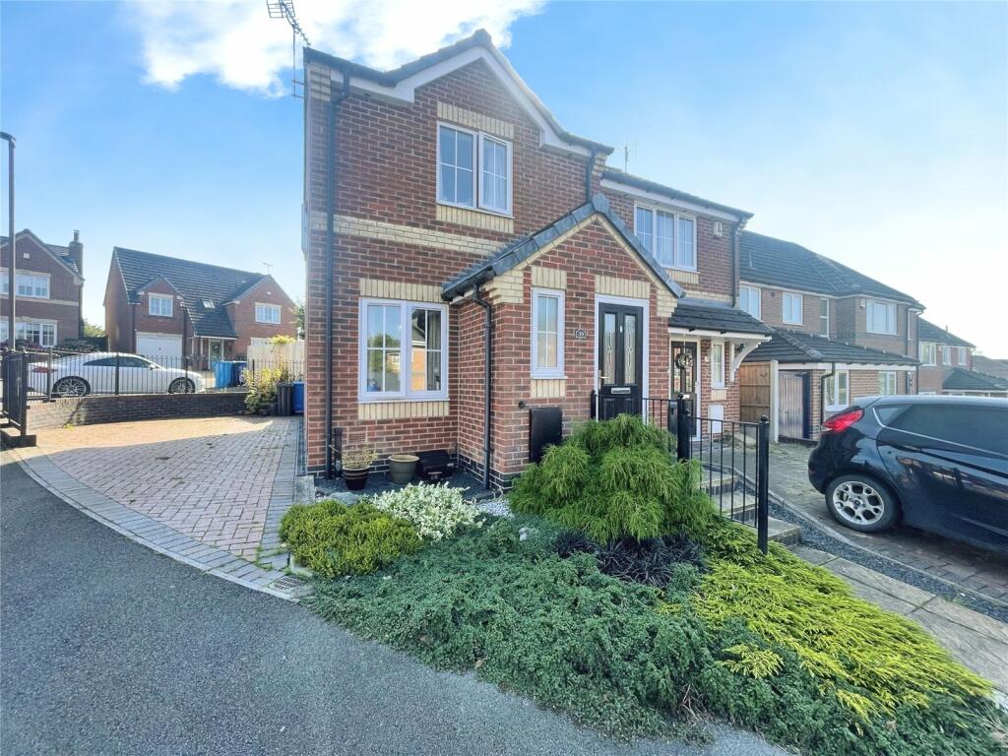
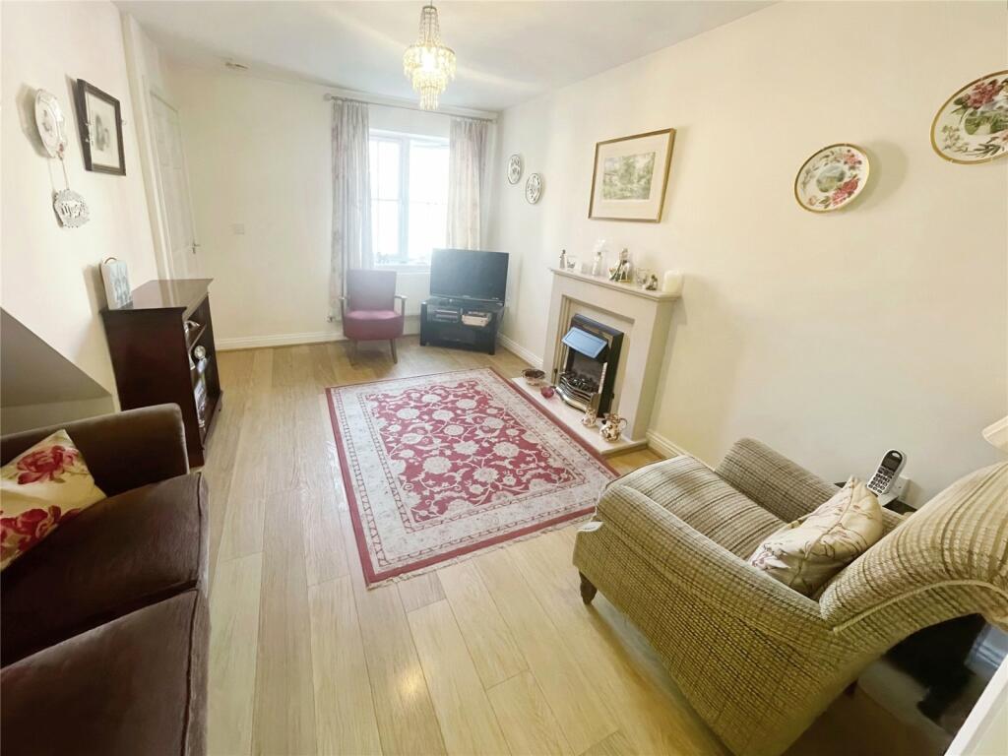
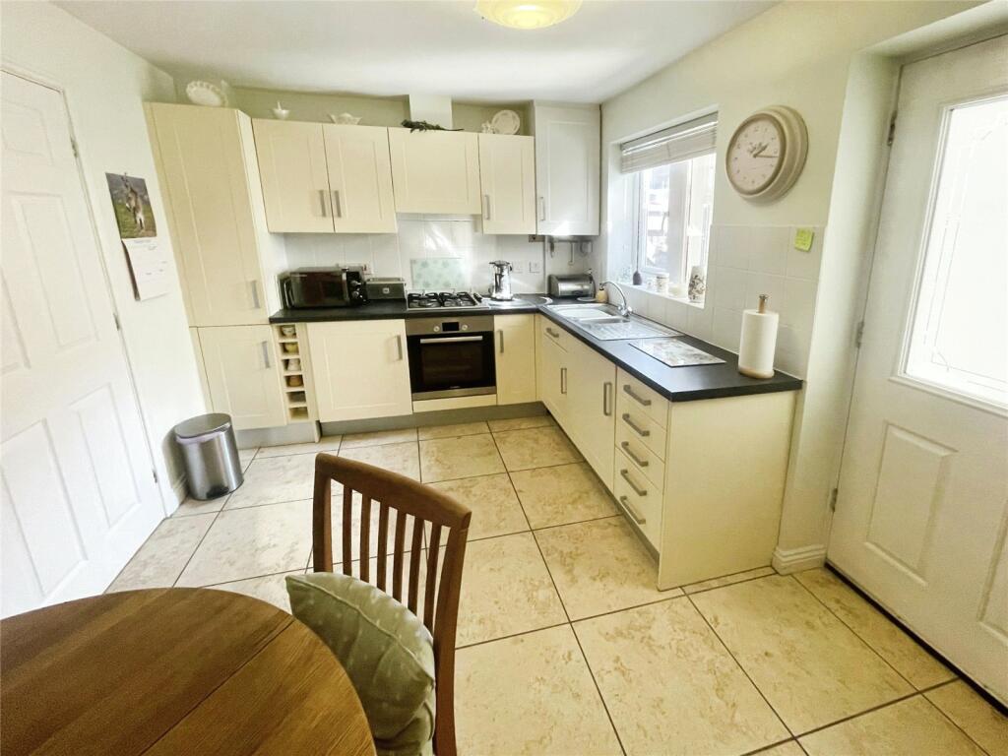
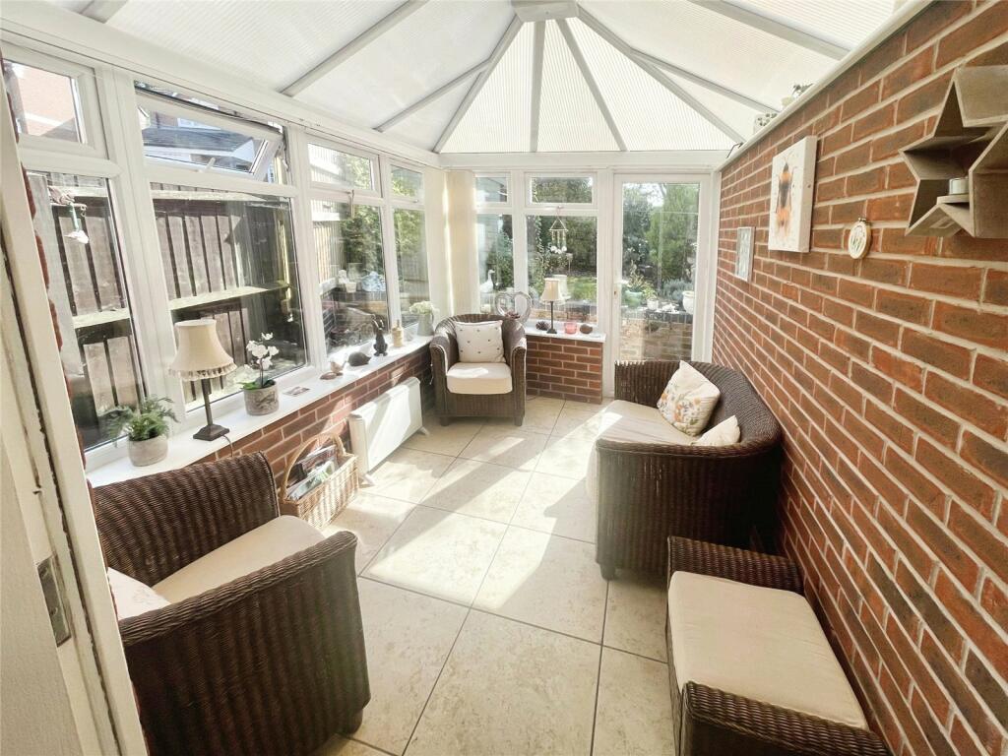
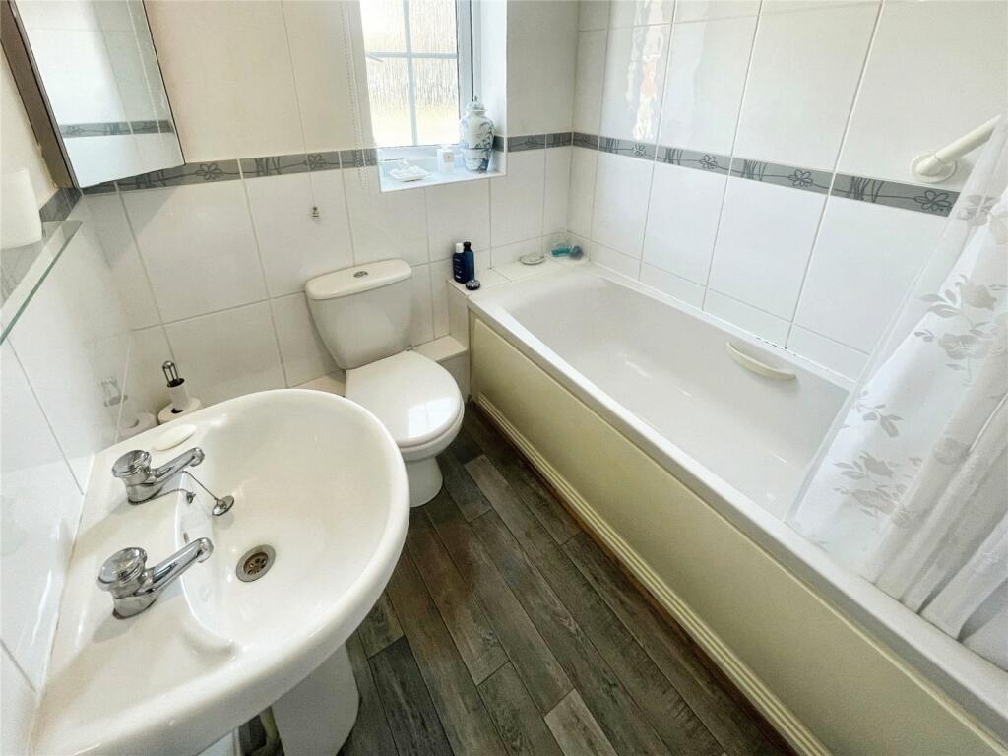
Full Description: Welcome to this immaculate semi-detached home that's up for grabs! This property has been lovingly maintained and is in such a pristine condition, it's like stepping into a brand new home.The house boasts two wonderfully spacious reception rooms, perfect for both entertaining guests and enjoying a quiet evening in with the family. The well-appointed dining kitchen is a dream come true for the home chef with plenty of room for cooking up a storm. The property also features two cosy bedrooms and a well-maintained bathroom.What's more, the strong local community spirit adds to the charm of the area, making it a truly wonderful place to put down roots. From here, you are in council tax band B.This gem of a property is an opportunity not to be missed. With its impressive features and the fantastic location, this could be the home you've been dreaming of. Don't delay, arrange a viewing today and see for yourself what makes this property so special. IMPORTANT NOTE TO POTENTIAL PURCHASERS & TENANTS: We endeavour to make our particulars accurate and reliable, however, they do not constitute or form part of an offer or any contract and none is to be relied upon as statements of representation or fact. The services, systems and appliances listed in this specification have not been tested by us and no guarantee as to their operating ability or efficiency is given. All photographs and measurements have been taken as a guide only and are not precise. Floor plans where included are not to scale and accuracy is not guaranteed. If you require clarification or further information on any points, please contact us, especially if you are traveling some distance to view. POTENTIAL PURCHASERS: Fixtures and fittings other than those mentioned are to be agreed with the seller. POTENTIAL TENANTS: All properties are available for a minimum length of time, with the exception of short term accommodation. Please contact the branch for details. A security deposit of at least one month’s rent is required. Rent is to be paid one month in advance. It is the tenant’s responsibility to insure any personal possessions. Payment of all utilities including water rates or metered supply and Council Tax is the responsibility of the tenant in most cases. ILK240367/2LocationSituated round the corner from Victoria Park in the centre of the town . The home is nestled in a peaceful neighbourhood that's brimming with green spaces, perfect for those who love to be close to nature. There are ample public transport links nearby, making commuting a breeze. Fitness enthusiasts will appreciate the walking and cycling routes that wind through the local area.Entrance Hall0.91m x 6.15mDouble glazed door to front elevation and stairs raising to first floor.Separate Wc1.37m x 1.81mFitted with a white sink and close coupled WC there is a window to front elevation.Lounge4.38m x 2.78mHaving open plan space under stairs , there is a future fireplace and double glazed window to front elevation.Dining Kitchen2.76m x 3.77mFitted with a range of wall and base units incorporating a 1/1/2 drainer sink , integrated fridge and integrated washing machine. four ring hob with electric oven. There are tiled splash backs and tiled floor. Double glazed window to rear garden and door to conservatory.nConservatory2.32m x 3.33mHaving a tiled floor and half brick wall , sounding windows make the most of the garden view and patio door leading to path and patio.Landing1.82m x 2.82mDoor to :-Bedroom3.79m x 2.79mDouble glazed window to rear elevation.Bathroom1.86m x 1.74mFitted with a three piece white suite, incorporating a mixer tap shower over the bath. Close coupled WC and pedestal wash hand basin. Laminate flooring and half tiled walls. Double glazed window to side elevation.Bedroom3.19m x 2.53mHaving fitted double wardrobe over stairs and double glazed window to front elevation.OutsideTo the front of the property is a small established garden with rockery borders and steps to front door. To the sides a large block paved driveway on a corner plot and on street parking for visitors behind.Rear gardenEnclosed fenced boundary with path and gate to side driveway. There is a raised lawn with shrub boarders and small walled patio leading up to a raised lawn and shrub boarders. There is also a shed having convenience of power, light and a freezer.TenureFreeholdErewash Borough CouncilBand BEPC ratingDBrochuresWeb DetailsFull Brochure PDF
If the interactive map is unavailable, open the supplied location in maps.
Open location in mapsThe pin uses coordinates supplied with this listing. Confirm the exact location with the listing contact.
Added and updated dates describe the Mirror record. Source publication and verification dates are shown separately when known; none establishes time on market. Confirm current price and availability with the listing contact.
View original listing


