Property Details:
• Type: Flat
• Tenure: Share of Freehold
• Floor Area: N/A
Key Features:
• Upper Ground Floor Apartment
• Two Double Bedrooms
• Two En-Suite Bathrooms
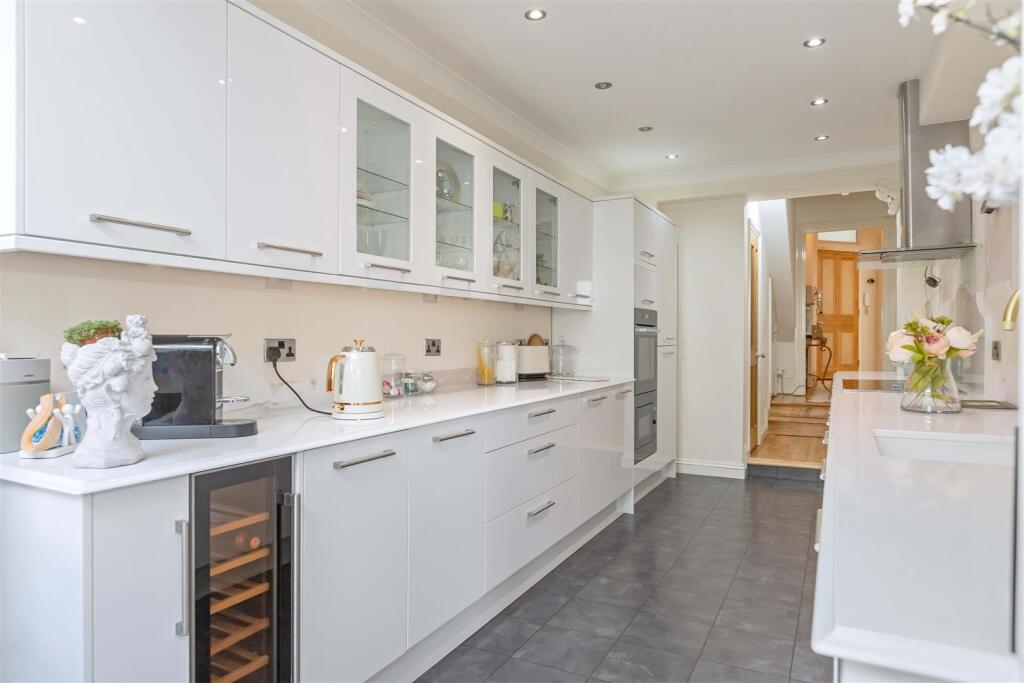
• Attractive Kitchen/Diner
• Beautiful Sea Views
• Town Centre Location
• EPC Rating - E
• Share of Freehold
• Council Tax Band - C
• Large Reception Room
Location:
• Nearest Station: N/A
• Distance to Station: N/A
Agent Information:
• Address: 30 Guildbourne Centre,
Worthing,
West Sussex,
BN11 1LZ
Full Description:
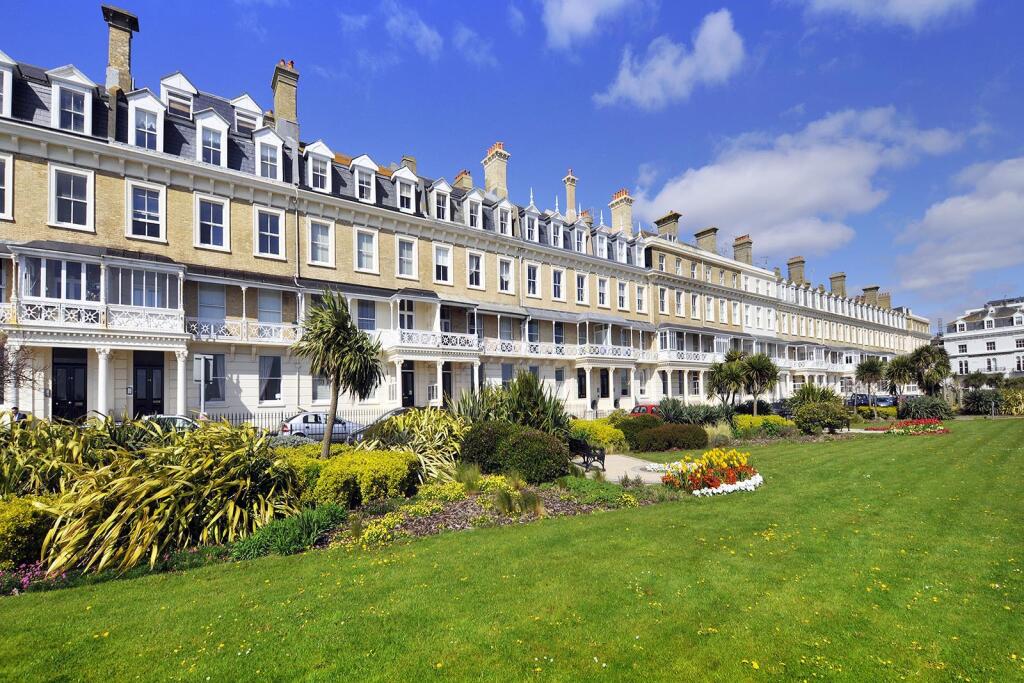
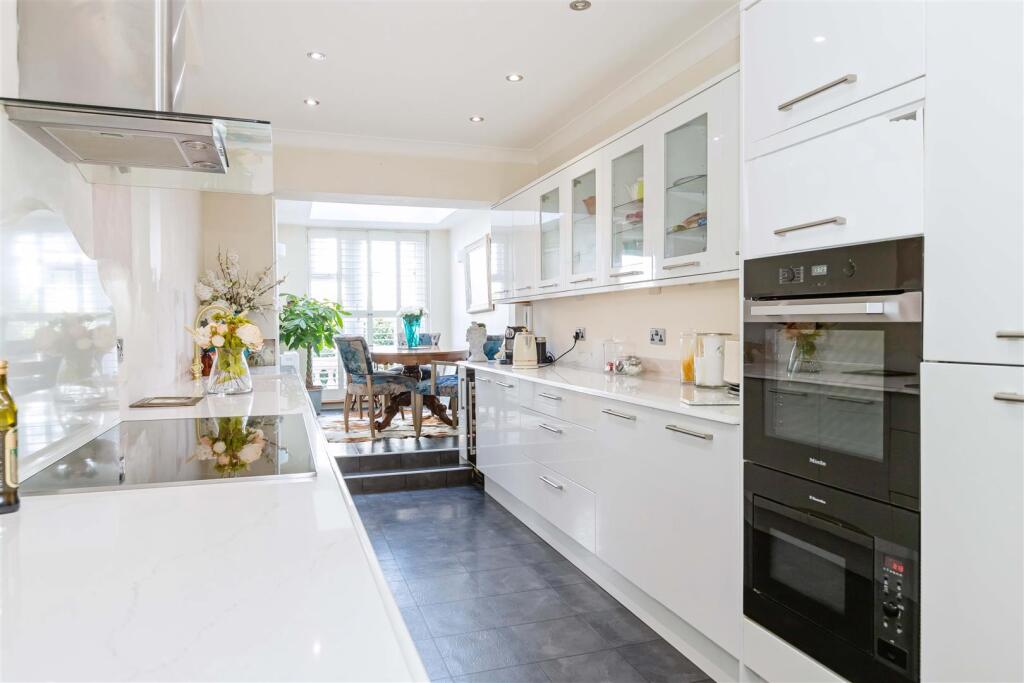
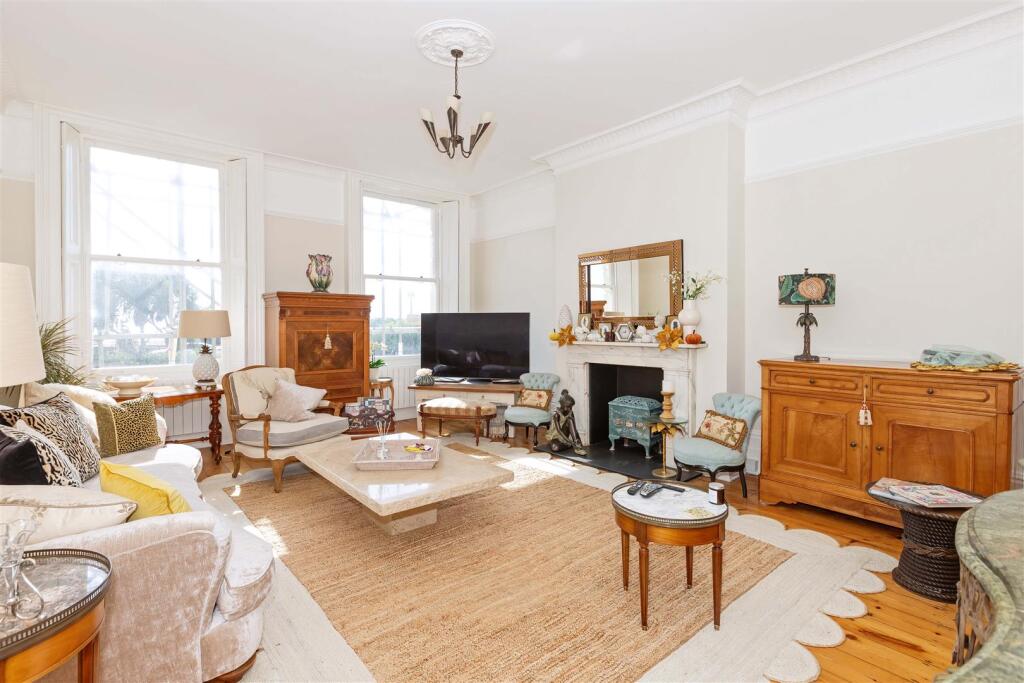
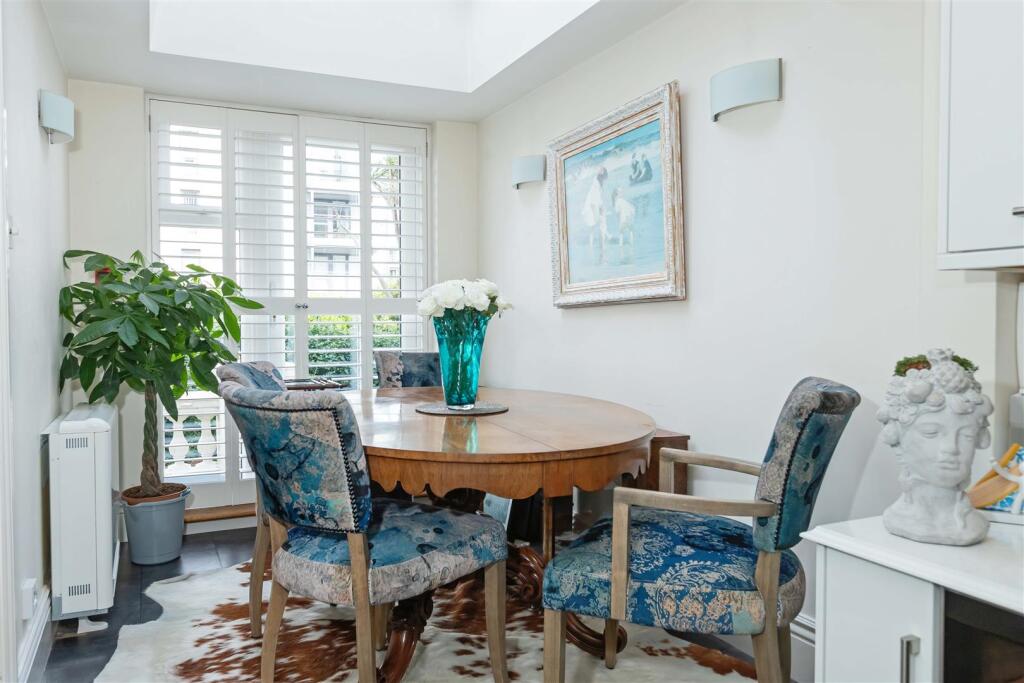
We are delighted to offer to the market this stunning converted seafront apartment situated on the upper ground floor, close to town centre shopping facilities, parks, schools, the beach, bus routes and the mainline station. Accommodation offers an entrance hallway, a large reception room, a stunning kitchen/diner, and two bedrooms, both with en-suite bathrooms. Other benefits include a rear patio area and beautiful sea views.Communal Entrance Hall - Original feature front door. Frosted inner doors. Front door leading to:Entrance Hall - Telephone entrance system. Radiator. Under stairs storage cupboard. Original coving. Electric heating. Strip wood floor.Lounge - 6.35m x 5.08m (20'10 x 16'8) - Two original feature sash cord windows with shutters, enjoying beautiful views over the beach and out to sea. Stripped wooden floor boards. Original feature fireplace with marble surround and stone hearth. TV point. Telephone point. Two electric heaters. Ceiling rose and decorative coving.Kitchen/Diner - 8.08m x 2.44m (26'6 x 8'0) - Kitchen Area - A range of matching high gloss wall and base units. Attractive quartz worktops incorporating a Villeroy and Boch white sink and drainer with a brass covered The 1810 Company mixer tap. Built in eye level Miele fan oven. Built-in microwave. Five ring Miele induction hob. Stainless steel cooker hood. Integrated appliances including washing machine, dishwasher, fridge/freezer and wine cooler. Down lights.Dining Area - Split level steps to dining area. Electric heater. Glazed door and window with white louvred shutters. Beautiful double glazed sky lantern. Down lights.Bedroom One - 5.03m x 4.47m (16'6 x 14'8) - Original sash window including shutters overlooking the garden. Electric heater. TV point. A range of fitted wardrobes with hanging space and shelving. Picture rail. Door leading to:En-Suite Shower Room - walk in glass shower enclosure with sliding door and mains shower. Low level flush WC. Wash hand basin set into vanity unit with designer chrome mixer tap. Chrome heated towel rail. Tiled floor. Fully tiled walls. Extractor fan. Frosted window to side aspect with stylish white louvered shutter.Bedroom Two - 3.66m x 2.87m (12'0 x 9'5) - Double-glazed bay window to rear. Electric radiator. TV point. Door leading to:En-Suite Bathroom - Panel enclosed P shaped bath with central taps and mains shower. Low level flush WC. Pedestal wash hand basin with chrome mixer taps. Towel rail. Tiled floor with underfloor heating. Fully tiled walls. Built-in airing cupboard with mega flow system and shelving. Extractor fan. Frosted double-glazed sash window to side aspect.Store/Cloak Cupboard - Outside - Rear Patio - A real plus to this stunning apartment is this wonderful outside space, raised and enclosed providing space for table and chairs and providing a lovely flow from the kitchen, with attractive views and access to the communal garden.Tenure - Share of Freehold. Long Lease.The information provided about this property does not constitute or form any part of an offer or contract, nor may it be regarded as representations. All interested parties must verify accuracy and your solicitor must verify tenure/lease information, fixtures and fittings and, where the property has been extended/converted, planning/building regulation consents. All dimensions are approximate and quoted for guidance only as are floor plans which are not to scale and their accuracy cannot be confirmed. References to appliances and/or services does not imply that they are necessarily in working order or fit for the purpose.BrochuresHeene Terrace, Worthing