Property Details:
• Type: Apartment
• Tenure: N/A
• Floor Area: N/A
Key Features:
• Beautifully Presented
• Second Floor Seafront Apartment
• Breath-Taking Sea Views
• Worthing Town Centre Location
• Bespoke Kitchen/Diner
• Luxury Bathroom & Ensuite
• Passenger Lift
Location:
• Nearest Station: N/A
• Distance to Station: N/A
Agent Information:
• Address: 19 Chatsworth Road,
Worthing,
BN11 1LY
Full Description:
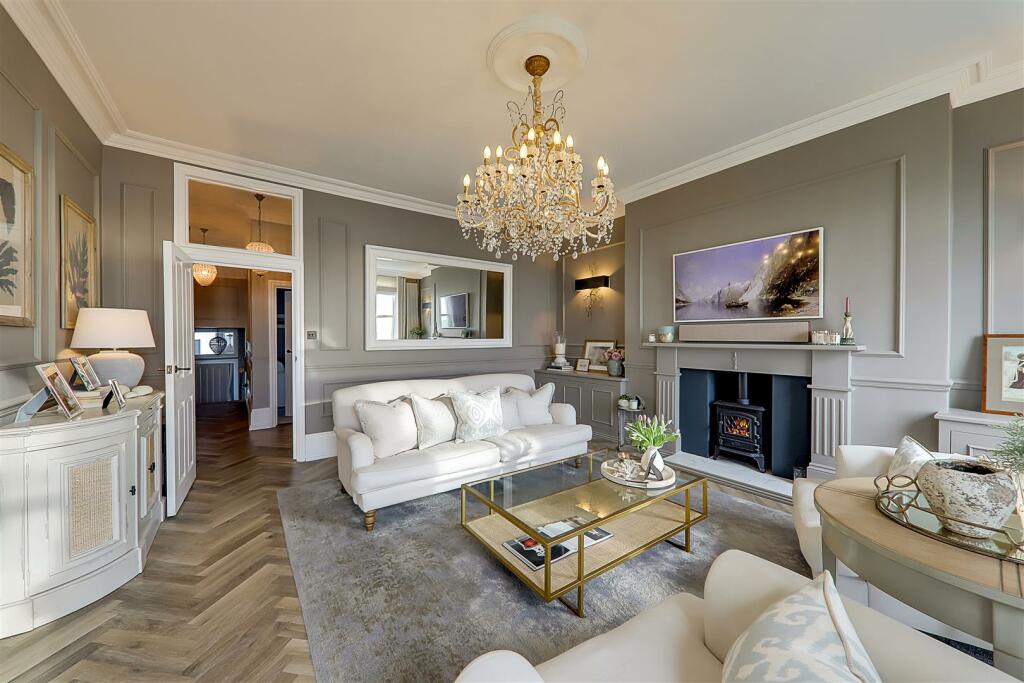
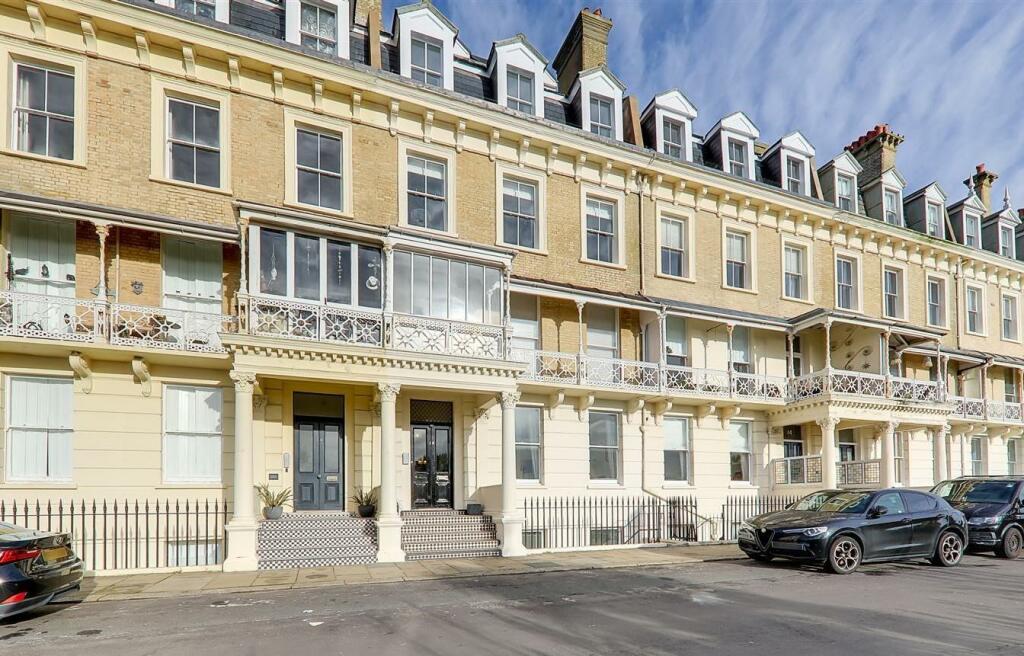
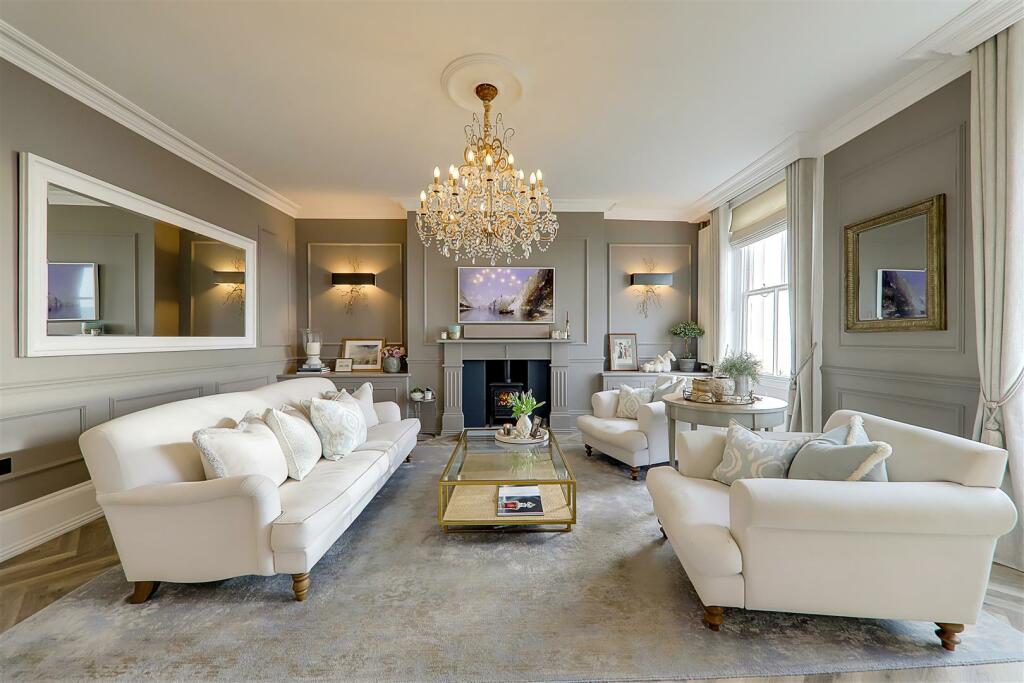
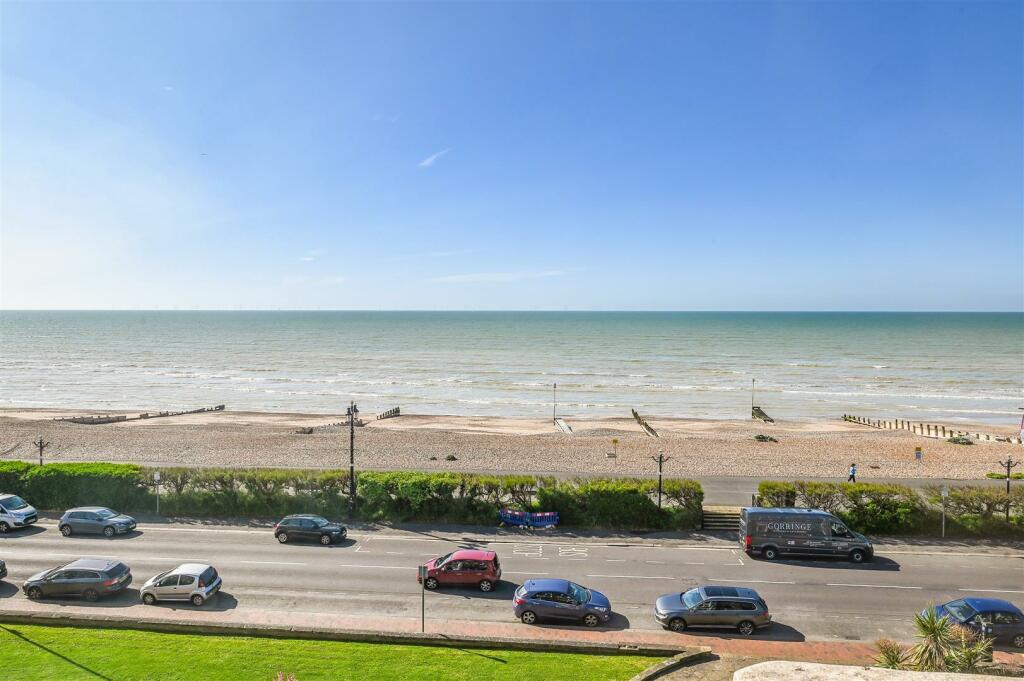
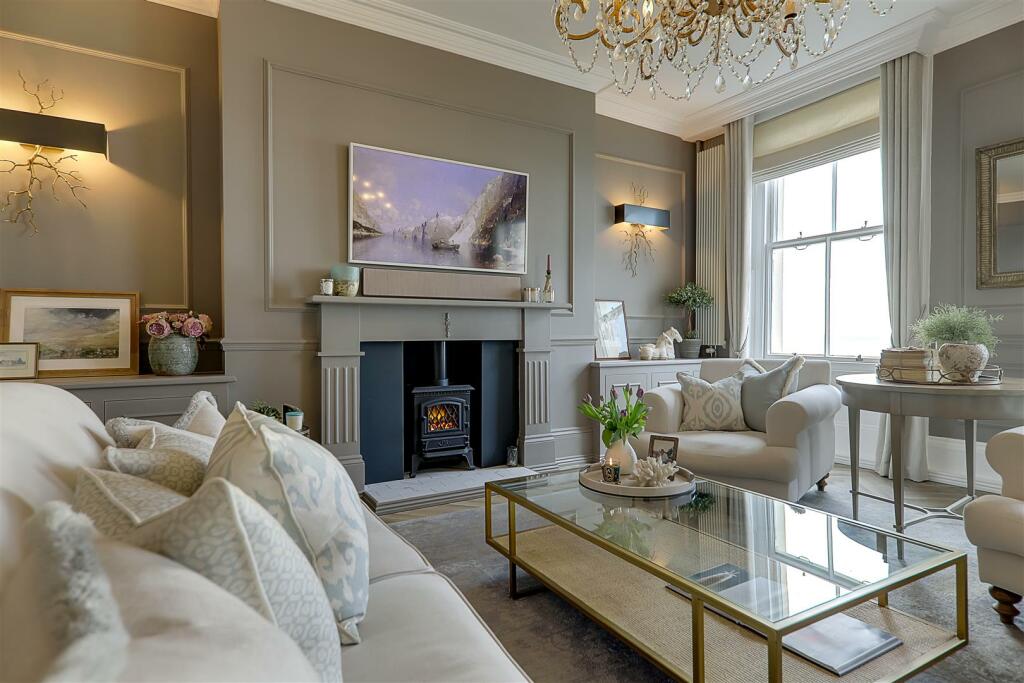
Beautifully presented two bedroom second floor apartment with breath-taking sea views and forming part of one of Worthing's iconic seafront terrace. Recently redesigned to a high specification by an interior designer from Brighton, the apartment features a wealth of character with a twist of contemporary design. Accommodation briefly comprises security entry phone, communal entrance with passenger lift to second floor, entrance hall, stunning lounge with panoramic sea views, bespoke kitchen/diner with panoramic sea views, two double bedrooms with fitted wardrobes, luxury bathroom and ensuite shower to master bedroom. Features include sash windows, ornate corniced ceilings, panelled walls and 'Kardean' flooring whilst also benefiting from a security entryphone, passenger lift and gas fired central heating. Externally the apartment also overlooks the adjoining beautiful landscaped gardens along with the seafront and promenade. providing an easy walk to the Town Centre.Location - This stunning apartment is centrally positioned adjacent to Worthing's seafront and promenade being ideally placed for a collection of high street retailers including Marks & Spencer and Waitrose. Leisure facility are just at hand such as the Dome cinema, Splashpoint swimming pool, cafe's & theatres.Entrance - Secure telephone entry system. Part glazed communal doors leading to communal entrance hallway. Ornate features with stairs and passenger lift leading to the second floor.. Private front door to:Entrance Hall - Spacious split level hallway. Panelled walls. Cornice ceilings. Security entryphone.Stunning Lounge - 5.64m x 5.00m (18'6 x 16'5 ) - Sash windows with superb panoramic sea views. Feature fireplace with coal effect log burner. Alcoves with fitted storage cupboards. Panelled walls. Wall light points. Cornice celling. Two radiators. Door to :Kitchen/Diner - 5.79m x2.54m (19' x8'4 ) - Sash window with panoramic sea views. Bespoke fitted kitchen with worktops having inset single drainer sink unit featuring 'Quooker' mixer taps. Matching base and eye level wall units with concealed lighting under, Integrated 'appliances including oven, induction hob with concealed extractor above, fridge/freezer, dishwasher and washing machine. Part tiled in attractive ceramics. Radiator.Bedroom 1 - 5.05m x 3.10m (16'7 x 10'2 ) - Excellent range of fitted wardrobes. Cornice ceilings. Radiator. Sash window. Double doors opening to:En-Suite Shower - Step in fully tiled shower with overhead chrome shower. Glazed folding doors.Bedroom 2 - 3.43m x3.40m (11'3 x11'2 ) - Excellent range of fitted wardrobes. Cornice ceilings. Radiator. Window. Part glazed door leading out to fire escape.Luxury Bathroom/Wc - Marble tiled walls. Stand alone contemporary oval bath with mixer taps. Vanity unit with wash hand basin and storage cupboard. 'Burlington' high level cistern wc. Radiator incorporating chrome towel rail. Cornice ceiling. Extractor fan.Separate Cloakroom/Wc - White suite. Close coupled wc. Wash hand basin. Window.Total Floor Area - 89 m2958sq ftRequired Information - Length of lease: 177 years.Annual service charge: £3,000.Service charge review period: Per annum.Annual ground rent: NAGround rent review period: TBCCouncil tax band: CDraft version: 1Note: These details have been provided by the vendor. Any potential purchaser should instruct their conveyancer to confirm the accuracy.BrochuresHeene Terrace, Worthing