Heighton Crescent, Newhaven
Property facts
- Property type
- Semi-Detached
- Bedrooms
- 3
- Bathrooms
- 1
Only details supplied with this listing are shown. Ask the listing contact to confirm measurements, taxes and costs.
About this home
Property Details: • Type: Semi-Detached • Tenure: FREEHOLD • Floor Area: N/A
Key Features:
Location: • Nearest Station: Newhaven Marine Station • Distance to Station: 0.538364383263162 miles
Agent Information: • Address: Riverside House, 16 Bridge Street, Newhaven, BN9 9PJ
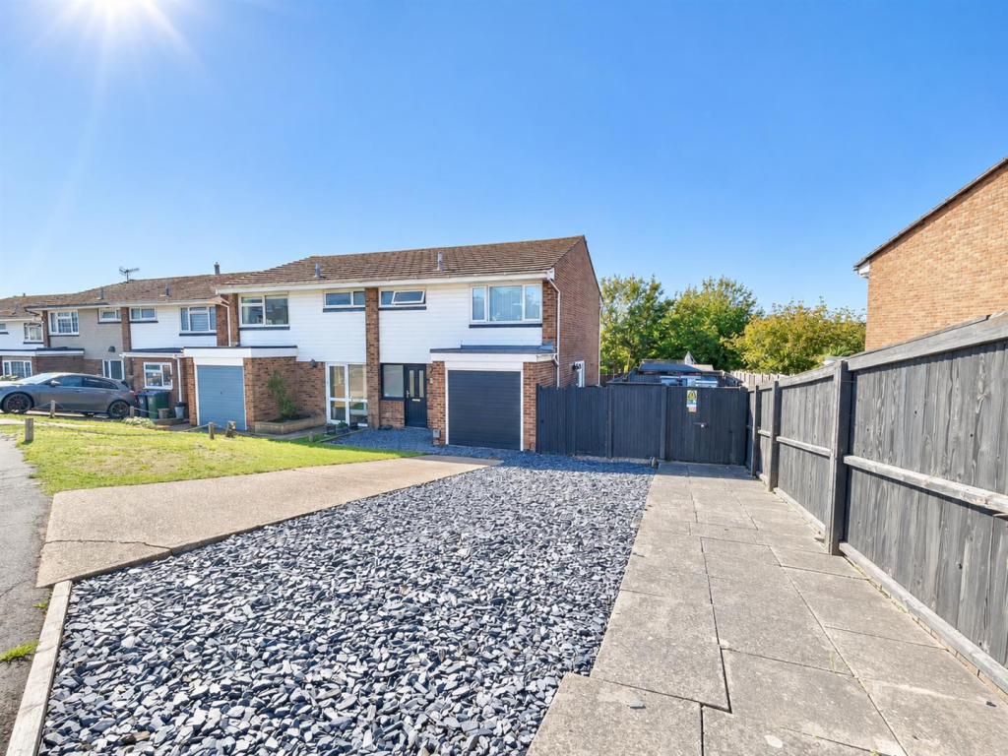
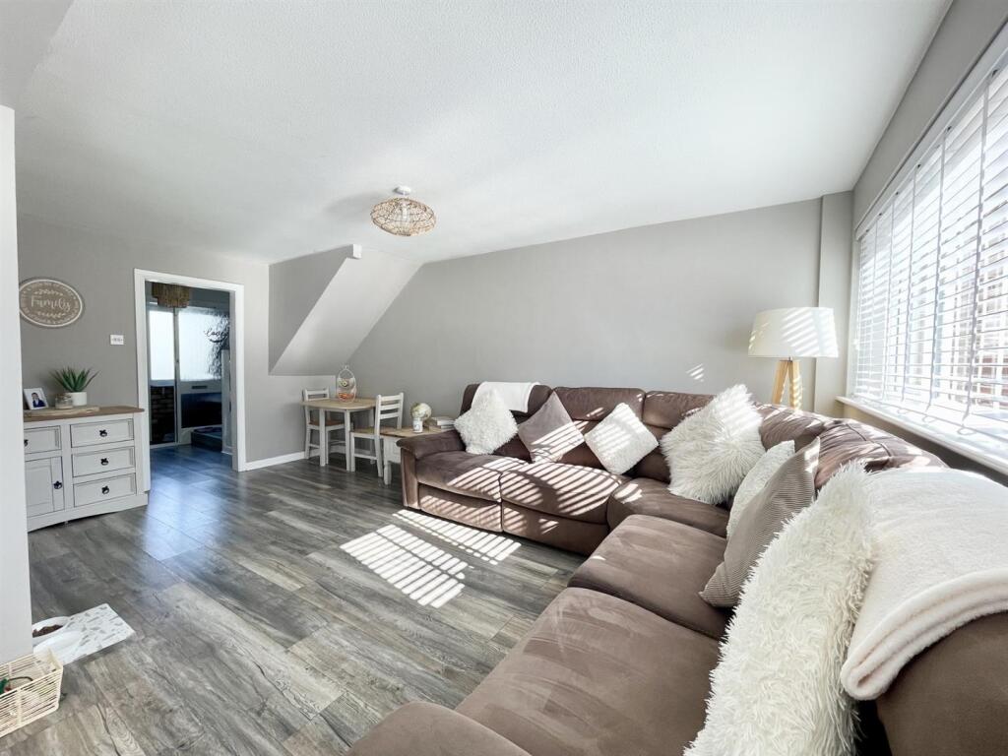
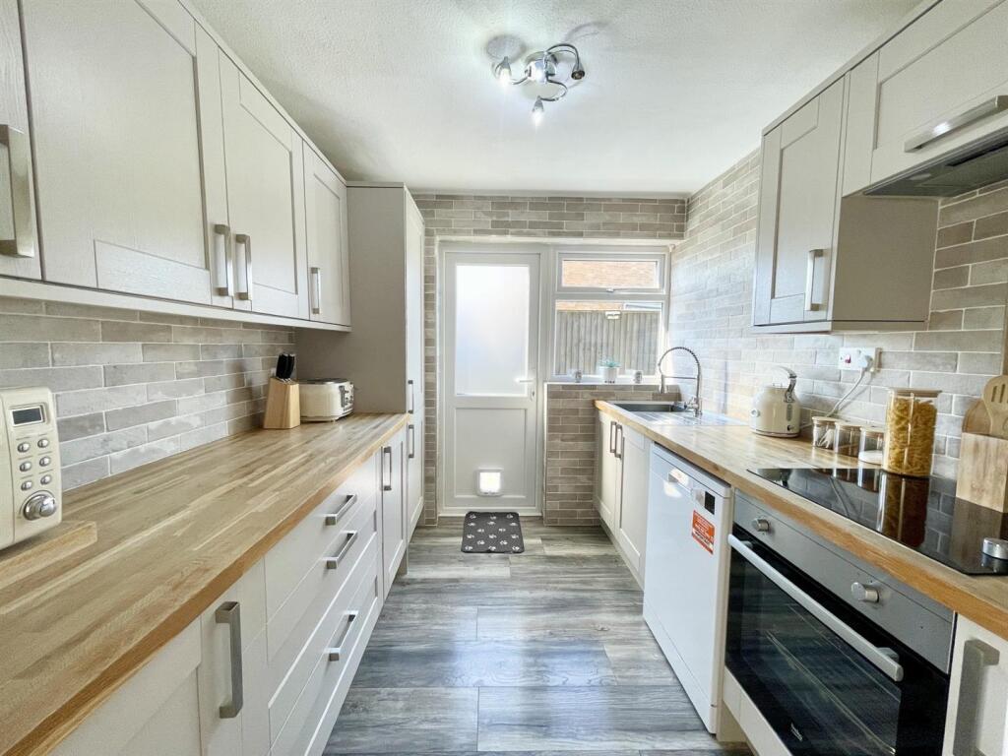
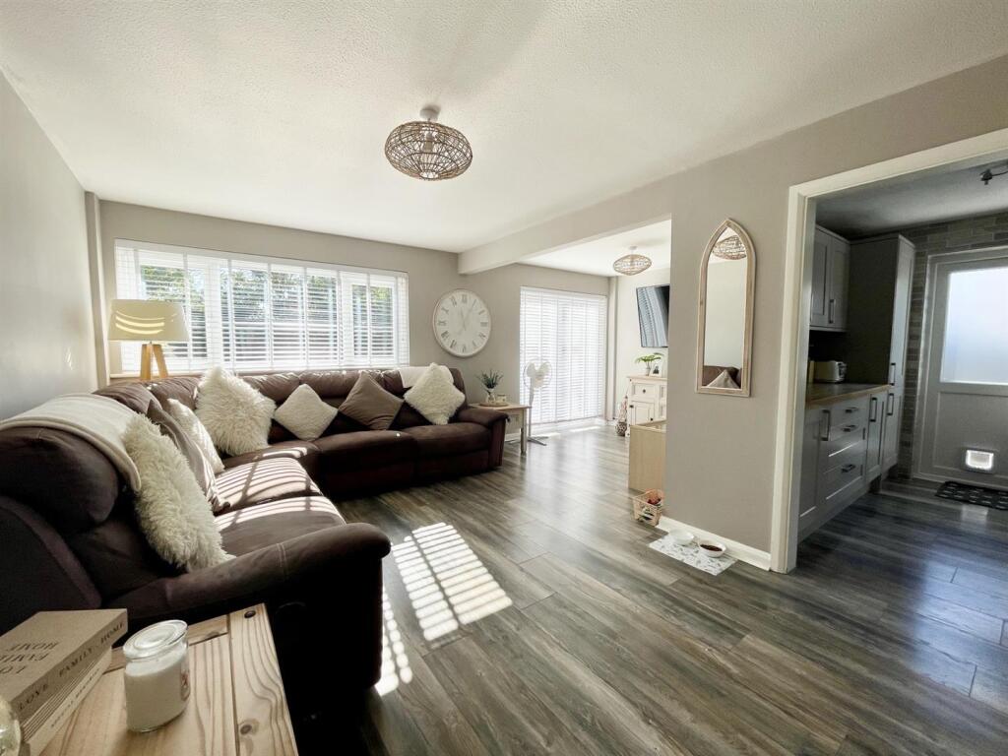
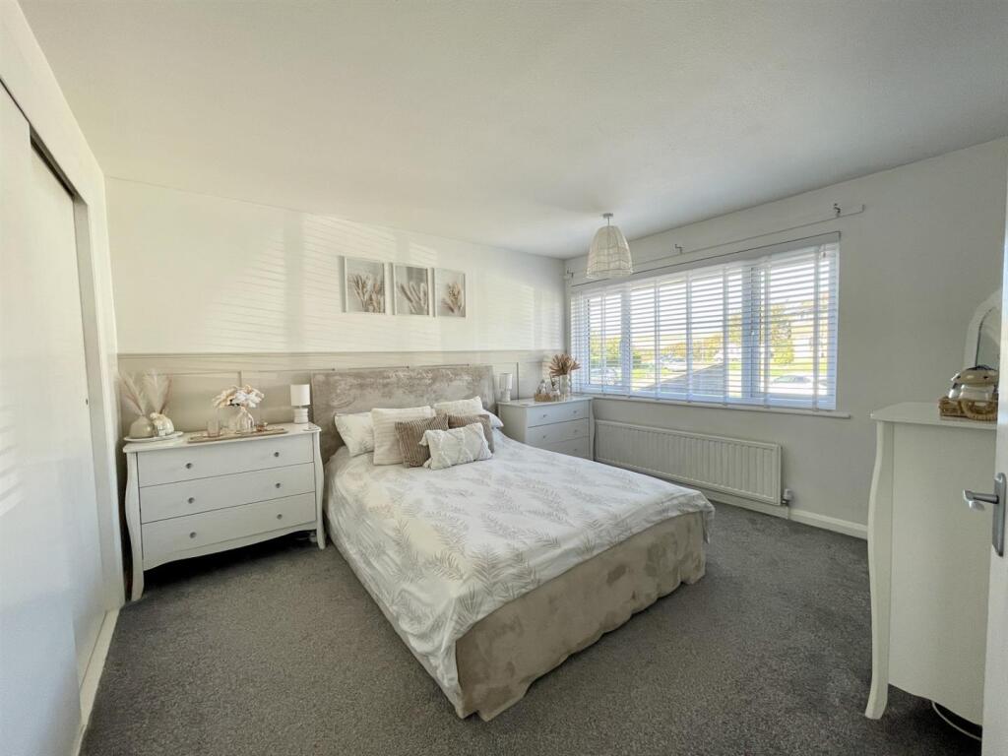
Full Description: We are delighted to offer for sale this immaculate three-bedroom semi-detached house, situated in the popular village of South Heighton. The property has been much improved by the current owners and offers well-presented accommodation throughout. An internal viewing is highly recommended.<br /><br />A part-glazed entrance door gives access to a useful porch, which in turn leads into the entrance hall. There is a walk-in storage cupboard, a door providing access to the garage and doors leading to the downstairs accommodation.<br /><br />The lounge/diner is a lovely bright, south-facing room with ample space for a dining table. Patio doors provide access to the rear garden and allow plenty of natural light into the room. From here, there is access to the kitchen, which has an excellent range of wall and base units incorporating a selection of cupboards and drawers. There is a built-in sink, oven and electric hob, along with a built-in fridge/freezer and space for further appliances. The room is fully tiled and a door provides access to the side of the property.<br /><br />Completing the downstairs accommodation is a cloakroom with WC and wash hand basin.<br /><br />The spacious first-floor landing has loft access, a built-in storage cupboard and doors leading to the remaining accommodation. Bedroom one is a lovely-sized room with built-in wardrobes and a window overlooking the front. Bedroom two is a further double bedroom, again with built-in wardrobes and a window overlooking the rear garden. Bedroom three is a good-sized single bedroom with a rear aspect.<br /><br />Completing the accommodation is the family bathroom, which comprises a panelled bath, low-level WC and wash hand basin.<br /><br />Outside, there is a delightful rear garden with a large decked area and steps leading down to a good-sized area of lawn. There is also a timber shed, side access and the garden is fully fence enclosed.<br /><br />To the front, there is ample off-road parking together with access to a single garage, which benefits from power and lighting.<br /><br />
Location
If the interactive map is unavailable, open the supplied location in maps.
Open location in mapsThe pin uses coordinates supplied with this listing. Confirm the exact location with the listing contact.
Listing information
- Original source
- www.rightmove.co.uk
- Added to Mirror
Added and updated dates describe the Mirror record. Source publication and verification dates are shown separately when known; none establishes time on market. Confirm current price and availability with the listing contact.
View original listing