Property Details:
• Type: Detached
• Tenure: FREEHOLD
• Floor Area: 1957 sqft
Key Features:
• Four bedroom family home
• Detached residence
• Two bathrooms
• Superbly presented
• Enviable location within Gargrave
• Off street parking with double garage
• Spacious living accommodation throughout
• Well maintained gardens to the front and rear
Location:
• Nearest Station: Gargrave Station
• Distance to Station: 0.40896860001160107 miles
Agent Information:
• Address: 32 Sheep Street,
Skipton,
BD23 1HX
Full Description:
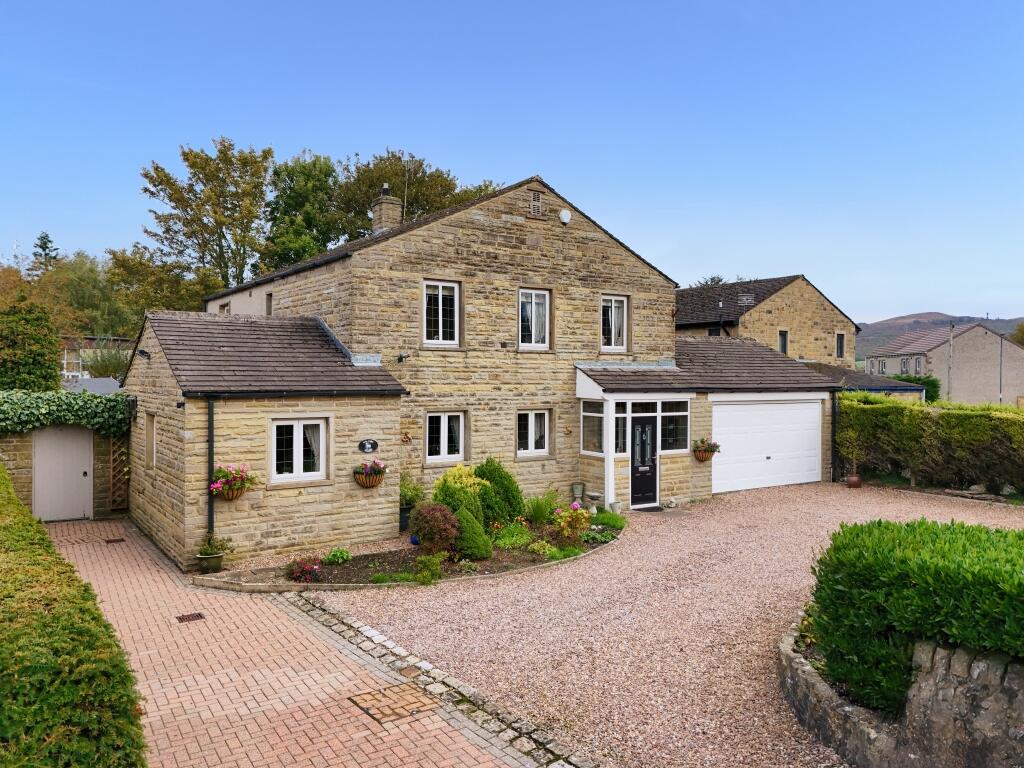
An exceptional four bedroomed detached family home sat on the edge of the popular village of Gargrave with ample parking, double garage and superbly maintained front and rear gardens. A viewing is highly recommended to appreciate what this property has to offer.
<br /><br />
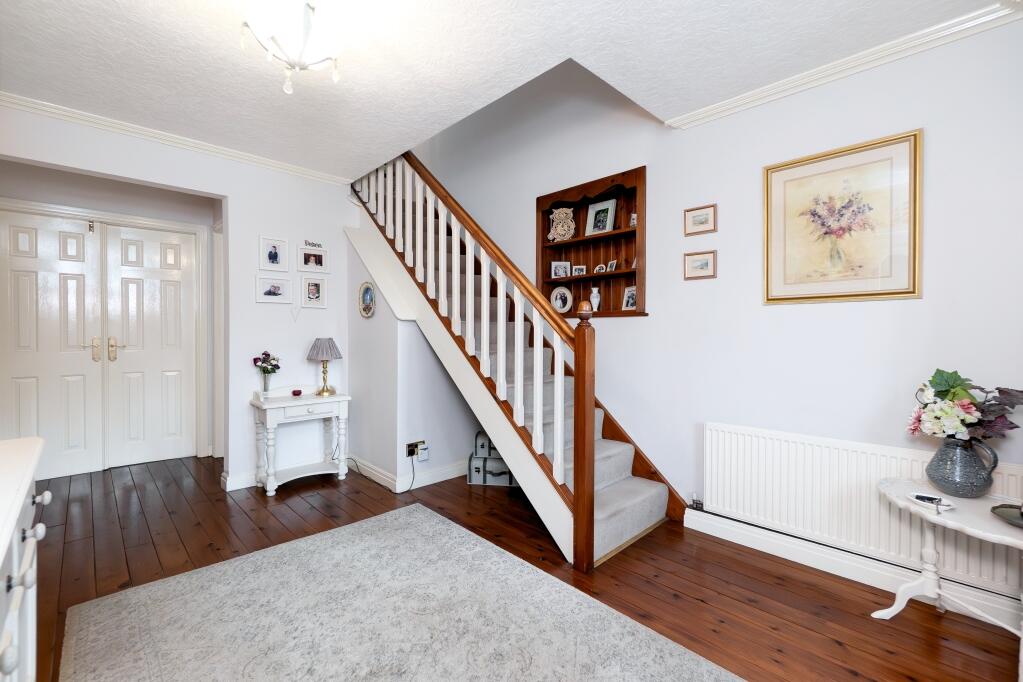
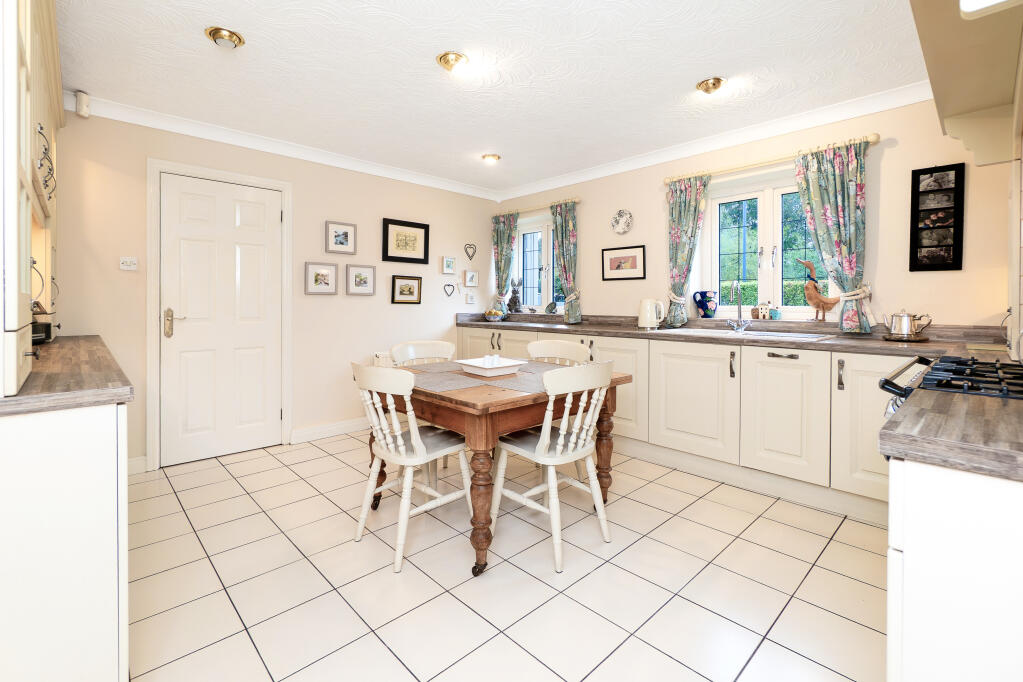
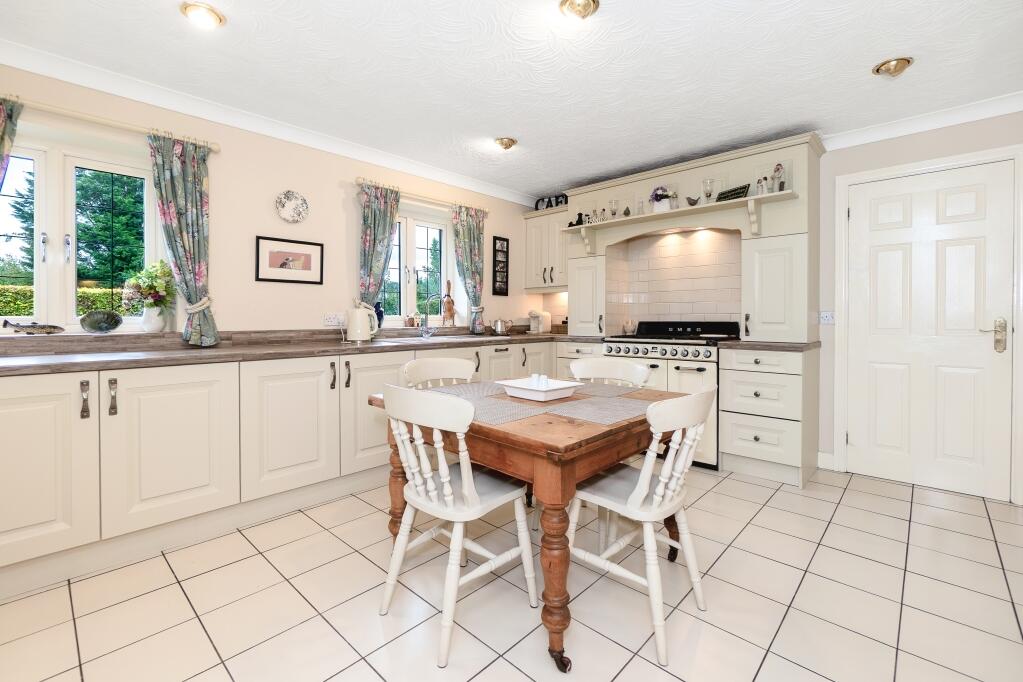
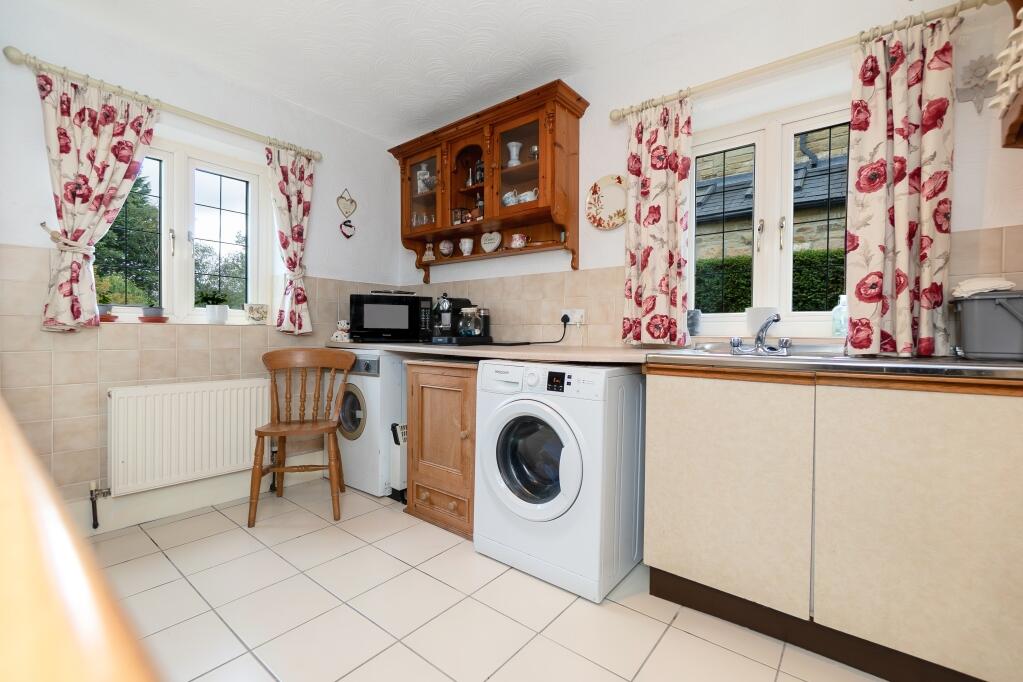
On entering the property from the front elevation, into the entrance porch, then through to the light and airy hallway which provides access to the ground floor accommodation, useful downstairs cloakroom with w.c., hand wash basin with vanity cupboard below, handy storage cupboard and staircase leading to the first floor. The dining kitchen is to the front of the property, offering a selection of base, wall and drawer units with contrasting worktops over, Smeg six ring gas hob with extractor fan above and double electric oven below, Belfast sink and drainer, integral dishwasher and access to the useful walk in pantry area with space for a frees standing fridge/freezer. Continuing through to the rear entrance hallway, this offers access to the rear garden, a second downstairs cloakroom with two piece suite in white comprising of a w.c., hand wash basin and housing the gas boiler. In addition there is a separate utility room with base units, stainless steel sink and drainer and plumbing and space for a washing machine and dryer. Following the property through to the rear, you will find the generous sized living room which includes a gas fire set on a slate hearth with wooden lintel above, double French doors allowing access to the rear garden, then open to the formal dining room, which is again of a good size as seen from our images.<br /><br />To the first floor landing, which offers access to the four bedrooms and the house bathroom. The master bedroom is located to the front of the property, with fitted wardrobes and lovely views, as well as access to the en suite fitted with a three piece suite, comprising of a walk in shower cubicle, hand wash basin with vanity cupboards below, w.c., contrasting tiled walls and flooring, towel rail, extractor fan and airing cupboard. Bedrooms two and three are situated to the rear, both of a superb size, with bedroom four to the front which offers single bed space but could be used as a working from home office space. The house bathroom completes the first floor accommodation, fitted with a three piece suite, comprising of a bath with shower over, w.c., hand wash basin with vanity cupboards below, tiled walls and flooring, extractor fan and radiator.<br /><br />Externally, the property offers substantial parking to the front via the block paved and pebbled driveways leading to the attached double garage with manual up and over door, power and lighting facilities and door with access to the rear garden. Also to the front is a private raised lawned garden with mature bushes, trees, shrubbery and hedging. To the rear of the property, is a good sized level lawned garden along with ample seating to the Indian stone paved patio area, mature bushes, trees, shrubbery and hedging, raised beds, stand-alone greenhouse, shed and wood store. <br /><br />Local Authority & Council Tax Band <br />• North Yorkshire Council, <br />• Council Tax Band F<br /><br />Tenure, Services & Parking<br />• Freehold<br />• Mains electricity, water, drainage and gas are installed. Gas fired central heating<br />• Driveway leading to garage <br /><br />Internet & Mobile Coverage<br />For information on Internet and Mobile coverage access the Ofcom website from this link <br /><br />Flooding <br />For information on flood risks please use this link Check for flooding in England - GOV.UK<br /><br />Gargrave has a wide range of amenities and there is an excellent range of everyday shops, supermarket and other facilities including primary school, church and a public house. Skipton is some five miles to the east and offers a comprehensive range of retail facilities, recreational amenities as well as highly regarded primary and secondary schools. There are rail links to Leeds, Bradford, Carlisle and the west coast from the village.
<br /><br />
On entering Gargrave from Skipton drive to the centre of the village, continuing past the left turning to the bridge over the River Aire, then the property will be easily identified on the right hand side after approximately 300 yards by our Dacre, Son & Hartley 'For Sale' board.<br /><br />