Helsby Avenue, Eastham
About this home
Property Details: • Type: End of Terrace • Tenure: N/A • Floor Area: N/A
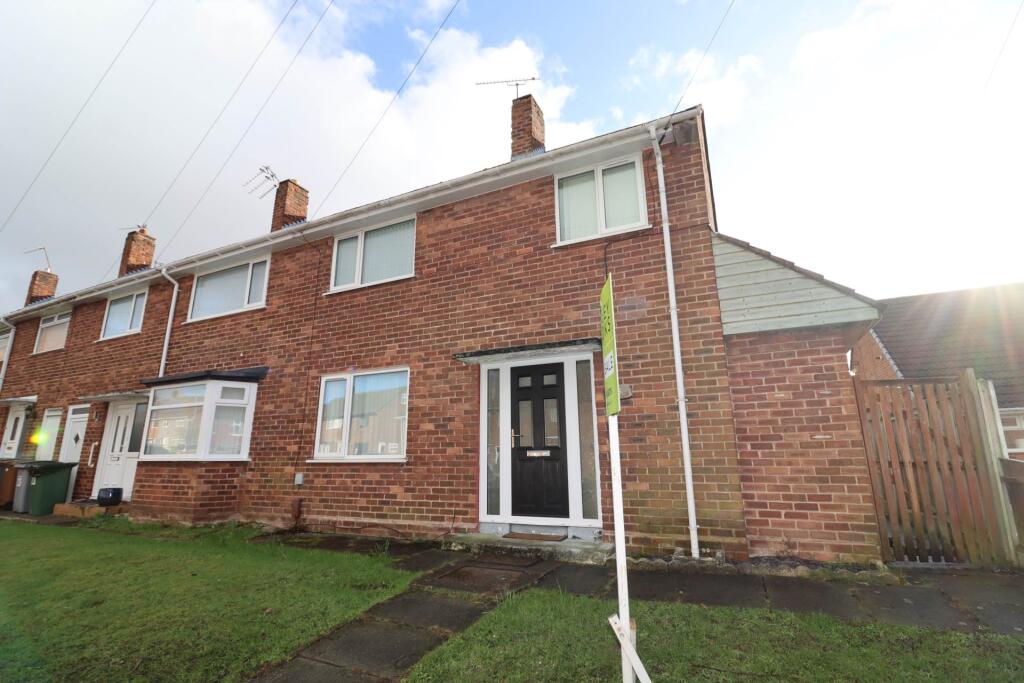
Key Features: • End Terrace • Three Bedrooms • Two Reception Rooms • Bathroom with Separate WC • Open Plan Lounge/Diner • Located Close To Amenities on Mill Park Drive • Modern Throughout • Spacious Accommodation
Location: • Nearest Station: N/A • Distance to Station: N/A
Agent Information: • Address: 23 Allport Lane, Bromborough, CH62 7HH
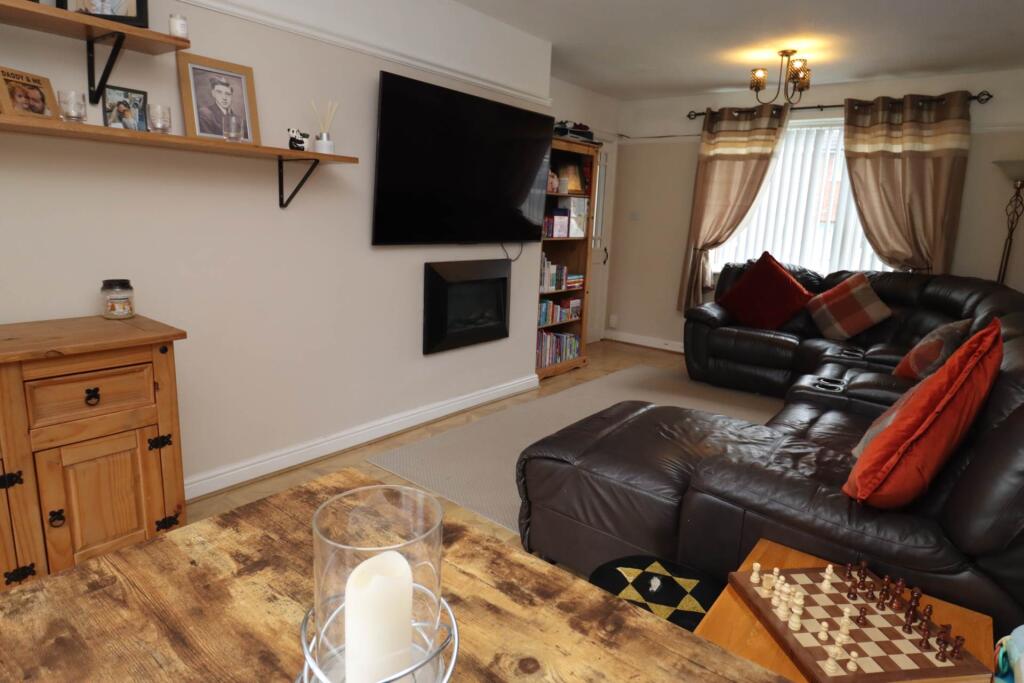
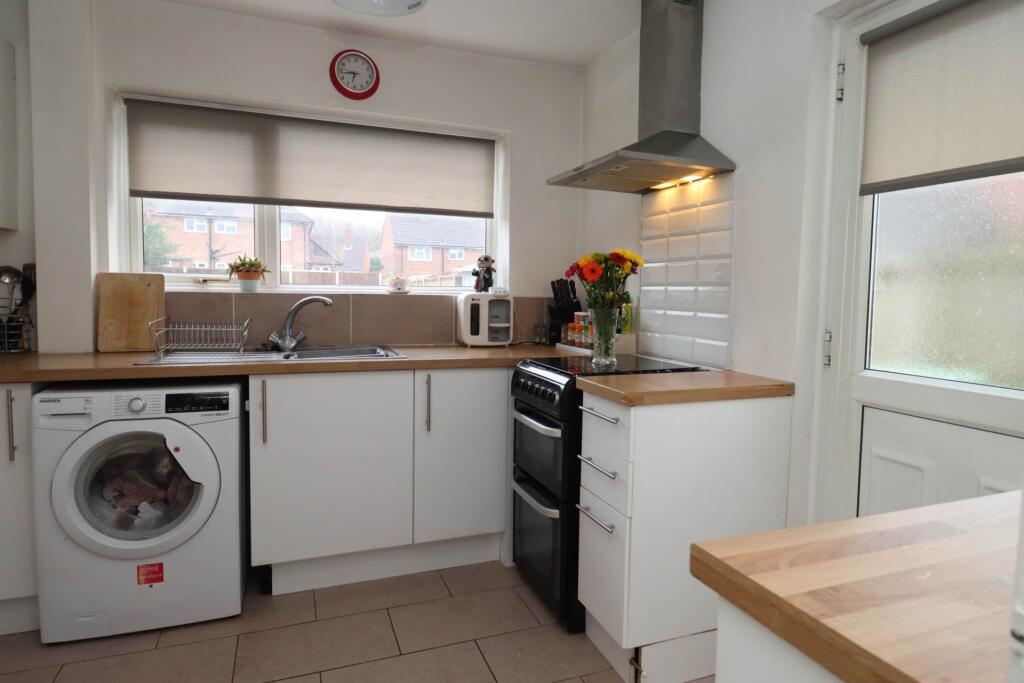
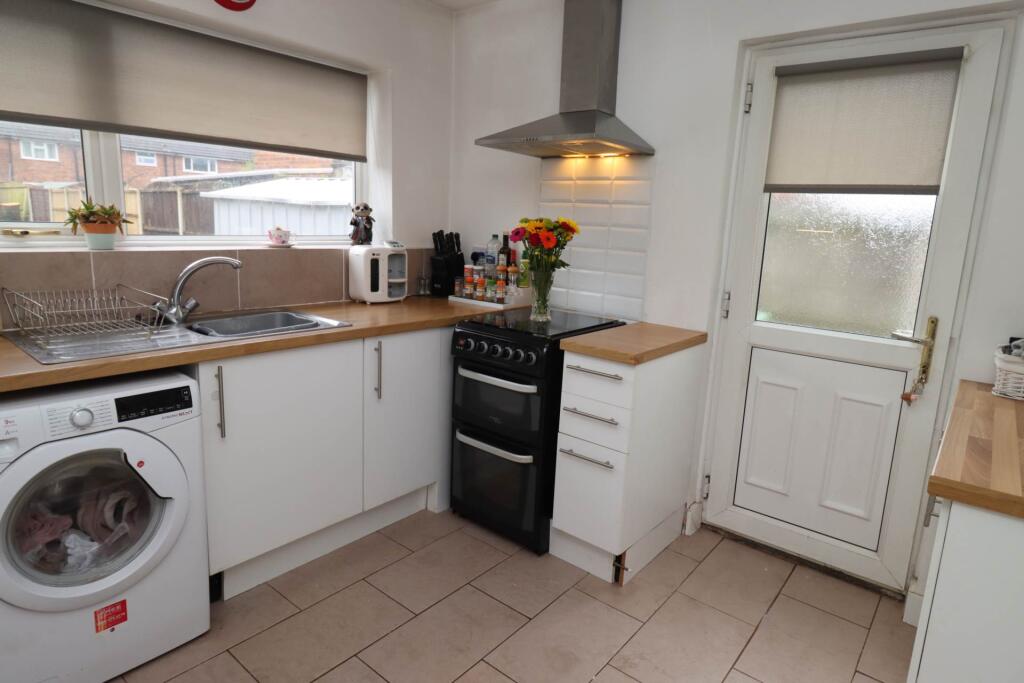
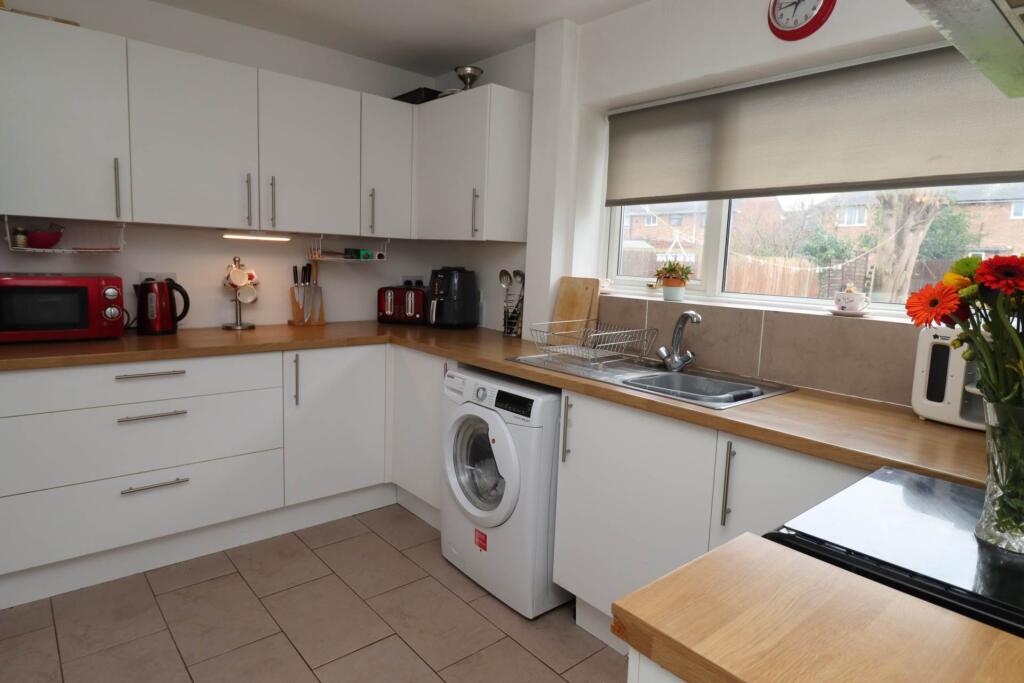
Full Description: This delightful end-of-terrace home offers a perfect blend of space and functionality, making it ideal for families or professionals seeking versatile living areas.Step into the welcoming entrance hall, which leads to a generously proportioned lounge that flows seamlessly into the dining area. The open-plan layout is perfect for entertaining, with large doors opening onto the rear garden, allowing natural light to fill the space.A second reception room, currently utilised as a playroom and study, offers a versatile area that could easily adapt to suit your needs, whether as a home office, hobby room, or snug.The modern kitchen is both stylish and practical, featuring contemporary fittings, ample storage, and a bright window overlooking the rear garden. A side door provides convenient access to the outside. The upper floor boasts three well-sized bedrooms. The master bedroom provides ample space for wardrobes, creating a comfortable and airy retreat.The family bathroom is complemented by a separate WC, offering added convenience for busy households. Being an end-of-terrace property, the home enjoys the benefit of additional privacy and a larger plot than some neighbouring homes.With its well-designed layout and versatile spaces, this property is ready to welcome its next owners to create lasting memories.Entrance Hall - 11'0" (3.35m) x 5'0" (1.52m)Lounge/Diner - 19'11" (6.07m) x 11'2" (3.4m)Play Room - 10'6" (3.2m) x 7'0" (2.13m)Kitchen - 11'2" (3.4m) x 8'10" (2.69m)Bedroom One - 14'10" (4.52m) Max x 12'8" (3.86m) MaxBedroom Two - 12'1" (3.68m) x 7'7" (2.31m)Bedroom Three - 10'0" (3.05m) x 8'7" (2.62m)Bathroom - 6'2" (1.88m) x 5'4" (1.63m) MaxWC - 4'2" (1.27m) Max x 2'5" (0.74m)what3words /// reform.originals.artistNoticePlease note we have not tested any apparatus, fixtures, fittings, or services. Interested parties must undertake their own investigation into the working order of these items. All measurements are approximate and photographs provided for guidance only.