Property Details:
• Type: Detached
• Tenure: N/A
• Floor Area: N/A
Key Features:
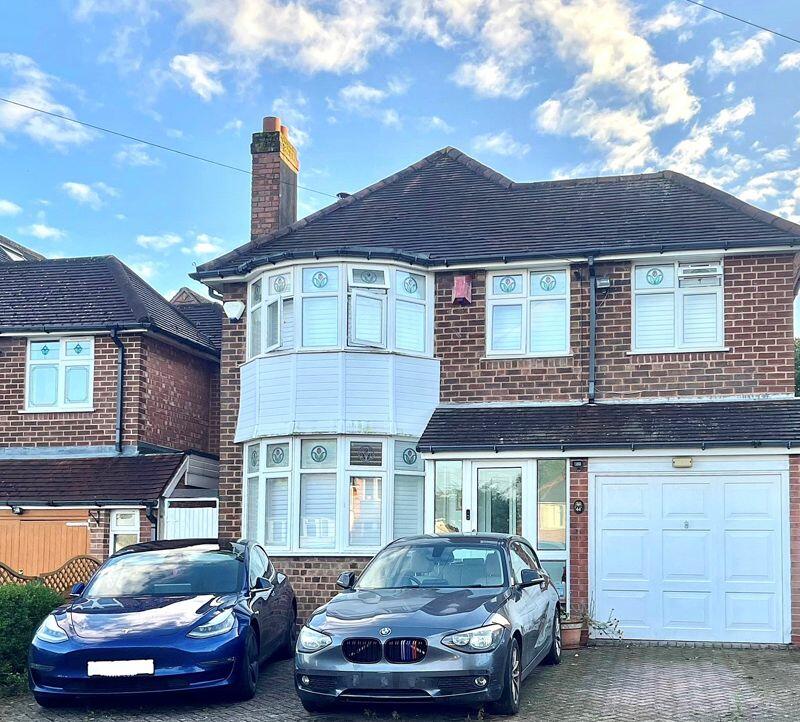
• THREE BEDROOM DETACHED
• EXCELLENT FAMILY HOME
• LOCATED CLOSE TO GOOD LOCAL SCHOOLS
• INTEGRAL GARAGE

• GOOD SIZED SOUTH FACING GARDEN
• LARGE DRIVEWAY
• TWO BATHROOMS
Location:
• Nearest Station: N/A
• Distance to Station: N/A
Agent Information:
• Address: 32 Walmley Road,
Walmley,
Sutton Coldfield,
B76 1QN
Full Description:
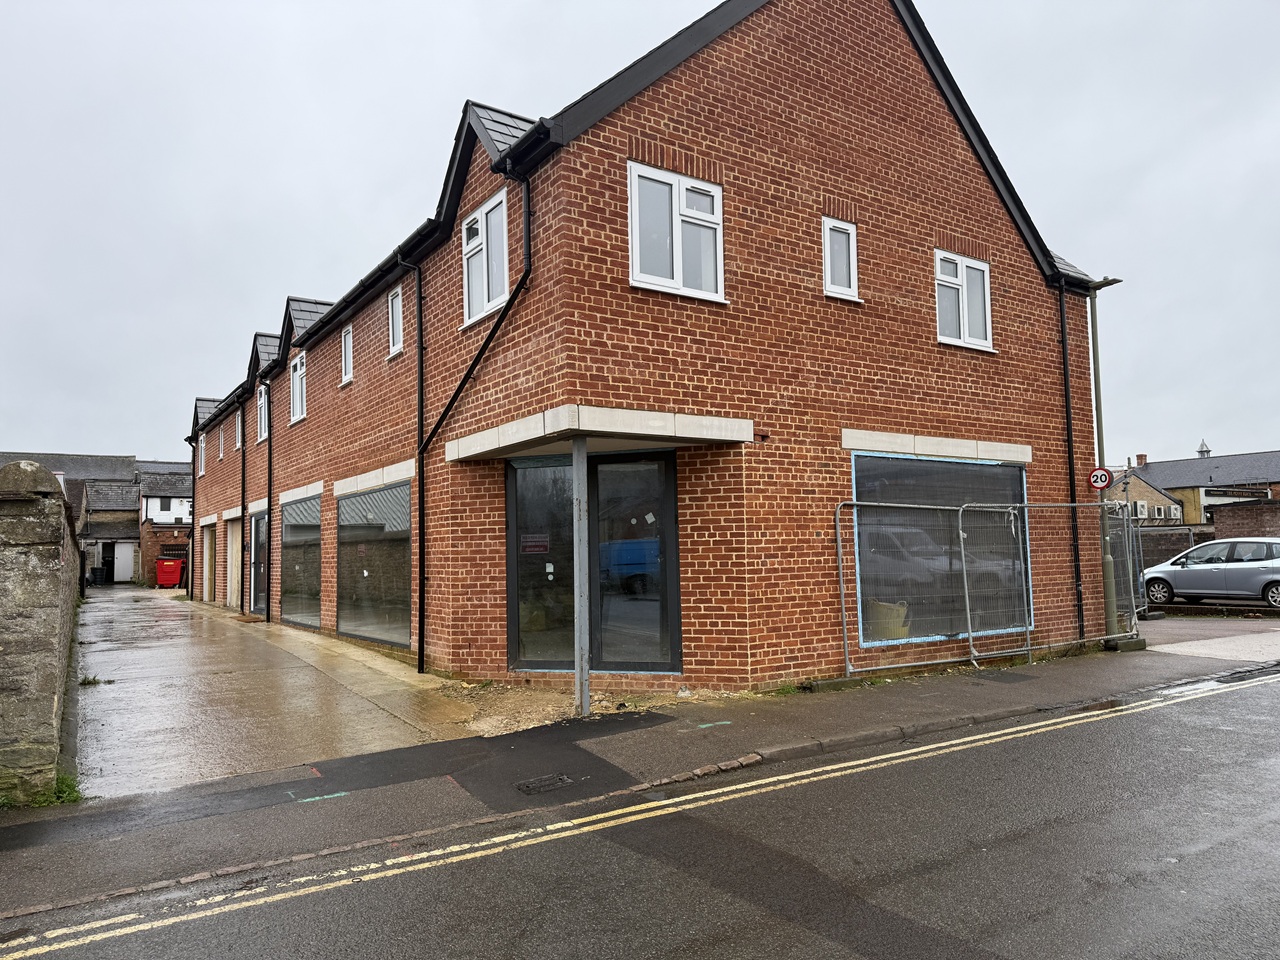
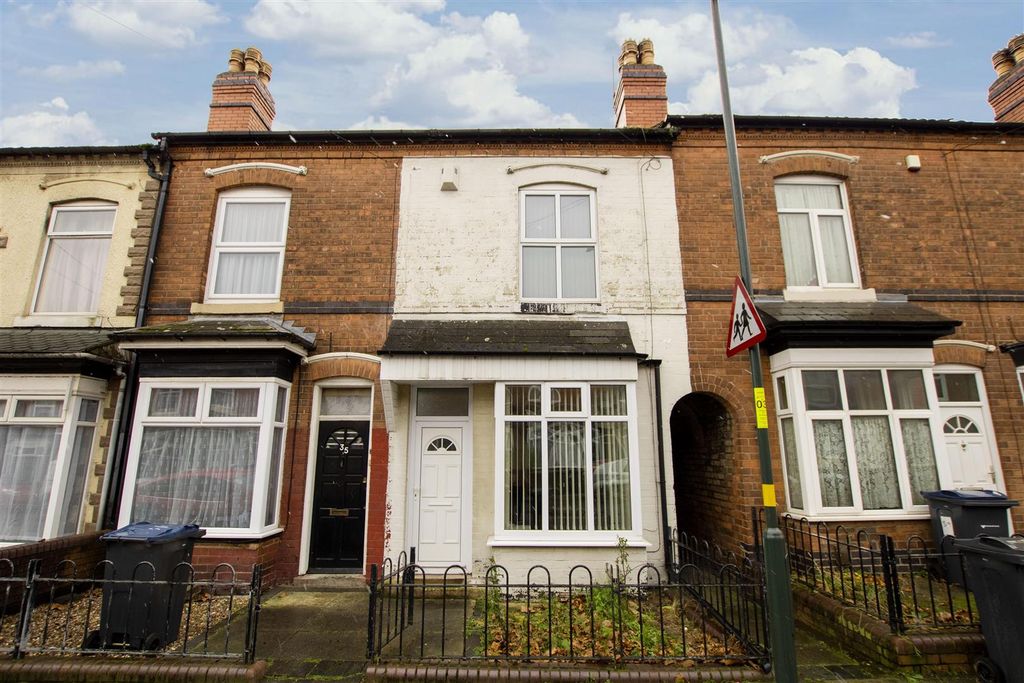
Paul Carr Estate Agents are excited to bring to the market this wonderfully presented three-bedroom detached family home located on Hemlingford Road. Situated close to good local schools, shops and amenities.
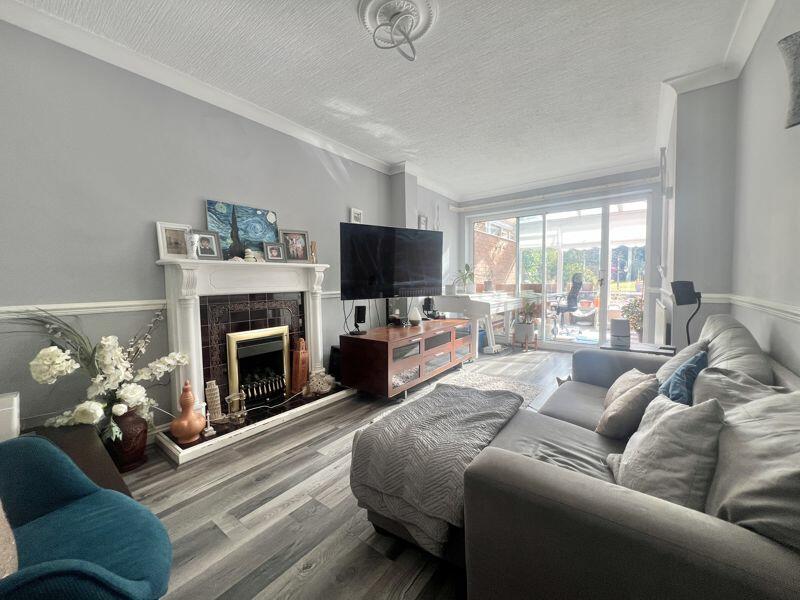
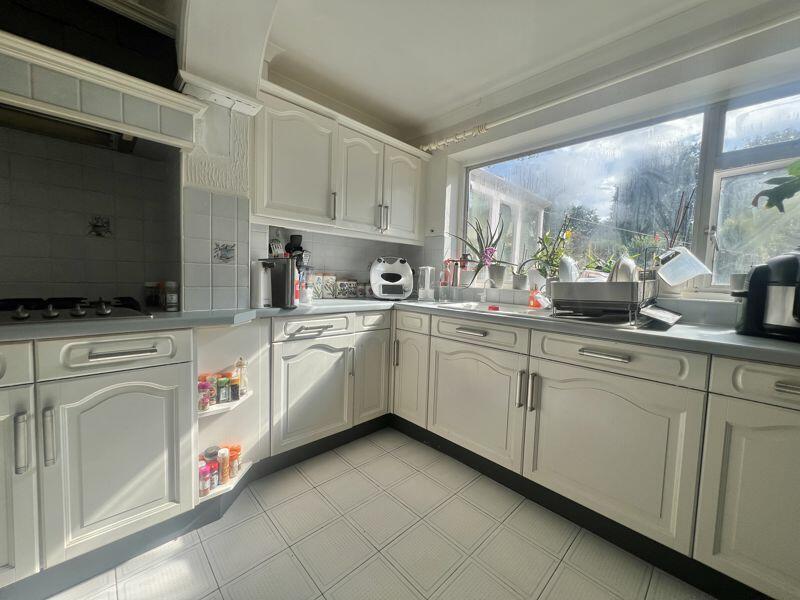
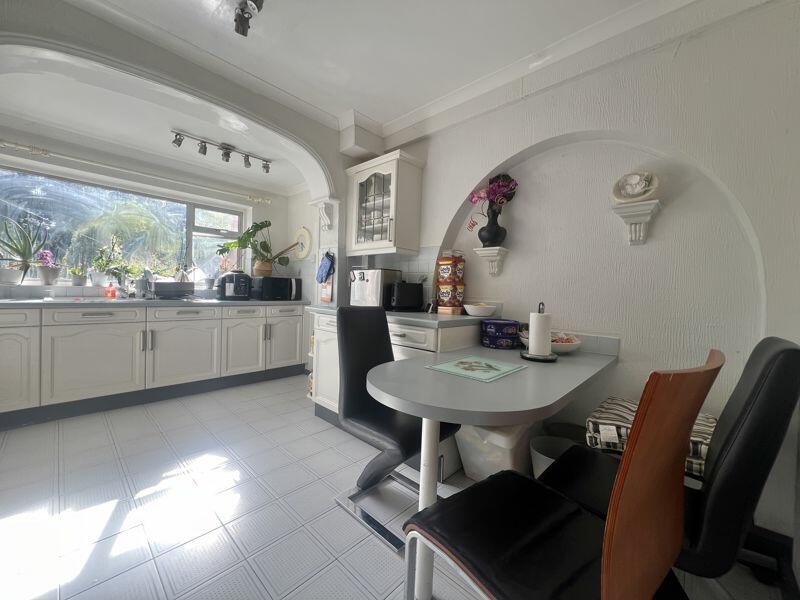
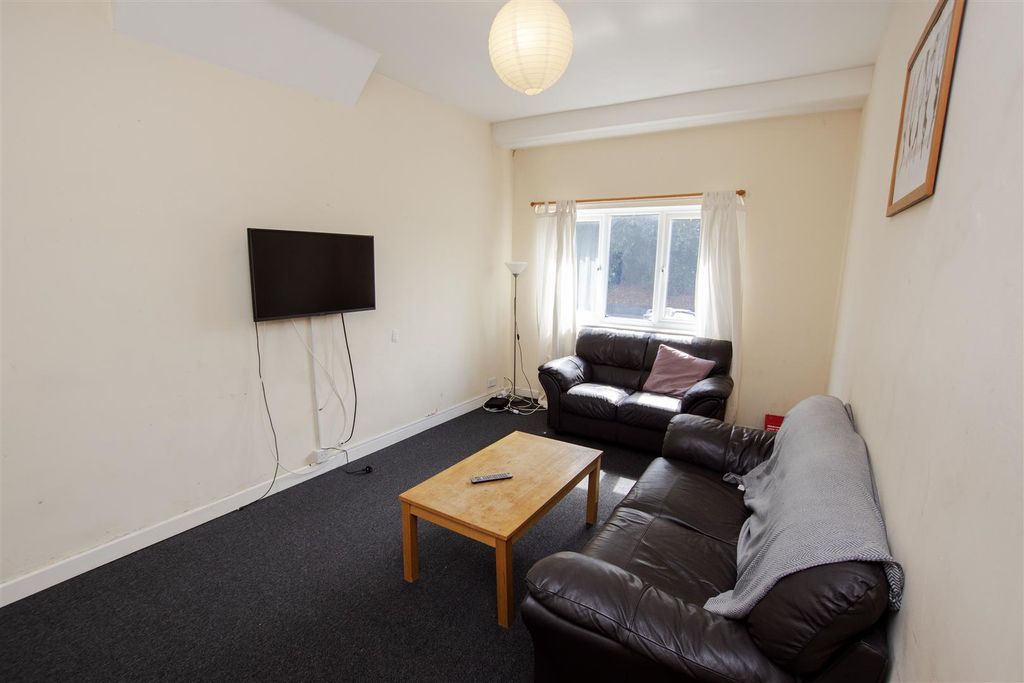
Approached via a paved driveway suitable for multiple vehicles and entered through a secure porch. Upon entry you are welcomed into a hallway giving access to a front lounge, rear living room with a conservatory, downstairs shower room, utility, garage and the kitchen offers an array of wall base units, plenty of countertop space, a gas hob and oven and a sink with side drainer.
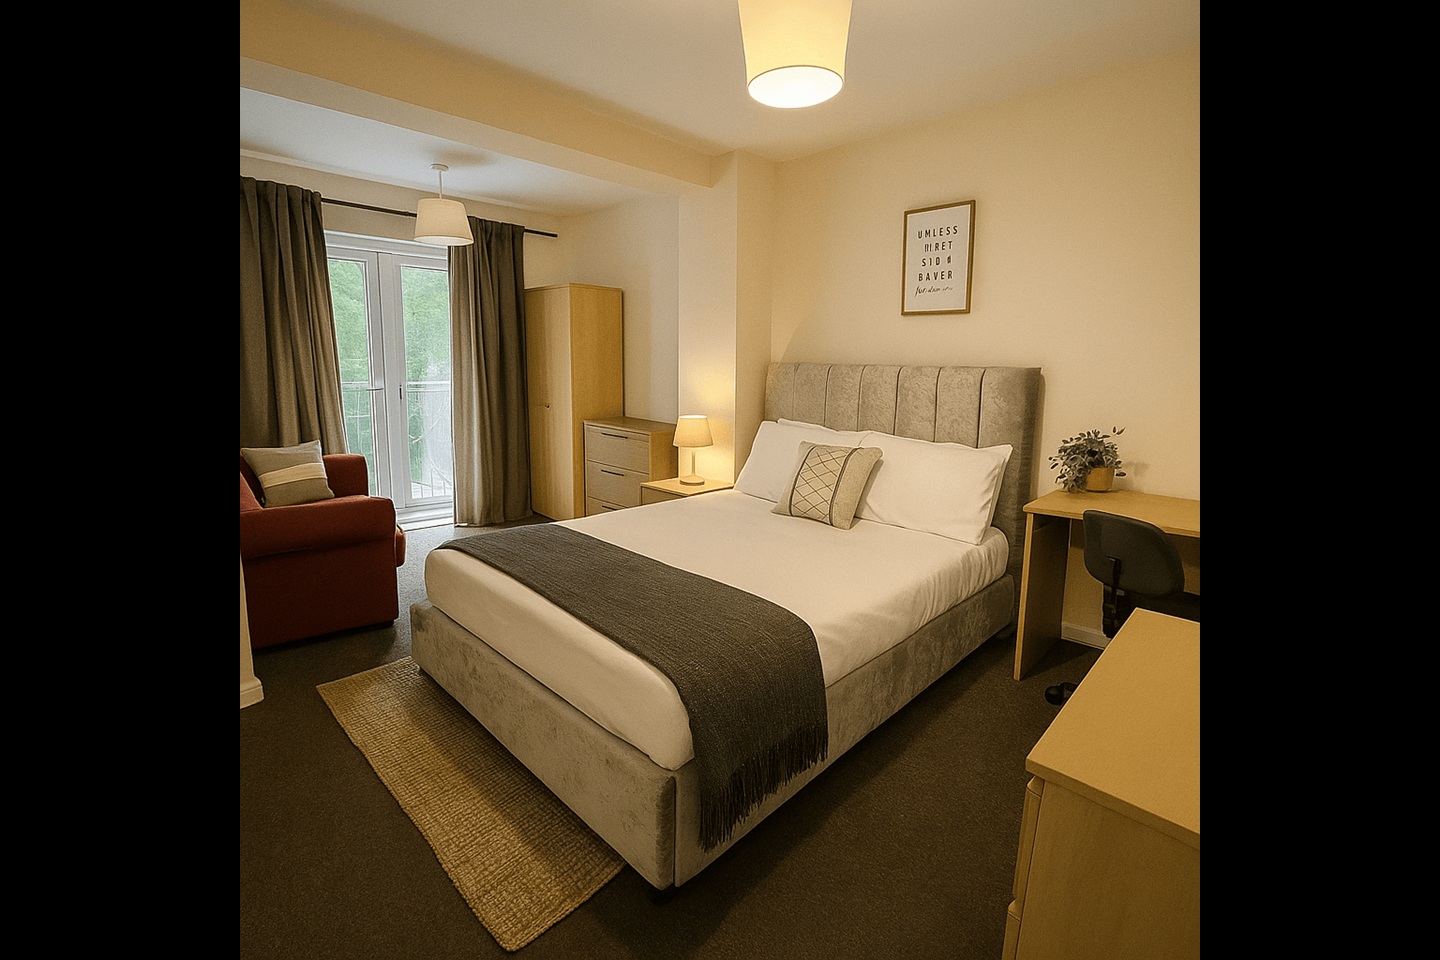
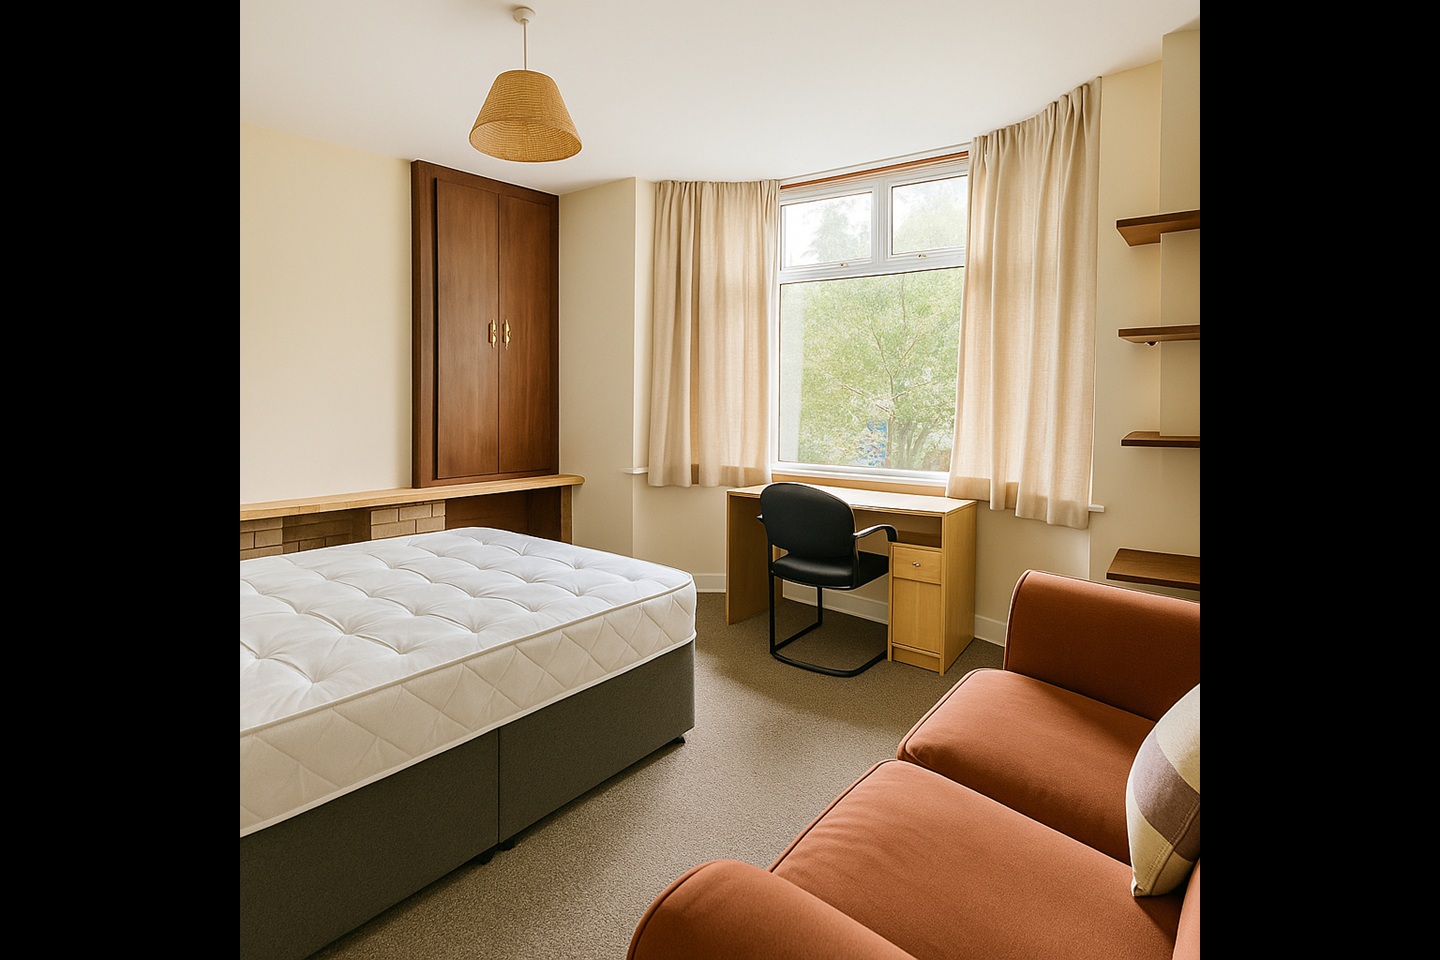
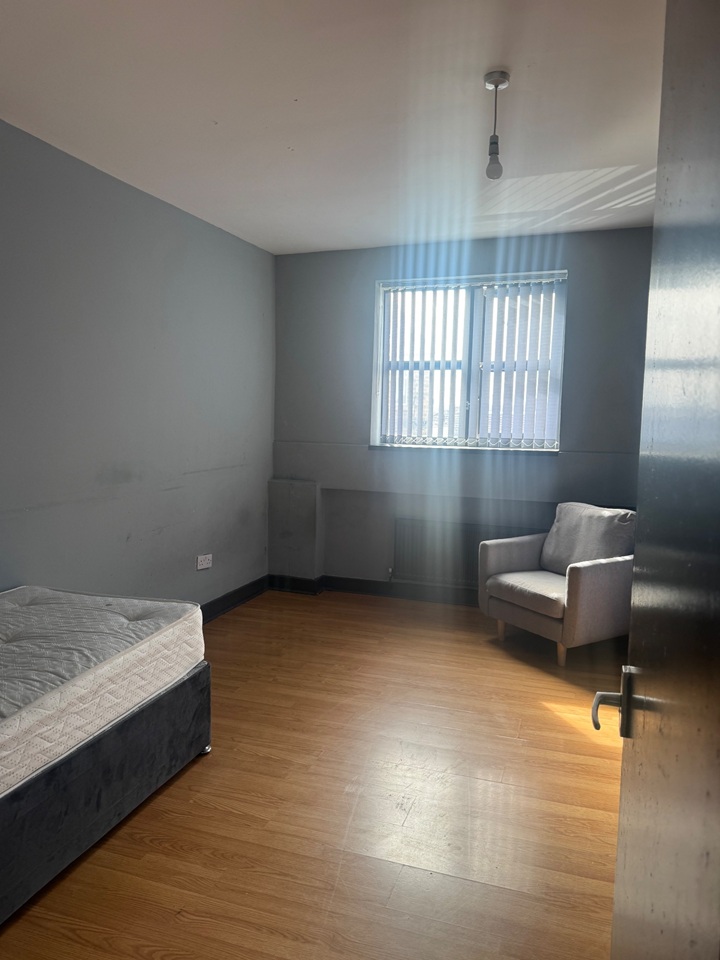
Heading upstairs to the first floor you are presented with three double bedrooms, all with built in wardrobe space. The family bathroom is a modern suite with a walk-in shower, free standing bathtub, sink unit and WC.
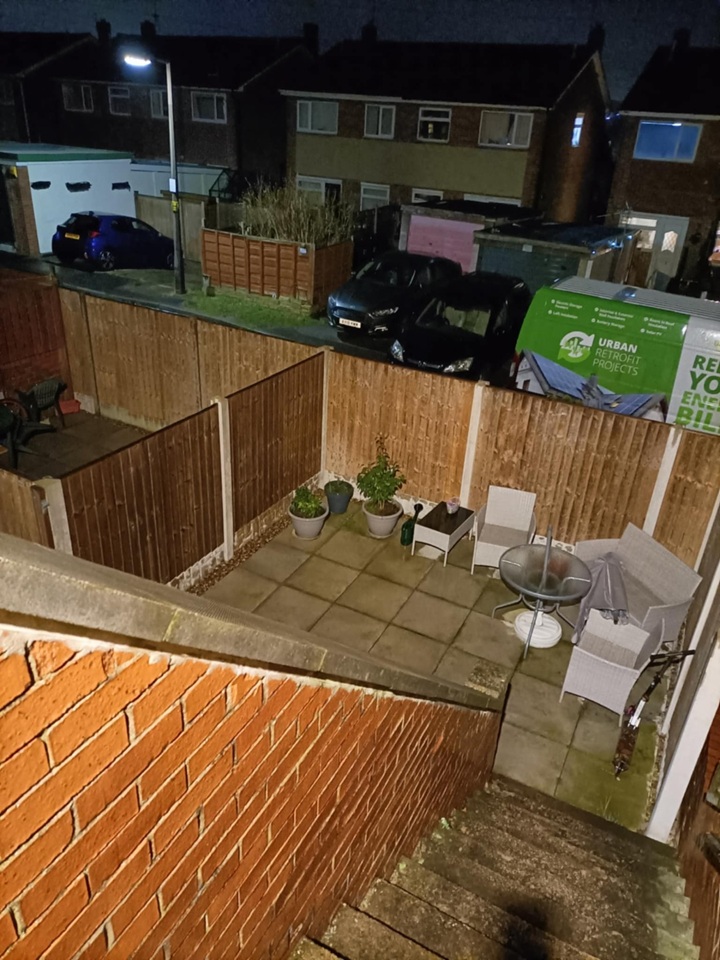
Externally, the home has a beautiful large garden, with a paved patio area and fencing to the perimeter. Viewing this beautiful family home is highly recommended,Kitchen4.40m (14'5") x 3.30m (10'10")Window to rear, door to:Utility4.40m (14'5") x 1.90m (6'3")Shower Room1.90m (6'3") x 1.80m (5'11")Window to rear, door to:Lounge4.06m (13'4") x 3.20m (10'6")Bow window to front, door to:Living Room5.60m (18'4") x 3.20m (10'6")Sliding door, door to:Conservatory3.20m (10'6") x 3.20m (10'6")Window to rear, double door, door to:Bedroom 14.20m (13'9") x 3.00m (9'10") plus 10.28m (33'9") x 10.28m (33'9")Bow window to front, door to:Bedroom 24.30m (14'1") max x 3.00m (9'10")Bay window to rear, door to:Bedroom 34.20m (13'9") x 2.40m (7'10")Two windows to front, door to:Bathroom2.90m (9'6") x 2.70m (8'10")Window to rear, door to:Garage5.60m (18'4") x 3.40m (11'2")Up and over door, door.BrochuresProperty BrochureFull Details