Property Details:
• Type: Ground Flat
• Tenure: N/A
• Floor Area: N/A
Key Features:
Location:
• Nearest Station: N/A
• Distance to Station: N/A
Agent Information:
• Address: 5 Fore Street
Trowbridge
Wiltshire, BA14 8HD
Full Description:
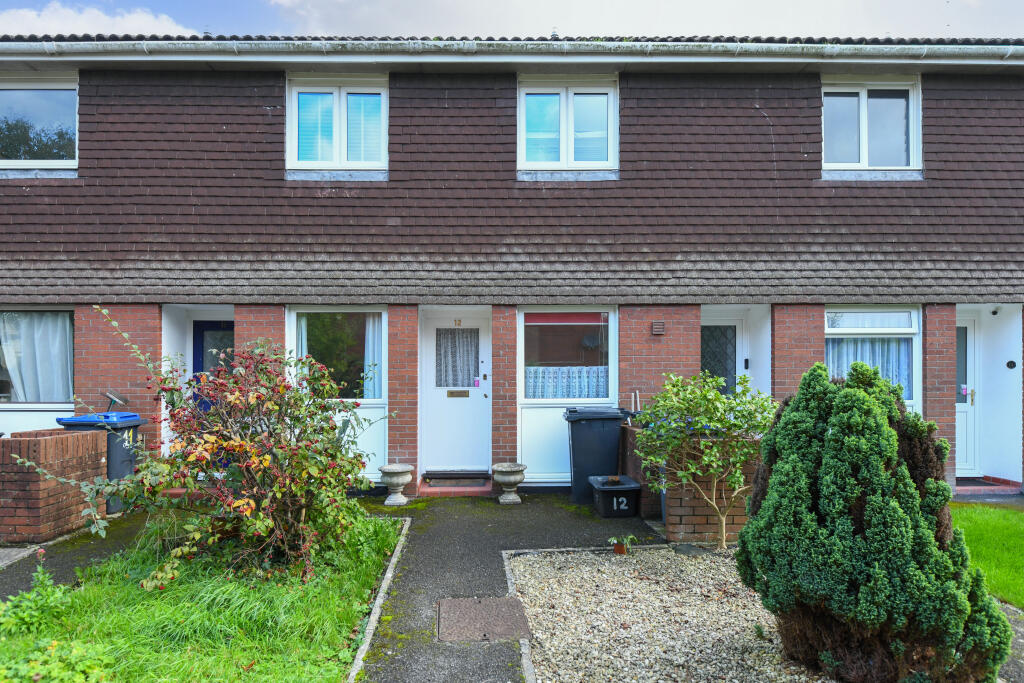
A two bedroom ground floor self contained apartment situated in a small cul de sac close to the railway station and town centre. Features to this spacious property include low management charges, well tended communal grounds to the rear and single garage in the adjacent block. Accommodation comprises entrance porch and hall, living room, kitchen and bathroom. Benefits include UPVC double glazing and electric heating. Offered for sale with no onward chain.
ACCOMMODATION
All measurements are approximate
Entrance Porch
Part glazed door to the front. Glazed double doors to the:
Hallway
Night storage heater. Telephone point. Doors off and into: airing cupboard housing hot water tank and shelving. Large walk-in storage cupboard with light.
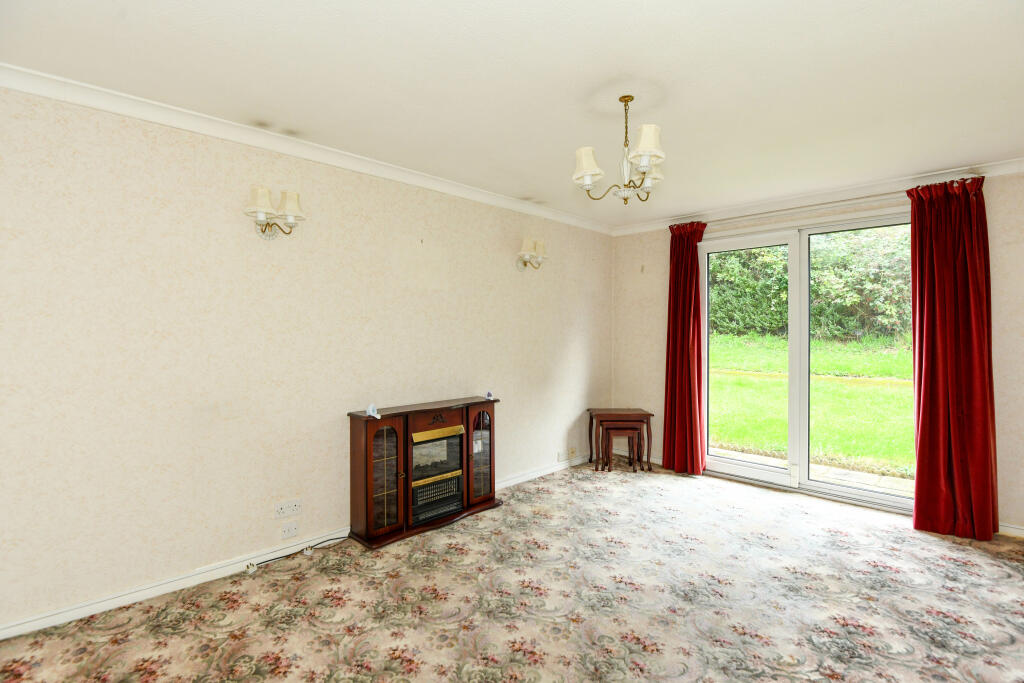
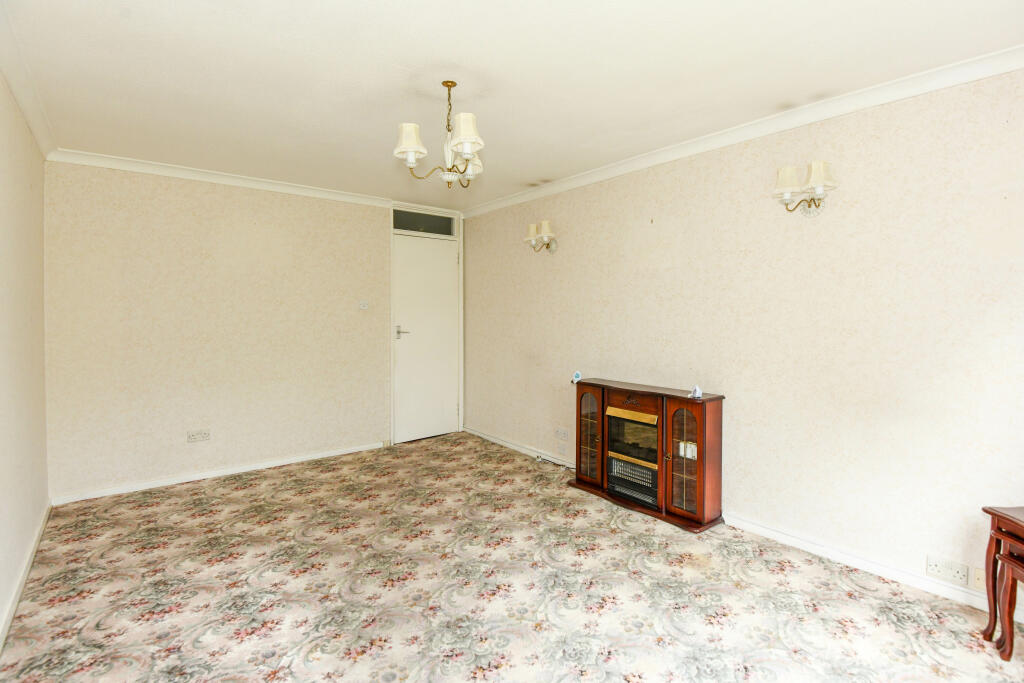
Living Room
15'8" x 10'8" (4.79 x 3.26)
UPVC double glazed window and tilt & slide door to the rear. Night storage heater. Television point. Feature fireplace. Wall lights and coving.
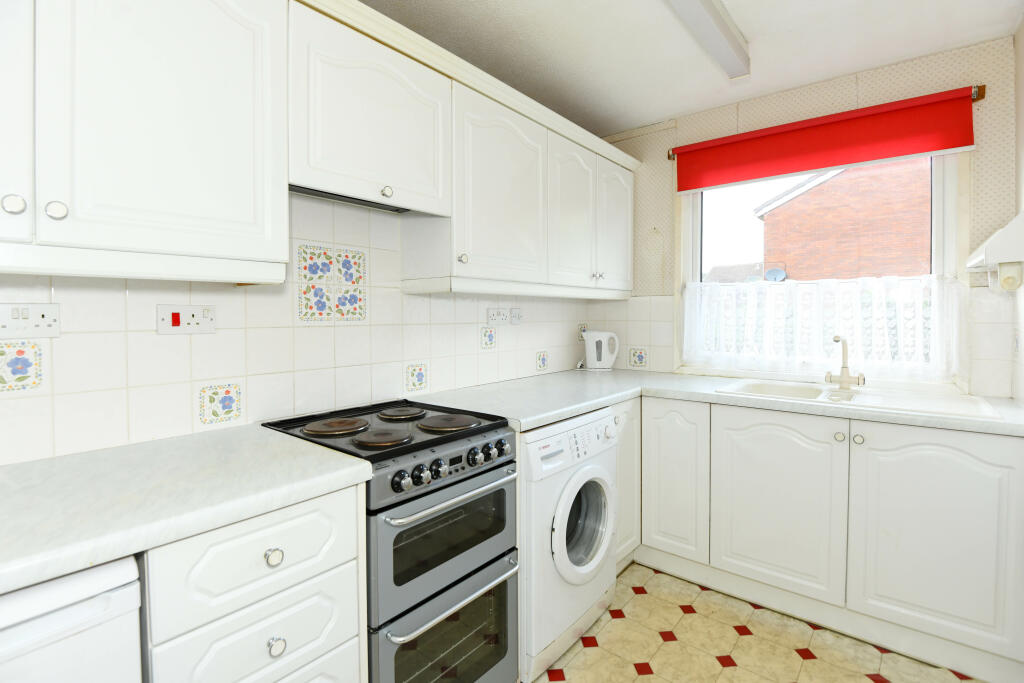
Kitchen
10'5" x 6'5" (3.19 x 1.98)
UPVC double glazed window to the front. Selection of wall, base and drawer units with tiled surrounds and rolled top work surfaces. One and a half bowl sink drainer unit with mixer tap. Electric cooker point. Plumbing for washing machine. Space for fridge. Door to pantry cupboard with shelving, plumbing for dishwasher, fuse box and electric meter. Vinyl flooring.
Bedroom One
10'5" x 8'9" (3.19 x 2.68)
UPVC double glazed window to the rear.
Bedroom Two
10'5" x 5'6" (3.19 x 1.70)
UPVC double glazed window to the front.
Bathroom
Electric heated towel rail. Three piece white suite with part tiled surrounds comprising panelled bath, pedestal wash hand basin and w/c. Extractor fan. New cushion vinyl flooring.
EXTERNALLY
To The Front
Path to the front door with storm porch over. Area laid to gravel with shrubs. Brick built bin store.
To The Rear
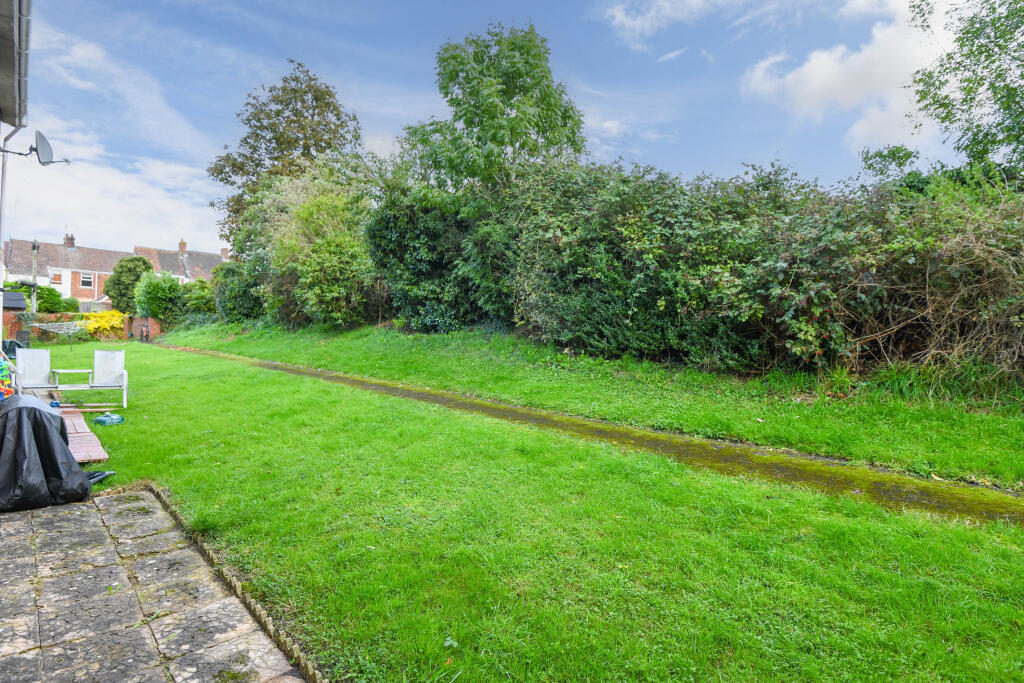
Small patio area to the immediate rear, opening onto communal grounds.
Communal Grounds
Large area laid to lawn with private aspect and mixed flower and shrub borders. Communal drying area.
Garage
16'3" x 7'9" (4.96 x 2.38)
Located in adjacent block. Up and over door.
LEASEHOLD: 999 Years - 961 years remaining
CHARGES: £40pcm to include buildings insurance, building maintenance, grounds maintenance and ground rent
Council Tax Band A
EPC Rating CBrochuresBrochure