Hendrie Close, Swanage
About this home
Property Details: • Type: Semi-Detached • Tenure: FREEHOLD • Floor Area: N/A
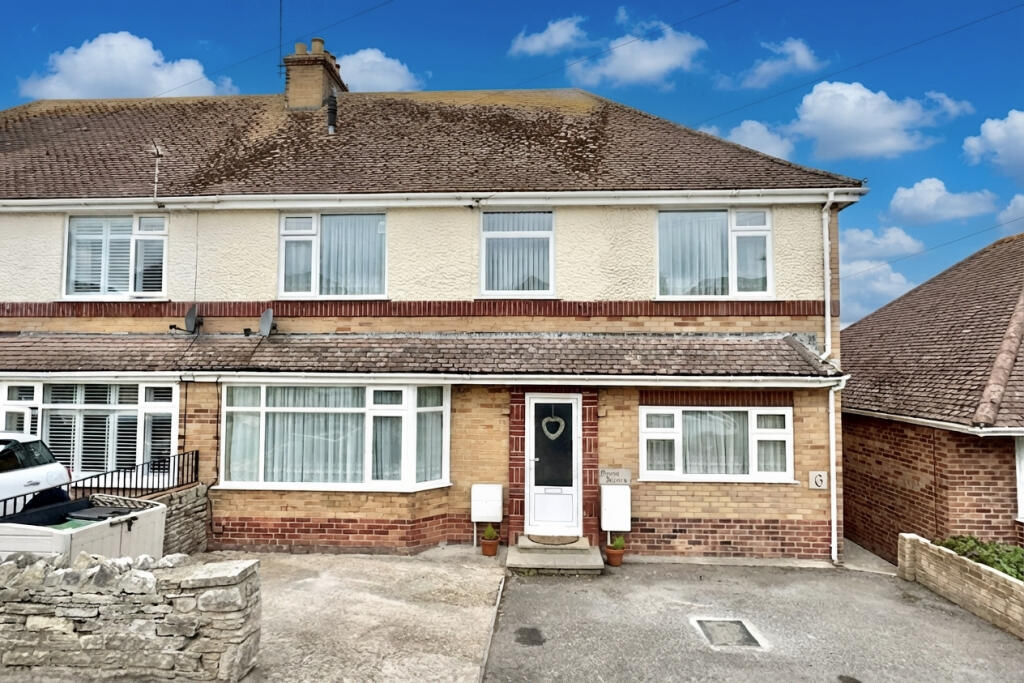
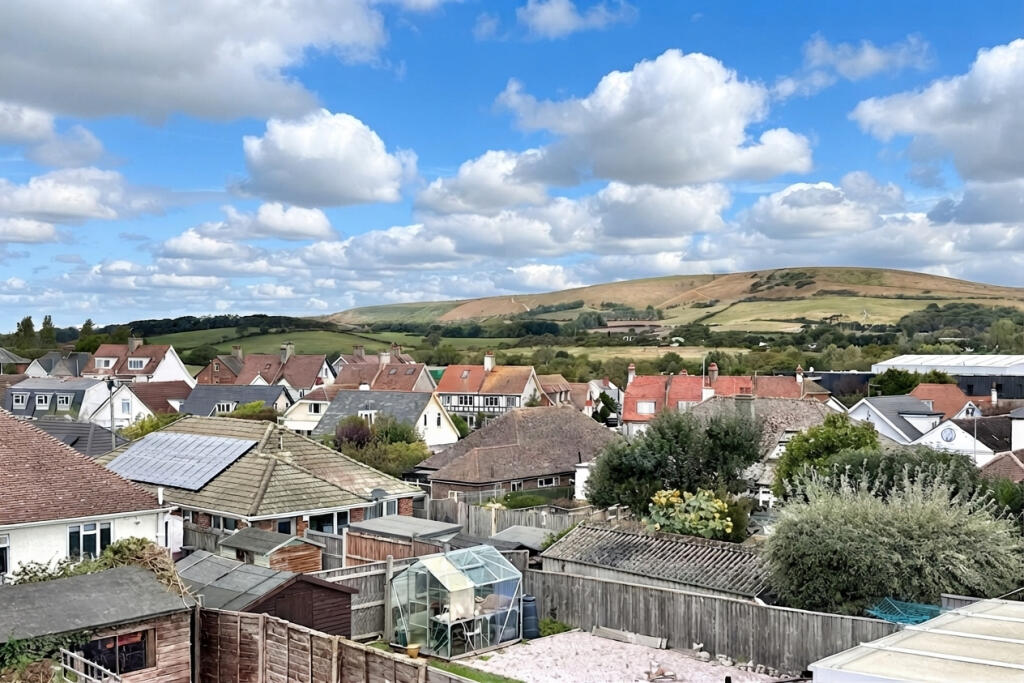
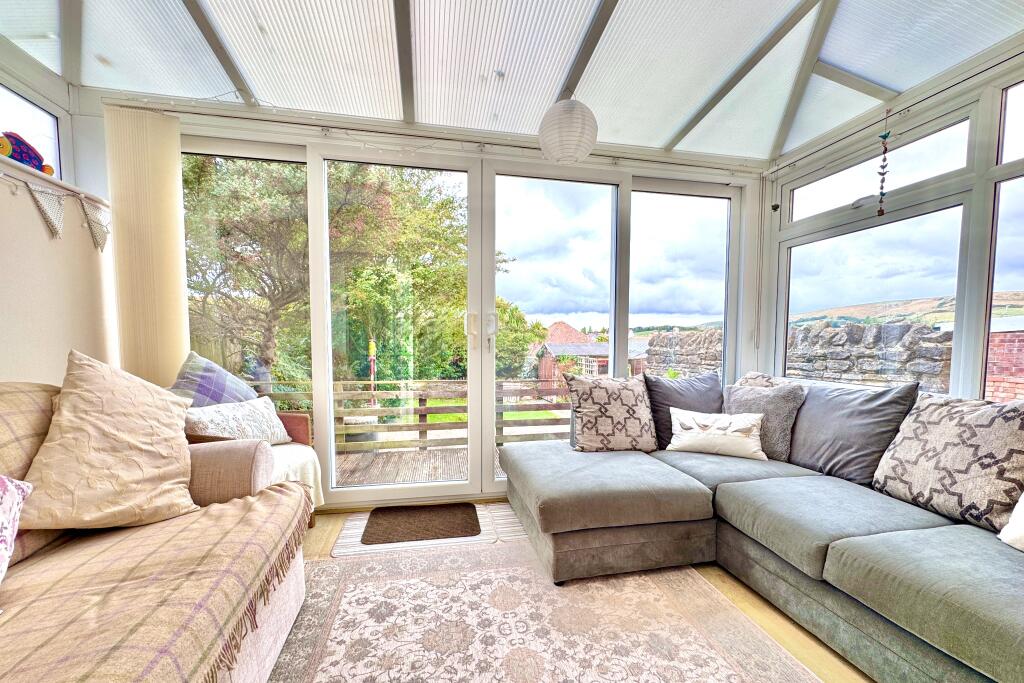
Key Features: • SPACIOUS SEMI-DETACHED FAMILY HOUSE • VIEWS ACROSS THE VALLEY TO THE PURBECK HILLS • WITHIN EASY REACH OF LOCAL SCHOOLS & OPEN COUNTRY • SMALL RESIDENTIAL CUL-DE-SAC • THROUGH LIVING ROOM/FAMILY ROOM • CONSERVATORY • KITCHEN/DINING ROOM • 4 BEDROOMS • 2 BATHROOMS • GARDEN & PARKING FOR 2 VEHICLES
Location: • Nearest Station: Poole Station • Distance to Station: 7.497232408940654 miles
Agent Information: • Address: 41 Station Road, Swanage, Dorset, BH19 1AD
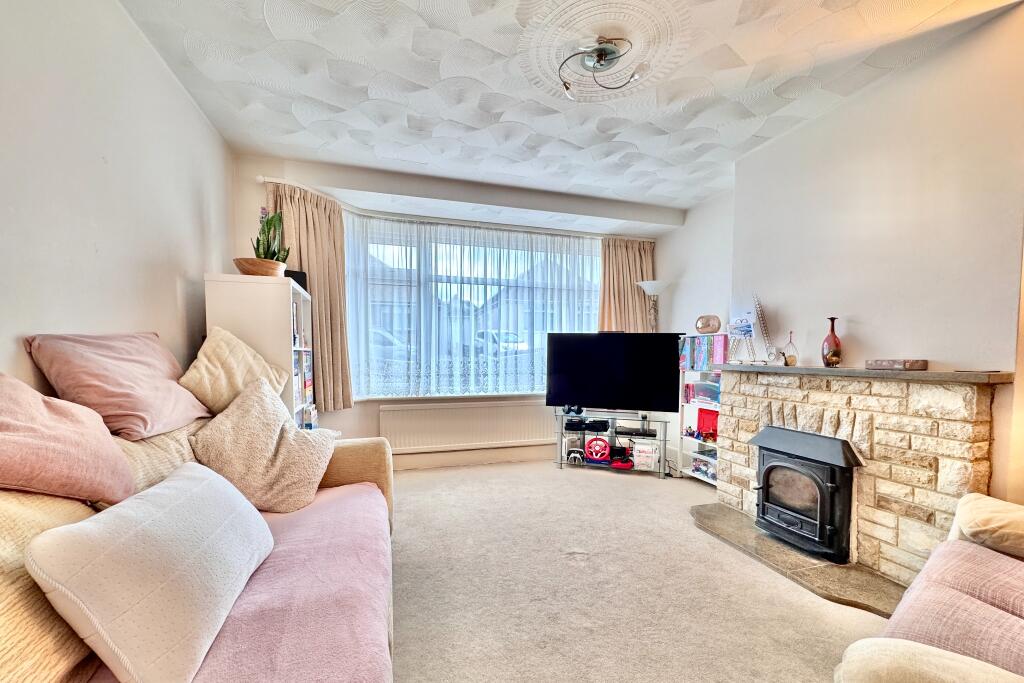
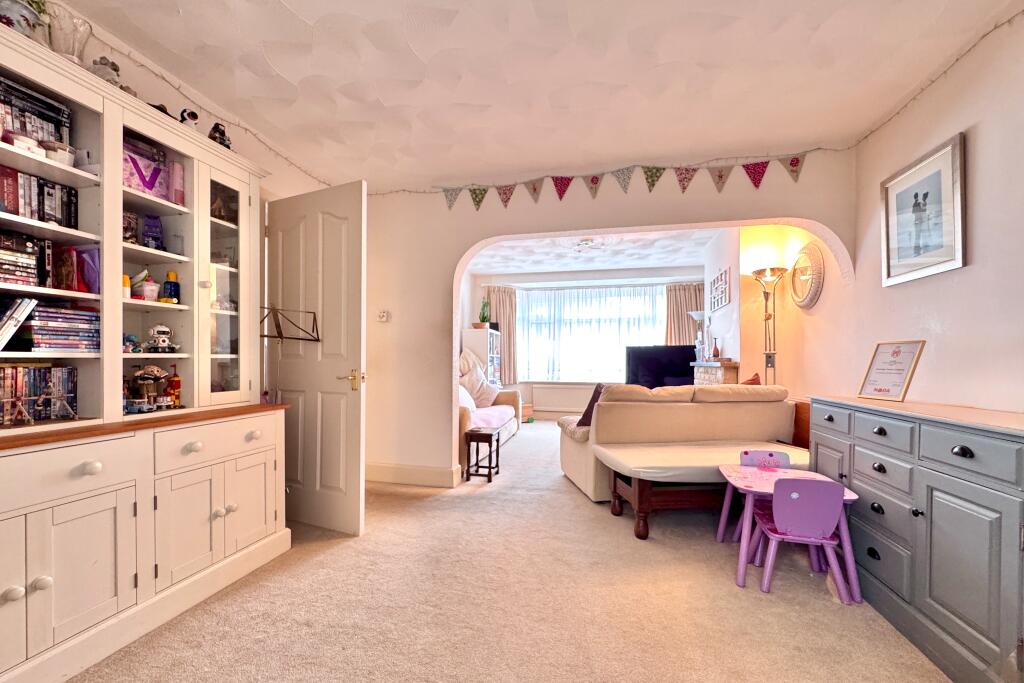
Full Description: This spacious semi-detached house is situated in a small residential cul-de-sac approximately one mile from the centre of Swanage, about 300 metres from local convenience store and open country. Thought to have been built during the mid-20th Century, although extended in more recent times, it is of cavity brick construction, with cement render to the upper elevations, under a pitched roof covered with tiles.<br /><br />6 Hendrie Close offers spacious and well-planned family accommodation with views across the valley to the Purbeck Hills in the distance. It also has the considerable advantage of a good-sized, enclosed rear garden and off-road parking for 2 vehicles at the front.<br /><br />The seaside town of Swanage is located at the Eastern tip of the Isle of Purbeck, delightfully situated between the Purbeck Hills. It has a safe, sandy beach and walkers and cyclists can enjoy the South West Coast Path as well as access to The Durlston Country Park. Swanage is some 10 miles from the market town of Wareham, which has main line rail links to London Waterloo (approx 2.5 hours). Much of the area surrounding the town is classified as being of Outstanding Natural Beauty, incorporating the Jurassic Coast, which is part of the World Heritage Coastline.<br /><br />The entrance hall is central to the accommodation and leads to the spacious through living/family room. The living area is at the front of the property with a wide bay window and Purbeck stone fire surround. A wide archway opens to the family area with double doors leading to the conservatory beyond. The conservatory is dual aspect, enjoying some views of the Purbeck Hills and double doors opening to the enclosed garden. The kitchen/dining room spans the entire depth of the property and is fitted with a range of wood effect units, contrasting worktops, integrated electric oven and hob. There is access from the kitchen to the rear garden.<br /><br />Living Area 3.8m max x 3.71m (12'6" max x 12'2")<br />Family Area 3.71m x 3.32m (12'2" x 10'11")<br />Conservatory 3.71m x 2.15m (12'2" x 7'1")<br />Kitchen/Dining Room 6.78m x 2.98m (22'3" x 9'9")<br /><br />On the first floor, there are four bedrooms. The principal bedroom is a particularly spacious room with the considerable advantage of an en-suite shower room. Bedrooms two and three are also good-sized doubles; bedroom two is at the rear enjoying views over rooftops to the Purbeck Hills in the distance, with bedroom three at the front of the property. Bedroom four is a single bedroom which could be used as a home office, if required. The bathroom is fitted with a modern white suite and completes the accommodation. <br /><br />Bedroom 1 4.87m x 2.98m max (16' x 9'9" max)<br />En-Suite Shower Room 2.98m x 1.76m (9'9" x 5'9")<br />Bedroom 2 3.33m x 3.2m (10'11" x 10'6")<br />Bedroom 3 3.33m x 3.25m (10'11" x 10'8")<br />Bedroom 4 2.3m x 2.28m (7'7" x 76")<br />Bathroom 2.28m x 1.78m (7'6" x 5'10")<br /><br />Outside, the front of the property has been paved to provide off-road parking for 2 vehicles. At the rear, the enclosed garden is partially lawned with paved patio areas and a timber garden shed.<br /><br />SERVICES All mains services connected.<br /><br />COUNCIL TAX Band D - £2,818.07 for 2026/2027.<br /><br />VIEWING Strictly by appointment only through Corbens, . The postcode for this property is <b>BH19 1JN</b>.<br /><br />Property Ref: HEN2355