Henfield Road, Albourne
About this home
Property Details: • Type: Detached • Tenure: FREEHOLD • Floor Area: N/A
Key Features: • Well extended Grade II listed detached house • 4 Bedrooms • 3 Reception rooms • 2 Bathrooms • Wonderful south facing garden • Rural views over neighbouring farmland
Location: • Nearest Station: Hassocks Station • Distance to Station: 3.264506254185268 miles
Agent Information: • Address: 133 High Street, Hurstpierpoint, BN6 9PU
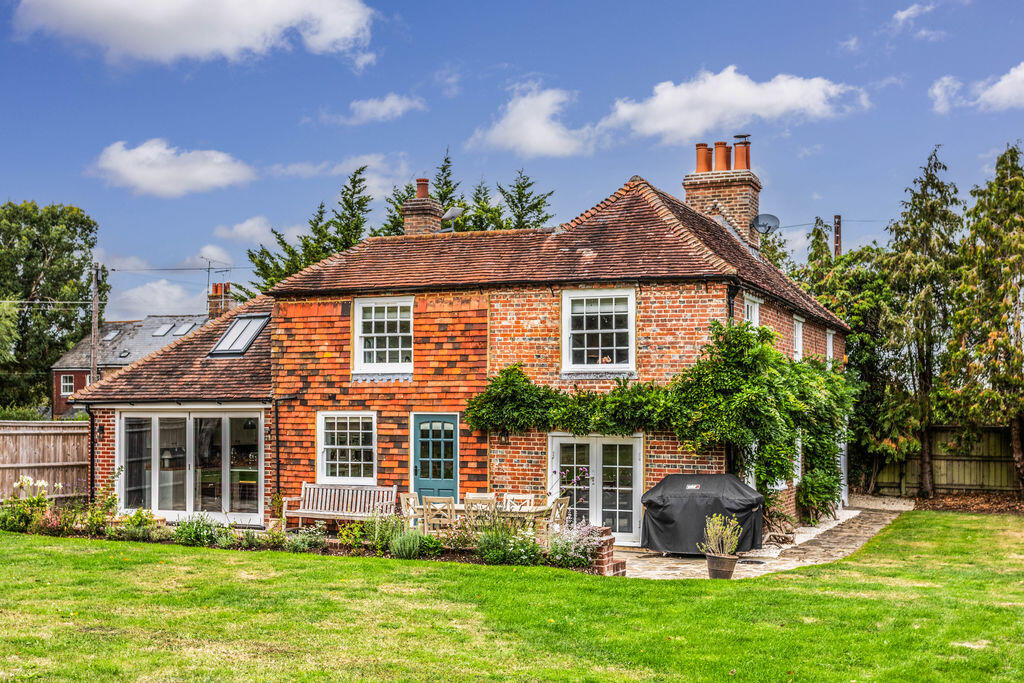
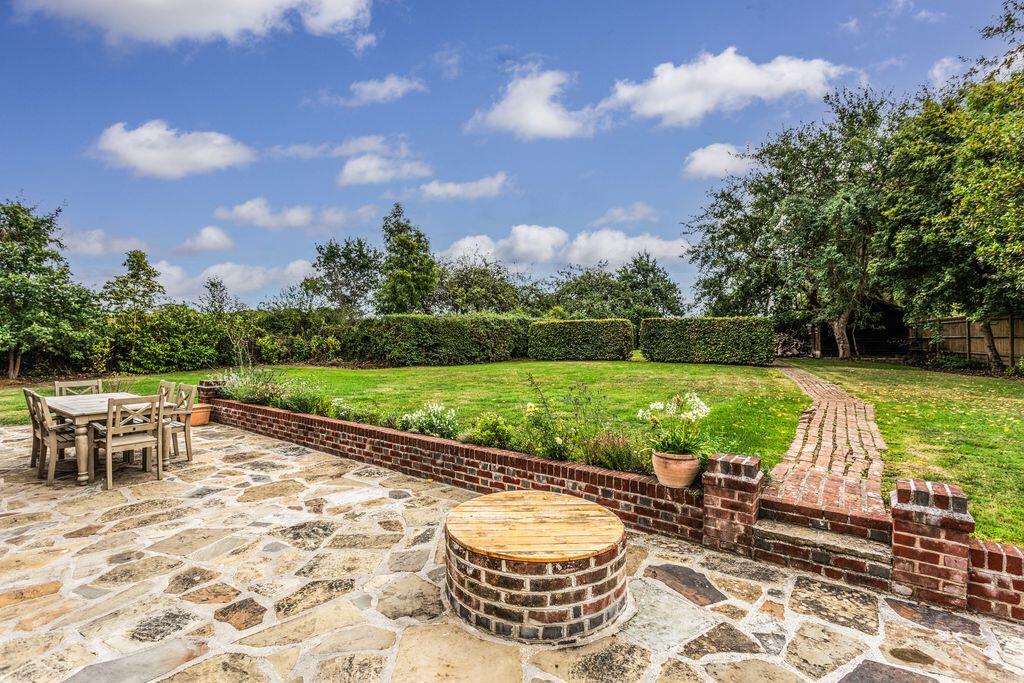
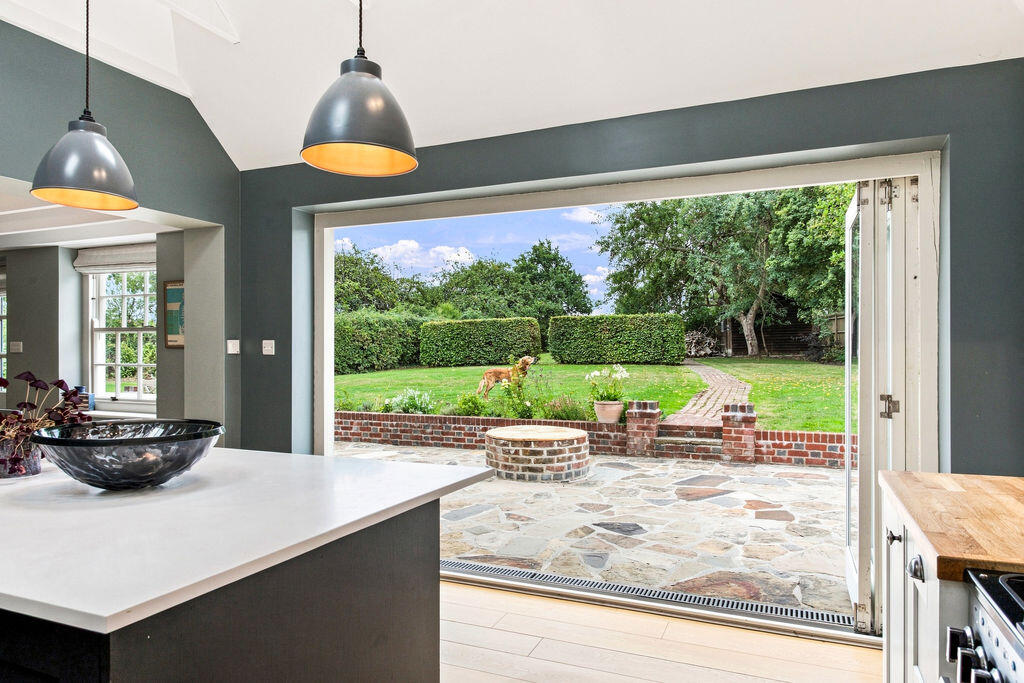
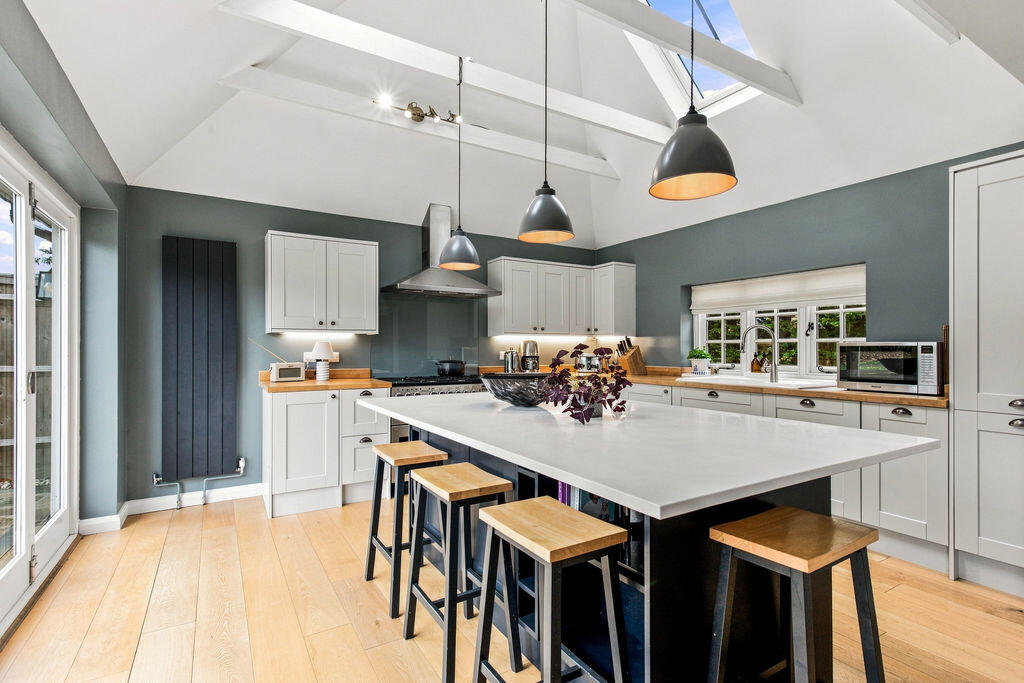
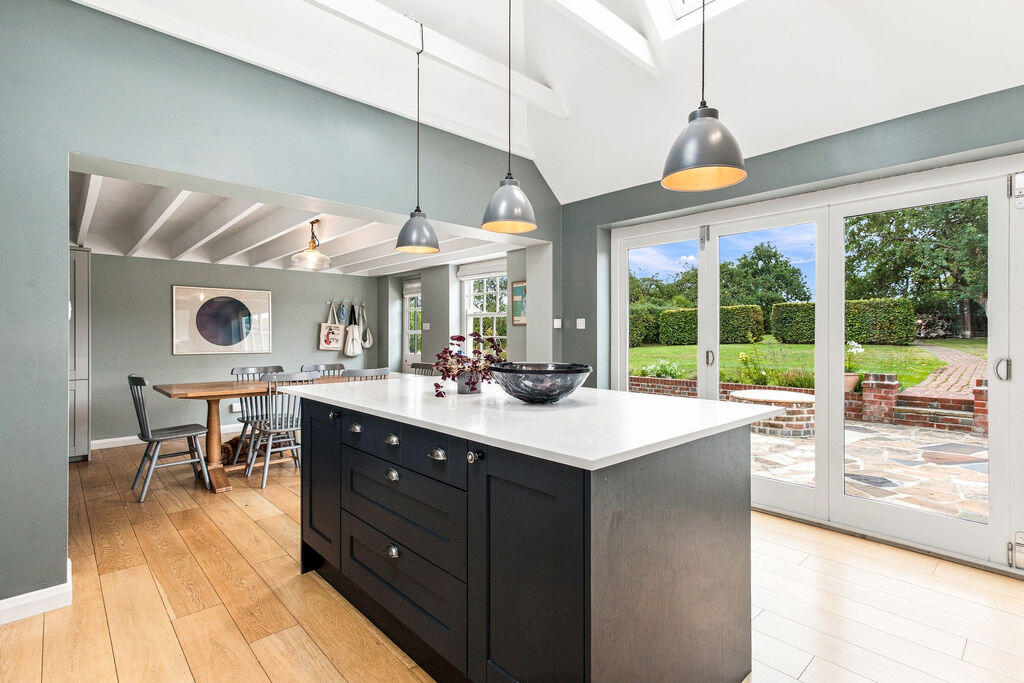
Full Description: A well extended and character filled Grade II listed detached house boasting a wealth of period and character features with a wonderful south facing garden and rural views over neighbouring farmland <br /> <br />Albourne is a quaint village with a local village school and church, surrounded by beautiful farmland providing an excellent backdrop for walking and other recreational activities. The larger village of Hurstpierpoint is within walking distance and, with its bustling High Street, provides a comprehensive array of shopping, including a post office, butcher and delicatessen. Hassocks, with its mainline rail station providing easy links to Brighton and London, is the next village along. The area plays host to a number of highly regarded state and private schools. <br /> <br />Situated in a semi-rural location, this well-maintained beautiful Grade II listed house has wonderful far reaching views over neighbouring farmland. The property bears all the hallmarks of its era with inglenook fireplaces, exposed beams and quarry tiled floors that seamlessly blend with recent contemporary updates and additions. The open plan kitchen/dining room being one of these with a modern fitted kitchen, vaulted ceiling and bi-fold doors out onto the garden. There are 2 further reception rooms and a sizable reception hall. A notable feature of the property is the master bedroom suite with dressing area and en-suite shower room. There are 3 further bedrooms and a bathroom on the first floor. The gardens surround the property with the majority on the southern, eastern and western sides of the property. The gardens are predominantly laid to lawn and bordered by mature hedging. The southern boundary of the garden borders neighbouring farmland and provides glorious views beyond. A sizable shingle driveway provides parking for several cars. There is also planning permission to erect a detached double garage with room above (planning ref DM/19/0050) <br /> <br />KITCHEN <br />Shaker style wall and base units <br />Oak block worksurfaces <br />Fitted dishwasher <br />Range cooker with extractor over <br />Space and plumbing for fridge freezer <br />Centre island unit with Corian worksurfaces, breakfast bar and a selection of cupboards under <br />Bi-fold doors to the rear garden <br /> <br /> <br />BATHROOMS <br /> <br />Family Bathroom <br />Panelled bath with hand shower attachment <br />Low level w.c. suite with concealed cistern <br />Pedestal wash hand basin <br />Heated ladder style towel radiator <br /> <br />EN-SUITE SHOWER ROOM <br />Walk in shower with wall mounted shower, hand shower attachment and glazed screen <br />Low level w.c. suite <br />Pedestal wash hand basin <br />Heated ladder style towel radiator <br /> <br /> <br />SPECIFICATION <br />Floor mounted ‘Worcester’ gas fired boiler in the kitchen <br />Large and light kitchen/dining room with vaulted ceilings, engineered oak flooring and bi-fold doors out onto the rear garden <br />Sizable principle bedroom suite <br />Character and period features throughout including Inglenook fireplaces, quarry tiled floors and exposed beams <br />Private south facing rear garden adjoining neighbouring farmland <br />Parking for several cars <br />Planning permission to erect a detached double garage with room above (planning ref DM/19/0050) <br /> <br />EXTERNAL <br />The property is approached over a shingle driveway with parking for several cars. The gardens are accessed via a timber gate with a crazy paved path leading to the front door and all the way around the house extending to the southern and eastern sides of the property. The gardens are predominately laid to lawn bordered by mature hedgerow. Interspersed within the garden are a selection of well stocked shrub and plant beds and a timber garden shed. <br />