Property Details:
• Type: Semi-Detached
• Tenure: N/A
• Floor Area: N/A
Key Features:
• Non Standard Construction
• No Onward Chain
• Three Bedrooms
• South Facing Rear Garden
• Close To Schools & Shops
• Ideal For First Time Buyers
• Popular Location
• EPC Rating D
Location:
• Nearest Station: N/A
• Distance to Station: N/A
Agent Information:
• Address: 14 Euston Place,
Leamington Spa,
CV32 4LY
Full Description:
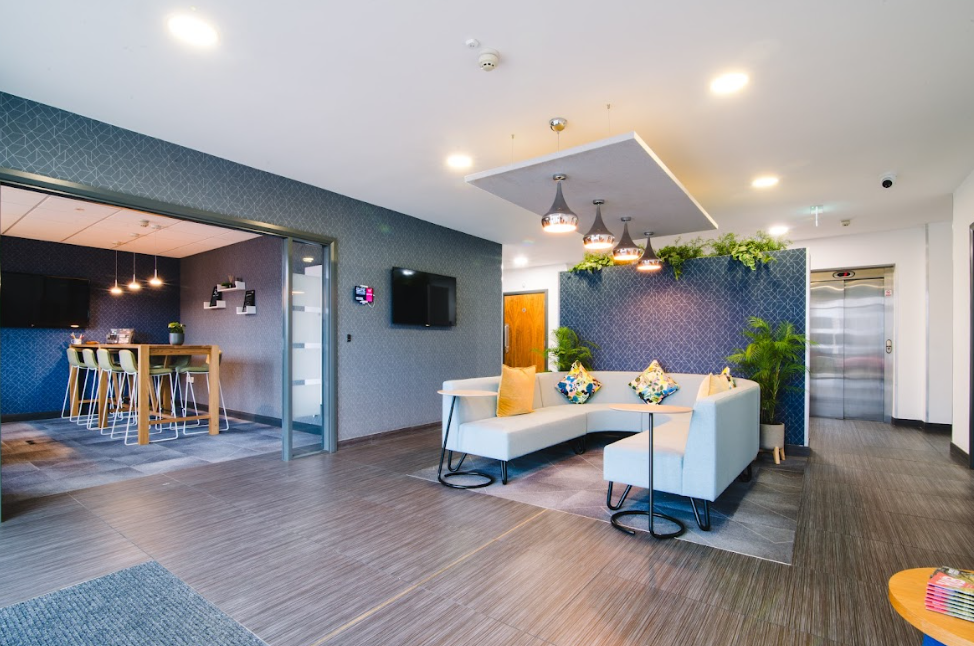
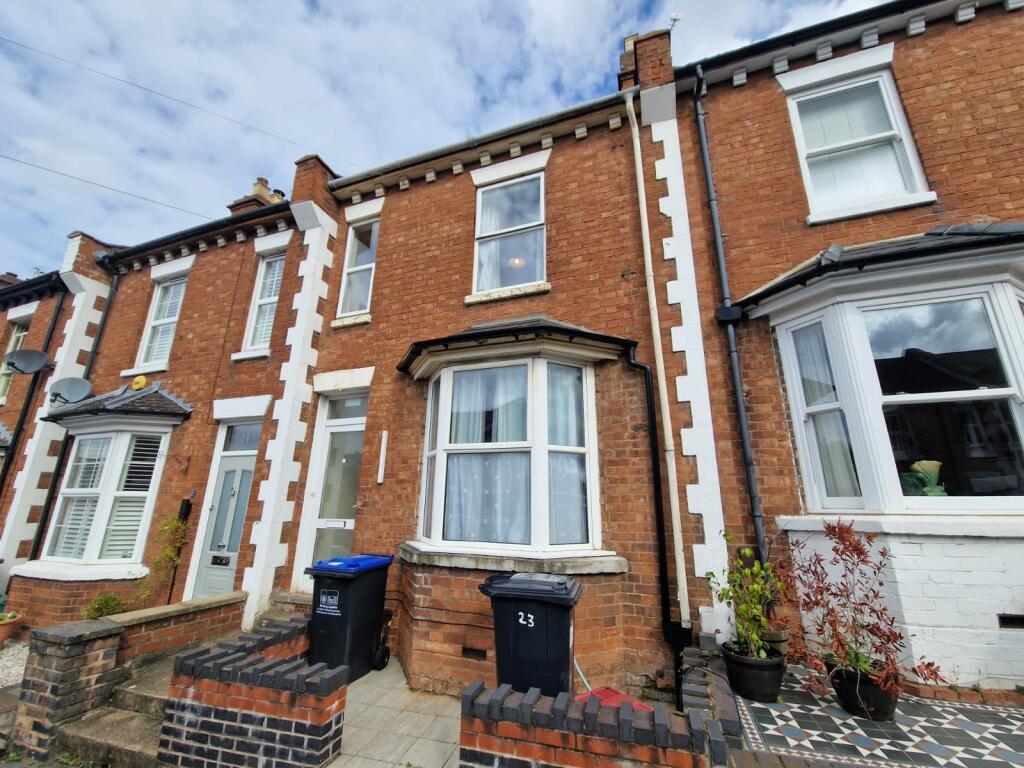
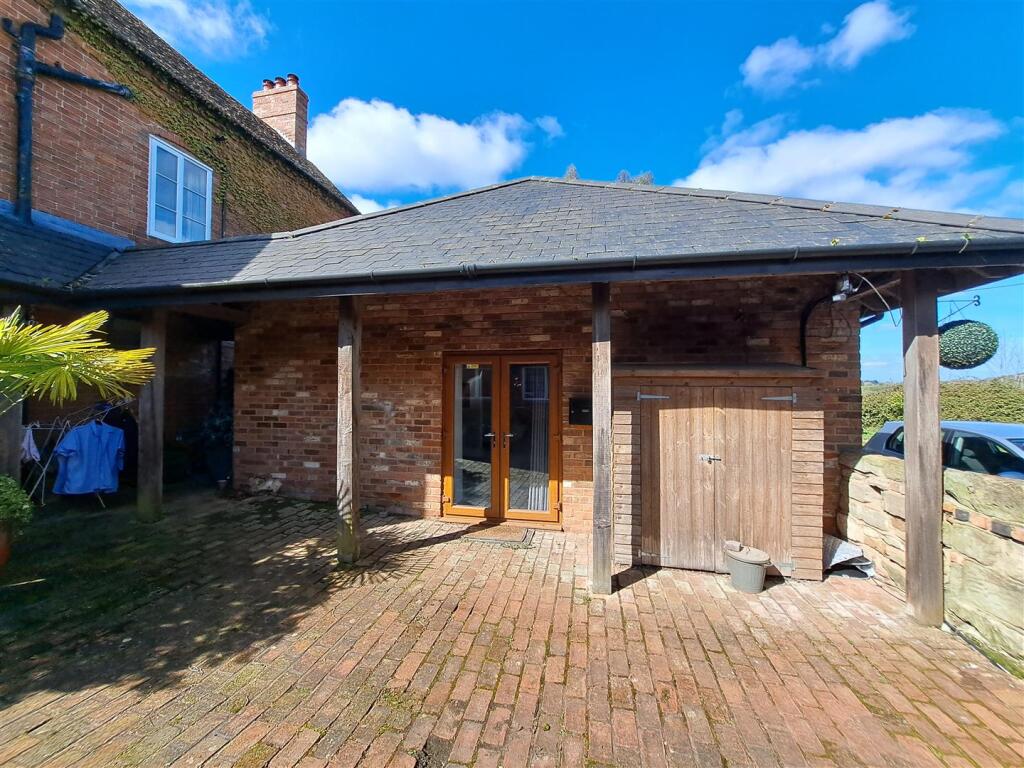
We are pleased to bring to the market a three bedroom semi-detached home situated in a convenient Whitnash location with local amenities nearby and with no onward chain. The property is in need of modernisation and is priced to reflect this. The property in brief comprises of an; entrance hall, lounge, further room to the rear, kitchen, three bedrooms, family bathroom with a separate W/C, and loft space. There is a private rear enclosed garden and front fore garden. Please do note that this house is non standard construction. Please note that the property is in need of modernization and we feel the price reflects the works required. An internal viewing is highly recommended.We understand that mains water, gas, electricity and drainage are connected to the property. We have not carried out any form of testing of appliances, central heating or other services and prospective purchasers must satisfy themselves as to their condition and efficiency.Location - The property is conveniently located for access to local amenities, the major road networks and access into Leamington Spa town centre and the train station is just over a mile away. Located within a short walk of multiple schools; Whitnash Primary School, Little Willows Pre-School and Whitnash Nursery School. The road networks nearby give great access to the local towns around the vicinity with the M40, Fosse Way and other major road networks close by. Leamington Spa has been described as one of the top 10 towns of choice with its array of cafes, boutiques, parks and gardens.On The Ground Floor - Entrance Hallway - With door leading into the lounge/diner and stairs leading to the first floor.Lounge/Diner - 6.02m x 3.50m (19'9" x 11'5") - Having double glazed window to the front elevation, two gas central heating radiators, space for lounge furniture and door to the rear room and kitchen.Kitchen/Breakfast Room - 5.83m x 3.37m (19'1" x 11'0") - The kitchen briefly comprises of worktop surfaces, sink unit, space for washing machine, fridge freezer and cooker. There is also two gas central heating radiators, understairs storage cupboard and door leading out to the side garden.Rear Room - 3.90m x 3.65m (12'9" x 11'11") - This room is of timber non brick construction. Prospective purchasers are advised to make their own enquires in this respect. This room has a gas central heating radiator, sliding patio doors to the rear garden and door leading to:-Cloakroom - Having sink unit, low level WC and a double glazed frosted window to the side elevation.On The First Floor - Landing - Having doors to adjacent rooms and loft access.Bedroom One - 3.55m x 3.17m (11'7" x 10'4") - Double glazed window to the front elevation, gas central heating radiator and space for bedroom furniture. This room also has the benefit of built-in wardrobes and a storage cupboard.Bedroom Two - 4.18m x 2.74m (13'8" x 8'11") - Having gas central heating radiator, double glazed window to the rear elevation and space for bedroom furniture.Bedroom Three - 3.29m x 1.91m (10'9" x 6'3") - Having gas central heating radiator, double glazed window to the front elevation and space for bedroom furniture.Separate Wc - Having low level WC and double glazed frosted window to the rear elevation.Bathroom - Being part tiled comprising of bath, sink unit, gas central heating radiator and double glazed frosted window to the rear elevation.Outside - Rear Garden - Having a patio area, mainly laid to lawn and two garden sheds.Additional Information - This property is a Non-Standard construction. They are constructed using a system of cast-in-place concrete, with the walls being solid. Many main mortgage lenders will lend but please just please check with your lender/broker.Directions - Postcode for sat-nav - CV31 2NY.BrochuresHenley Road, Royal Leamington SpaBrochure