
For Sale
£595,000
Acorn Drive, Ashbourne
4 bd
3 ba
Detached house
Ashbourne
Listed by Bagshaws - Ashbourne
Only details supplied with this listing are shown. Ask the listing contact to confirm measurements, taxes and costs.
Property Details: • Type: Retirement Property • Tenure: N/A • Floor Area: N/A
Key Features: • SELF CONTAINED GROUND FLOOR ONE BEDROOM RETIREMENT APARTMENT • CONVENIENTLY LOCATED WITHIN THE HEART OF ASHBOURNE TOWN CENTRE • A WARDEN AIDED DEVELOPMENT CONSTRUCTED FOR THE OCCUPATION OF PERSONS OVER THE AGE OF 50 • COMMUNAL GARDENS AND PARKING
Location: • Nearest Station: N/A • Distance to Station: N/A
Agent Information: • Address: 11 Church Street, Ashbourne, DE6 1AE
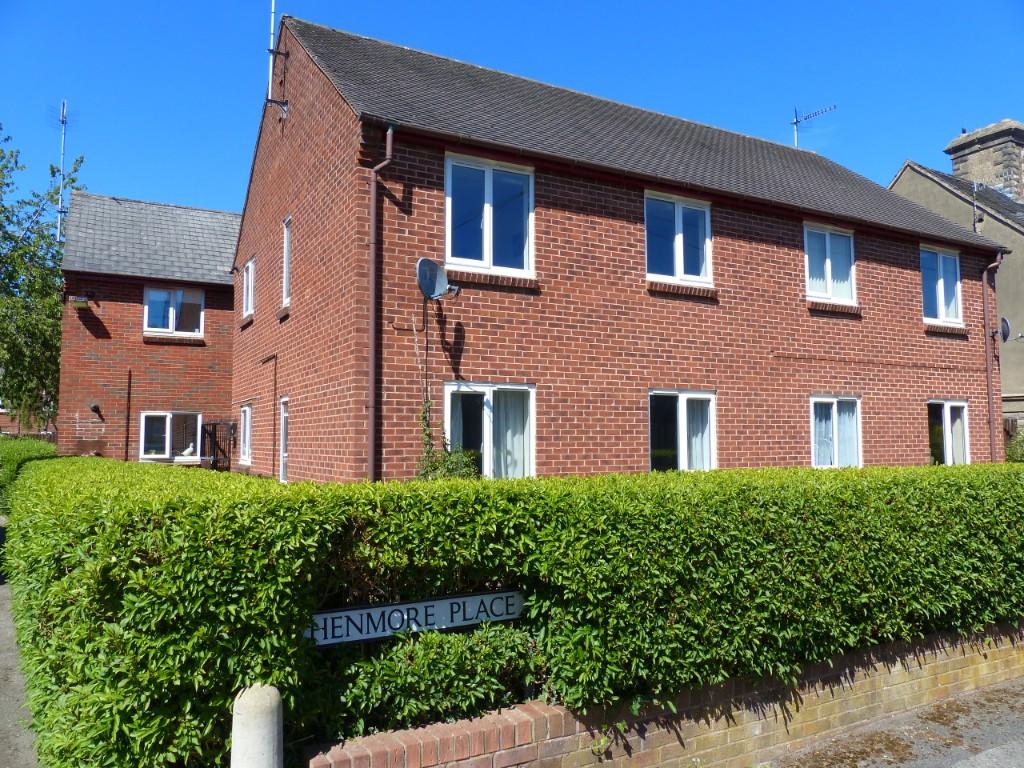
Full Description: Occupying a convenient position situated in the heart of Ashbourne town centre within this warden aided development, constructed for the occupation of persons over 55 years of age this one bedroomed, ground floor apartment benefits from gas central heating, upvc double glazing and careline alarm service. The accommodation briefly comprises entrance hall, kitchen, sitting/dining room, bedroom and bathroom. The property has the benefit of communal gardens and car parking. Considered ideal for the retired couple or single person.
ACCOMMODATION A upvc double glazed front entrance door opens into the
Entrance Hall With radiator and in built storage cupboard having power.
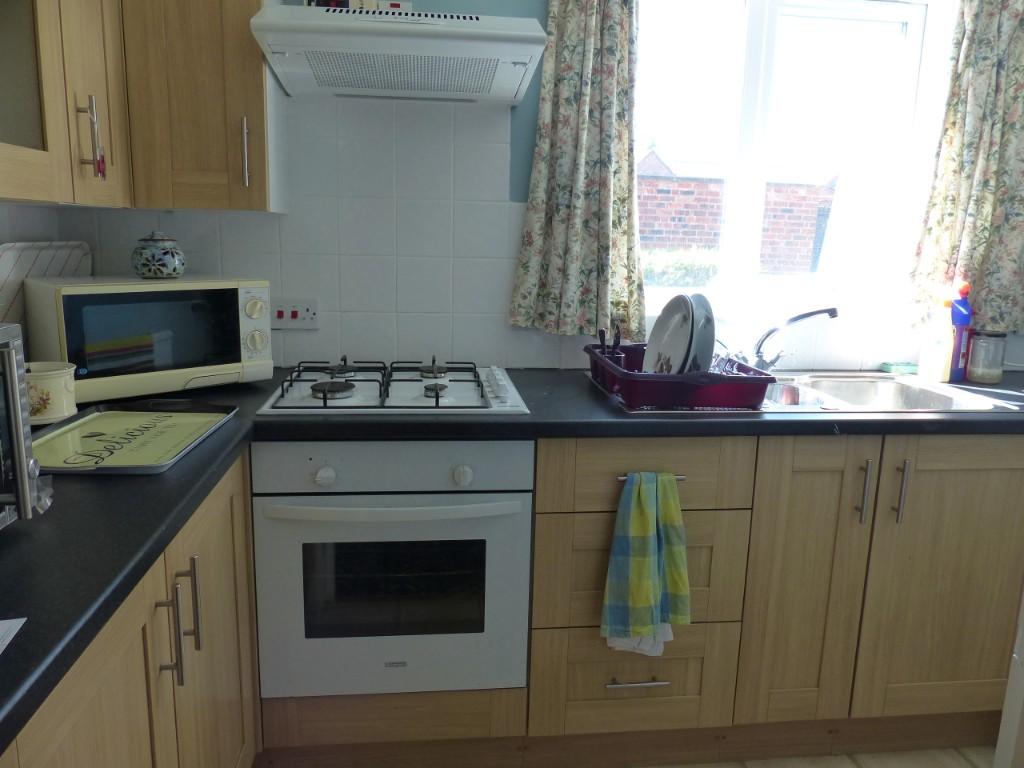
Fitted Kitchen 3.18m x 1.62m (10'5" x 5'4") Comprising a range of wall and base units and drawers with integrated Lamona electric oven, Lamona four ring gas hob with extractor hood above. Worksurface with inset stainless steel sink and drainer unit, wall mounted Glow worm gas central heating boiler, side aspect upvc double glazed window and radiator.
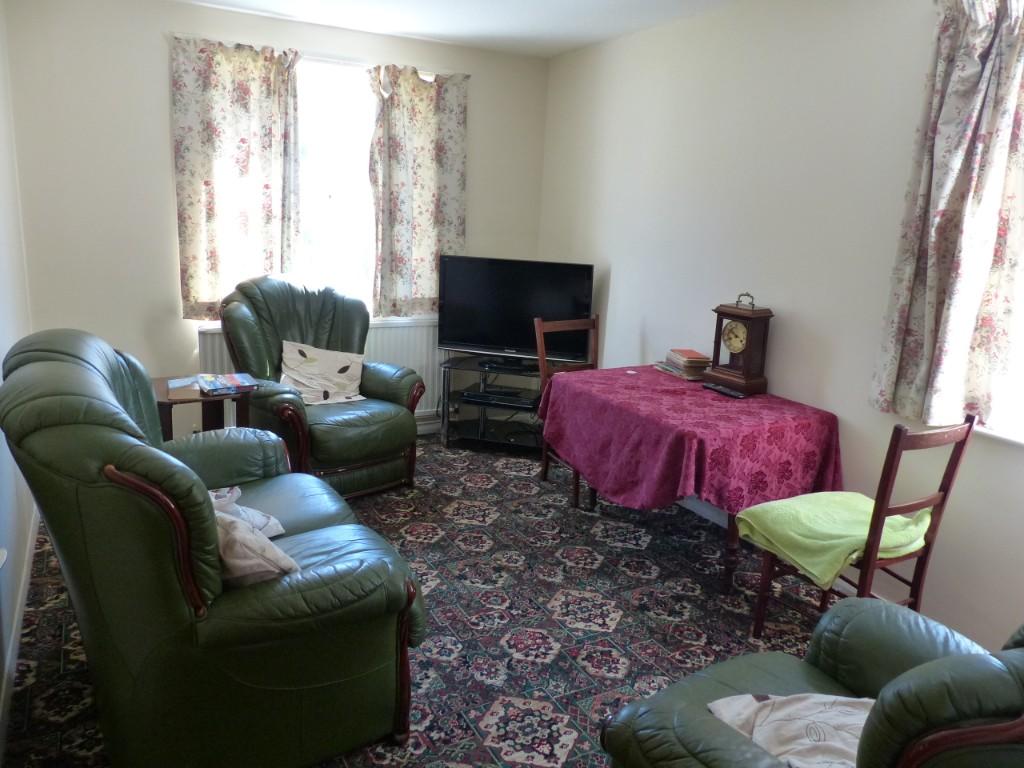
Sitting Room 4.04m x 2.77m (13'3" x 9'1") With rear and side aspect upvc double glazed windows and radiator.
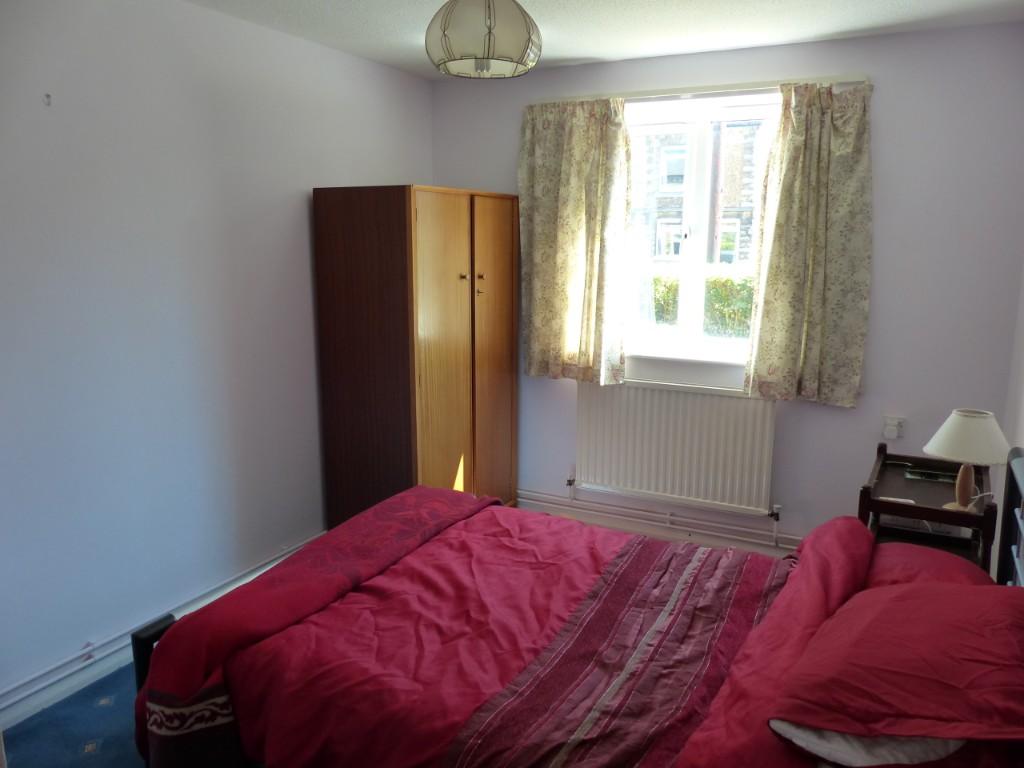
Bedroom 3.91m x 2.72m (12'10" x 8'11") Overall measurements. Having a rear aspect upvc double glazed window, radiator and cylinder cupboard.
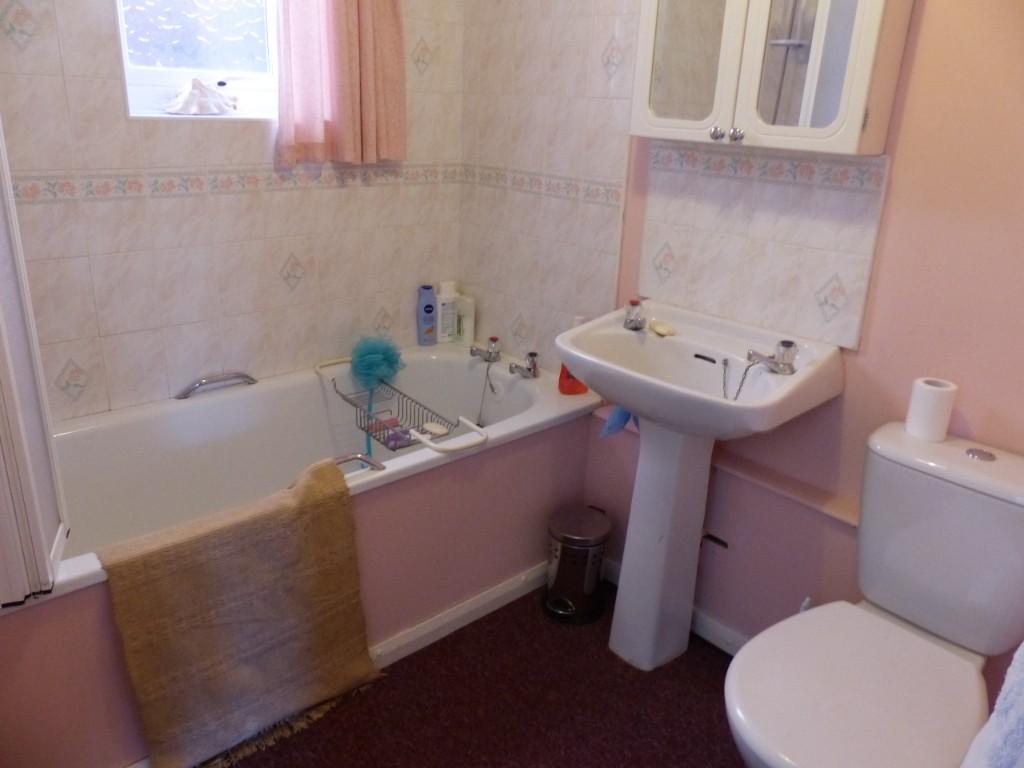
Bathroom Comprising bath with Triton electric shower over, wash hand basin, low flush w.c., radiator and front aspect upvc double glazed window.
OUTSIDE The property has the benefit of communal gardens, parking and drying areas. In addition, the complex is served by communal laundry room and guest bedroom suite facility. There is also a resident on-site warden and careline alarm service.
N.B. Purchasers must be of a pensionable age - retired or in receipt of a state/private pension. Minimum age requirement is 55 years old.
SERVICES It is understood that all mains services are connected.
FIXTURES & FITTINGS Other than those fixtures and fittings specifically referred to in these sales particulars no other fixtures and fittings are included in the sale. No specific tests have been carried out on any of the fixtures and fittings at the property.
TENURE The property is understood to be held on a 75% share leasehold on a 99 year lease. A service charge for the year 2020 of £112.80 is payable per calendar month (this covers service charge, maintenance fee, buildings insurance etc)
COUNCIL TAX For Council Tax purposes the property is in band A.
EPC RATING D
VIEWING Strictly by prior appointment with the sole agents Messrs Fidler-Taylor & Co on .
DIRECTIONS From the agents Church Street office turn left. Proceed through the one-way traffic system and at the 'T' junction turn right into Park Road. Proceed along here turning right into Shaw Croft. Follow the road round to the left and the property is located in the block ahead of you. The Henmore Place residents' car park is adjacent.
Ref: FTA2331BrochuresBrochure 1
If the interactive map is unavailable, open the supplied location in maps.
Open location in mapsThe pin uses coordinates supplied with this listing. Confirm the exact location with the listing contact.
Added and updated dates describe the Mirror record. Source publication and verification dates are shown separately when known; none establishes time on market. Confirm current price and availability with the listing contact.
View original listing


