About this home
Property Details: • Type: Terraced • Tenure: FREEHOLD • Floor Area: N/A
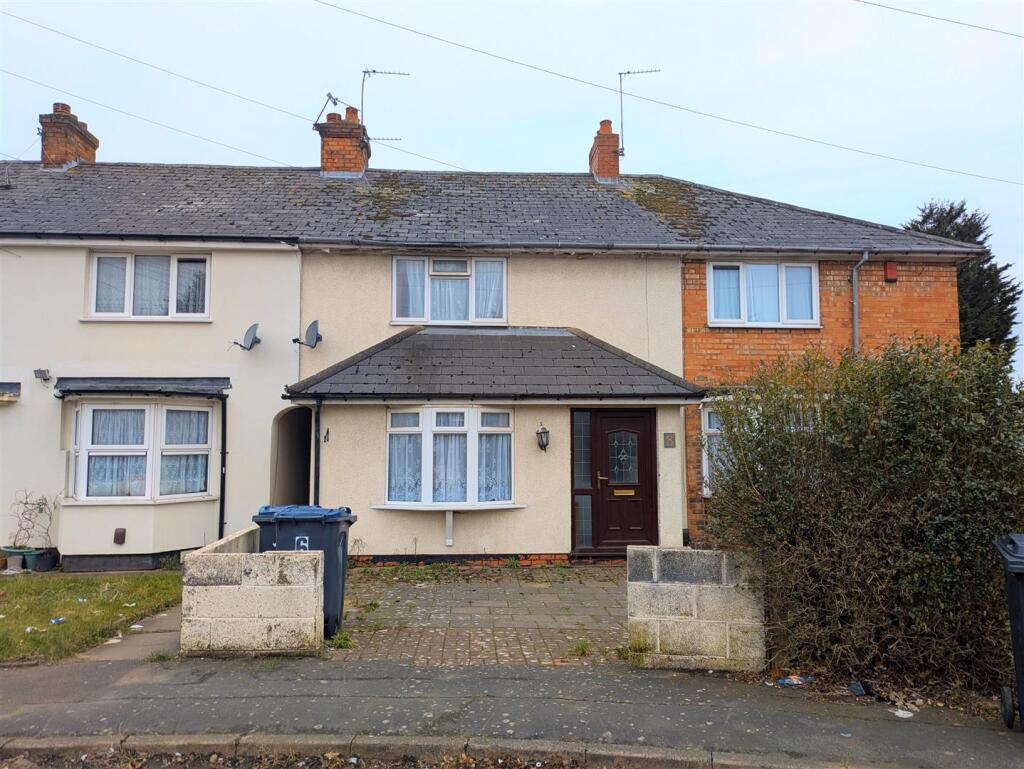
Key Features: • Extended Mid Terrace Home • Three Bedrooms • Lounge • Kitchen • Bathroom • Front and Rear Gardens • Ideal First Time Buy • Close to Local Schools Shops & Transport Links
Location: • Nearest Station: Tyseley Station • Distance to Station: 1.1425630388485426 miles
Agent Information: • Address: 167-169 Church Road, Yardley, Birmingham, B25 8UR
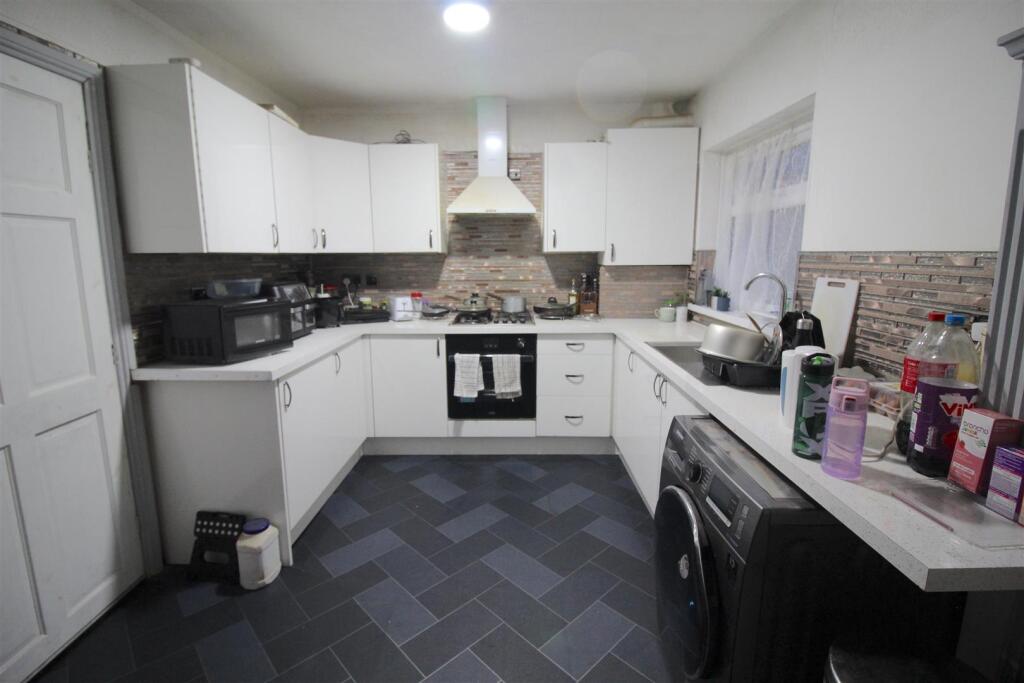
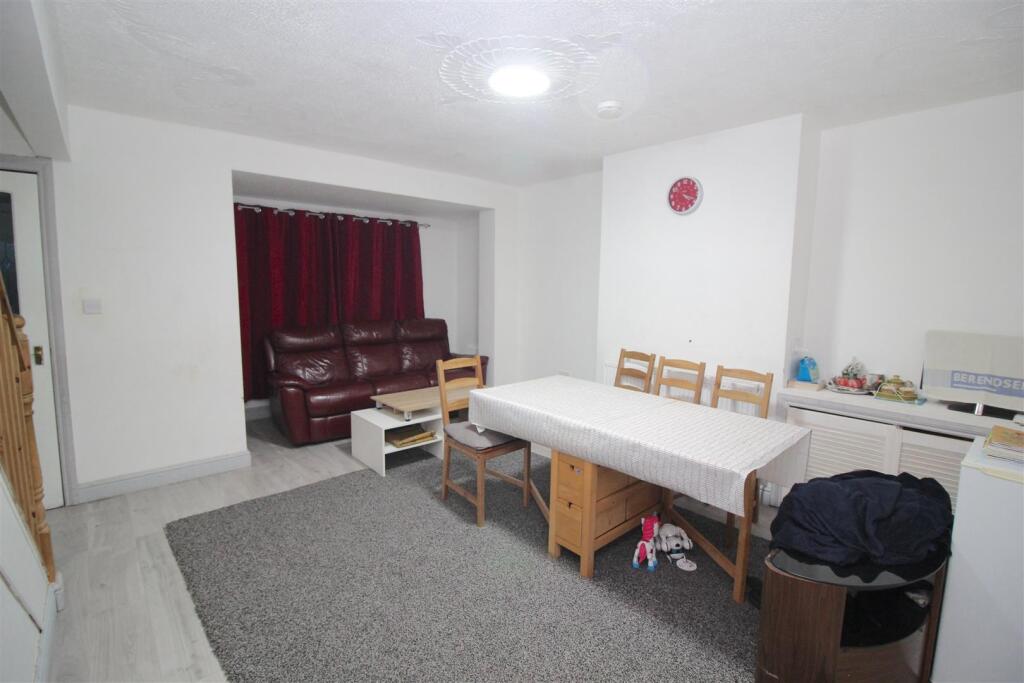
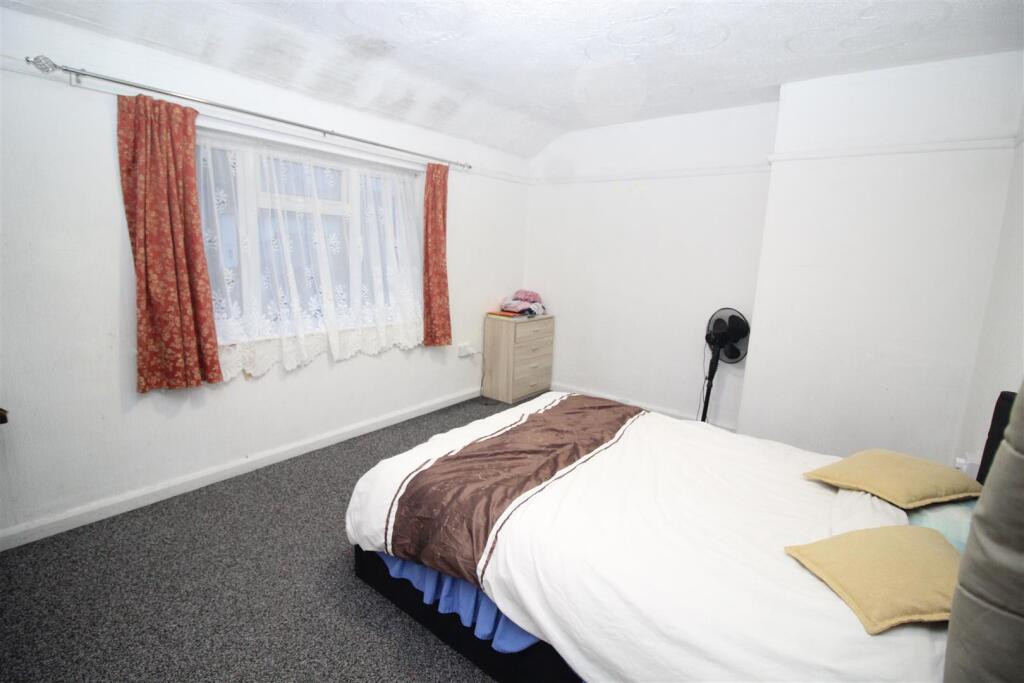
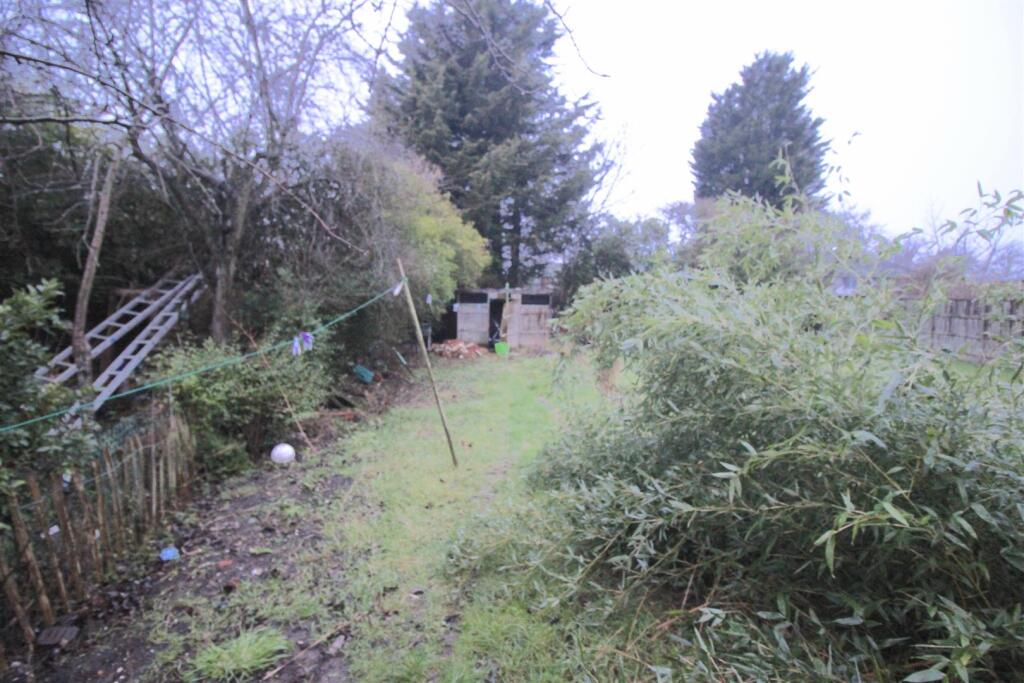
Full Description: ** MID TERRACE HOME ** THREE BEDROOMS ** GREAT FAMILY HOME **<br /><br />AN OPPORTUNITY TO PURCHASE THIS MID TERRACE HOME ON HENSHAW GROVE, YARDLEY, BIRMINGHAM. <br />This is an ideal First Time Buy. <br />This property is accessed via a FRONT GARDEN leading to front door the accommodation comprises:- Porch, LOUNGE, BREAKFAST KITCHEN, BATHROOM and garden to the ground floor, TWO DOUBLE BEDROOMS, GOOD SIZE SINGLE BEDROOM to first floor.<br /><br />Situated close to local schools, shops & transport links this is an ideal family home. <br /><br />Double glazed and central heating (both where specified)<br /><br />Early viewing is essential to avoid disappointment.<br /><br />CALL OUR YARDLEY OFFICE ON 0121-783-3422 FOR A VIEWING NOW!<br /><br />Energy Performance: awaiting<br /><br /><b>Approach</b> - Access is gained via front garden leading to:<br /><br /><b>Porch</b> - Front door to:<br /><br /><b>Lounge</b> - 4.22m x 4.62m (13'10 x 15'2 ) - Double glazed bay window to front, central heating radiator and door to:<br /><br /><b>Kitchen</b> - 4.65m x 2.82m (15'3 x 9'3 ) - Double glazed window to rear, fitted with a range of wall, base and drawer units incorporating stainless steel sink and drainer with mixer tap over, oven hob and extractor and door to:<br /><br /><b>Lobby</b> - Door to garden and door to<br /><br /><b>Bathroom</b> - Double glazed frosted window to rear, panelled bath, low level w.c, pedestal wash hand basin and central heating radiator.<br /><br /><b>First Floor</b> - <br /><br /><b>Landing</b> - Doors off:<br /><br /><b>Bedroom One</b> - 3.20m x 5.21m max 4.24m min (10'6 x 17'1 max 13'1 - Double glazed window to front, central heating radiator and storage cupboard<br /><br /><b>Bedroom Two</b> - 3.78m x 2.87m (12'5 x 9'5 ) - Double glazed window to rear and central heating radiator.<br /><br /><b>Bedroom Three</b> - 2.92m x 2.29m (9'7 x 7'6 ) - Double glazed window to rear and central heating radiator<br /><br /><b>Outside</b> - <br /><br /><b>Rear Garden</b> - Being mainly laid to lawn<br /><br />