Property Details:
• Type: Detached
• Tenure: FREEHOLD
• Floor Area: N/A
Key Features:
• Individual detached house, built in the 1960s
• First time to the market
• No onward chain
• Highly regarded village location with beautiful views
• Four well-proportioned bedrooms
• Versatile and adaptable accommodation
• Two reception rooms plus kitchen and utility
• Home office adjoining the principal bedroom (also with en-suite)
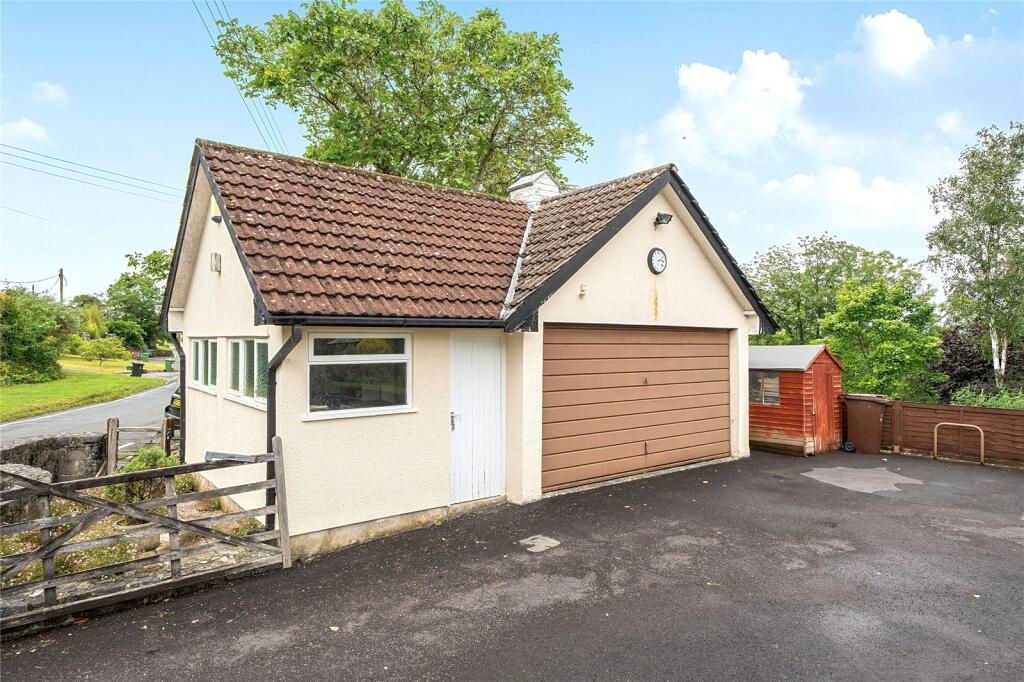
• Detached garage with workshop
• Gated driveway parking for numerous vehicles
Location:
• Nearest Station: Highbridge & Burnham Station
• Distance to Station: 10.50387057049829 miles
Agent Information:
• Address: 74 High Street,
Wells,
Somerset,
BA5 2AJ
Full Description:
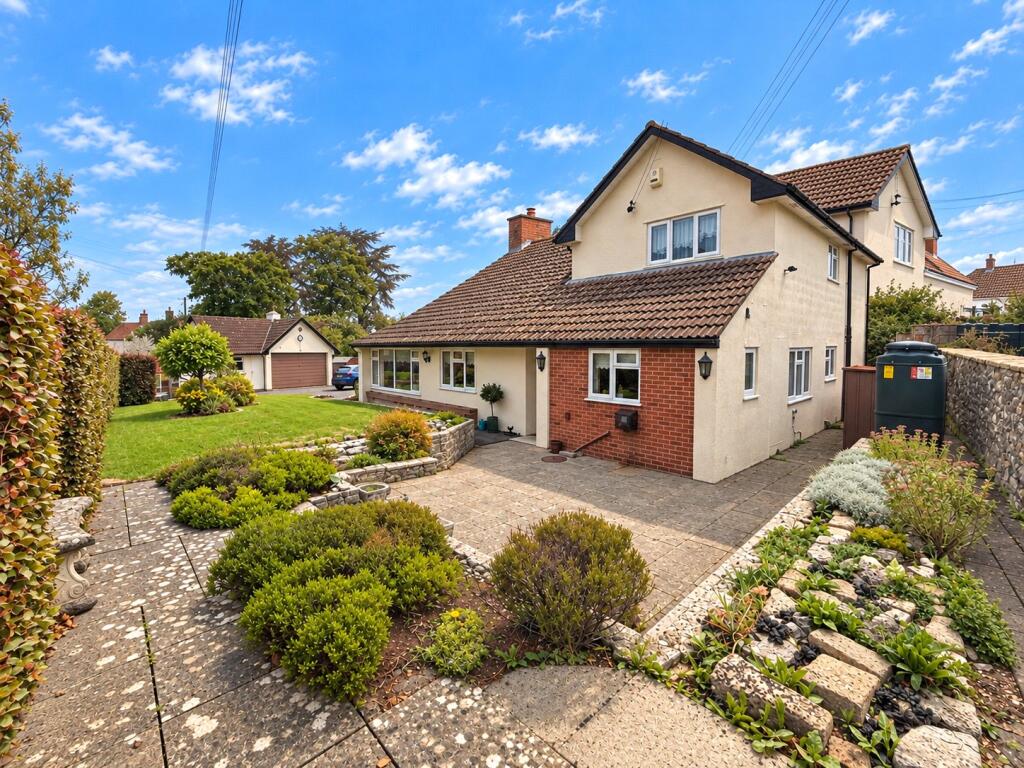
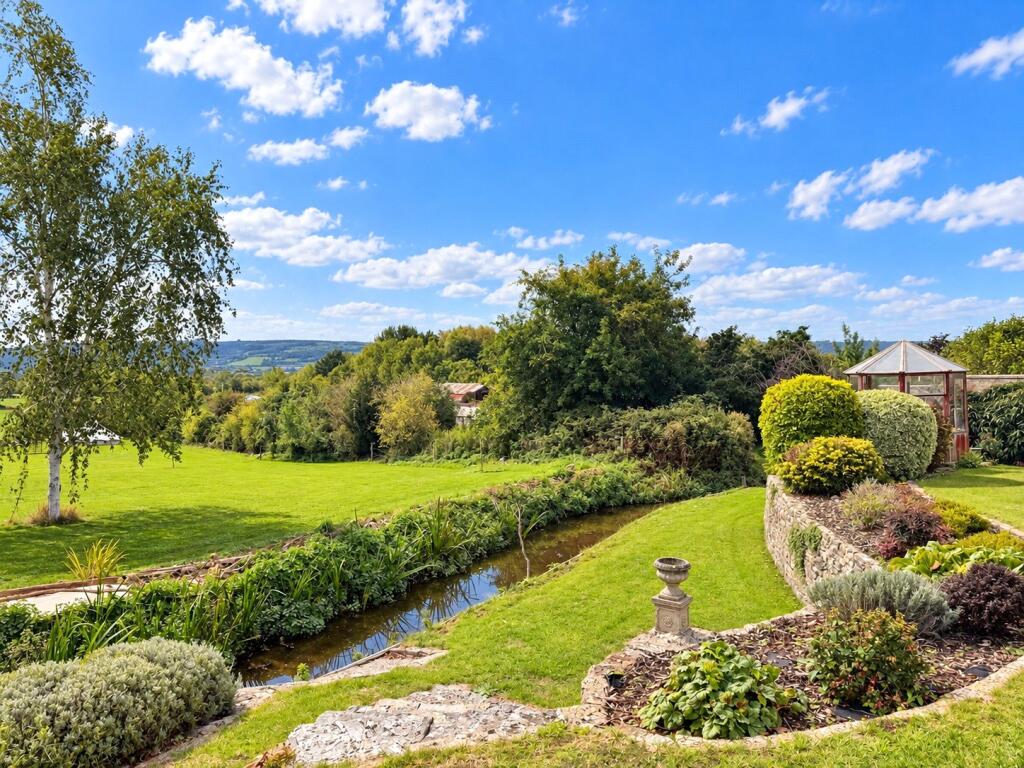
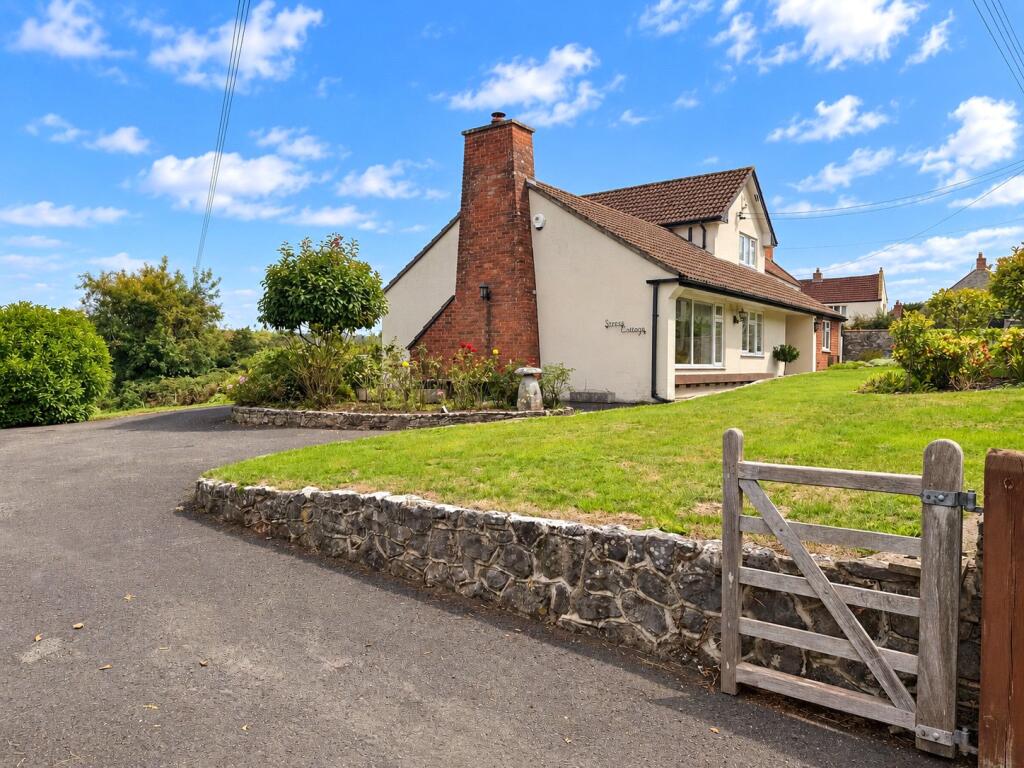
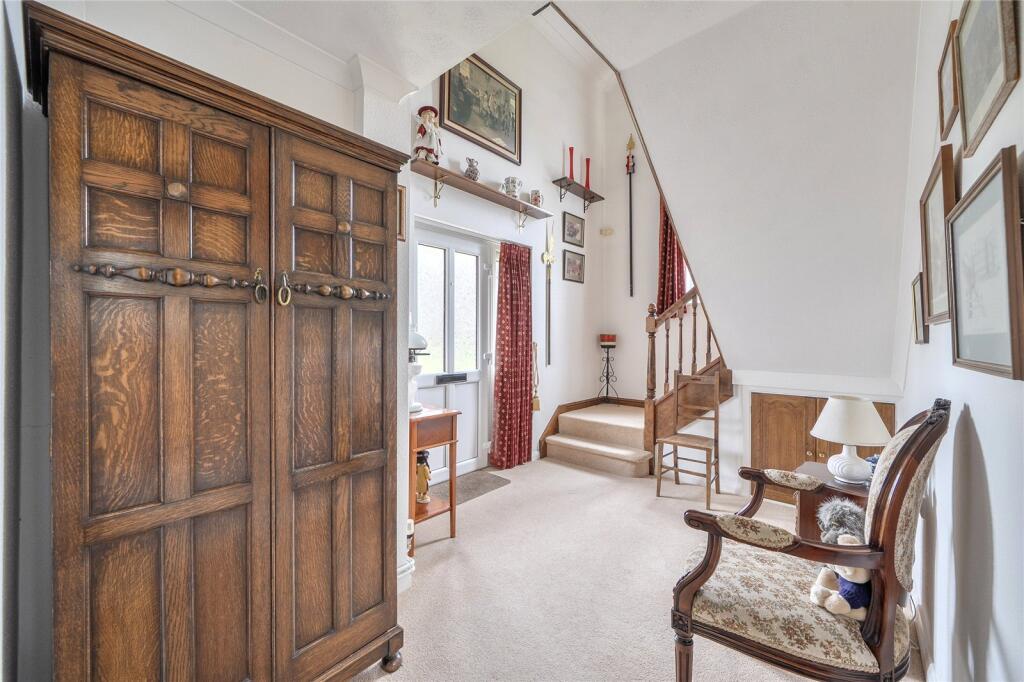
An individual detached house built in the 1960s for the current family and later extended, now offered for sale for the first time. Offering versatile and well-balanced living accommodation, the property includes four double bedrooms, two spacious reception rooms, ample gated parking, a detached garage and well-tended gardens. In addition, there are the most wonderful rural views to the rear. No onward chain. EPC rating E.<br /><br /><br />The accommodation offers superb flexibility, extending to approximately 1,850 sq. ft and arranged to suit a variety of lifestyles including families, those seeking multi-generational living or purchasers requiring designated space to work from home. <br /><br />An impressive entrance hall at the rear of the property provides a welcoming introduction and gives access to the principal ground floor rooms. The hall enjoys plenty of natural light, with a large double glazed picture window taking in the most spectacular rural backdrop beyond. Incorporated within the hall is the staircase to the first floor accommodation with a shoe cupboard beneath, plus a further built-in cupboard further into the property. The hall continues through to an enclosed lobby at the front, offering external access from either side. <br /><br />The main sitting room is dual-aspect and a notably generous space, with large windows and a rear door opening out to the garden. The adjoining dining room offers a more formal setting for entertaining and is well positioned in relation to the kitchen. If desired, this second reception room could be used as a fifth double bedroom, playroom, or a larger home office. The kitchen is fitted with a range of units and enjoys a lovely outlook across the front garden. Included in the kitchen is an integrated eye level Neff oven, hob , extractor fan and dishwasher. Adjacent is a useful utility room, which provides additional workspace and storage cupboards, a second sink, plus plumbing and space for a washing machine and a tumble dryer. The Grant boiler for the oil-fired central heating is also located within the utility room. A door then leads through to a downstairs cloakroom/WC.There are two double bedrooms on the ground floor, both offering flexibility in use, served by a well-appointed family bathroom.<br /><br />On the first floor, a landing provides a built-in airing cupboard housing the hot water cylinder and a hatch to the attic. The principal bedroom is a particularly comfortable room, benefitting from a separate adjoining office with skylight window, ideal for home working or as a dressing room. An inner door from the office then continues into a large loft, allowing for easily accessible storage. Furthermore, the principal bedroom has the advantage of its own en-suite bathroom.<br /><br />Completing the accommodation is another double bedroom on the first floor, with a double glazed window to the rear taking in the spectacular outlook. <br /><br />The property has been carefully maintained over the years and offers an excellent footprint, with well-configured rooms throughout. It would now benefit from a programme of updating, allowing an incoming purchaser to enhance and personalise the accommodation to their own requirements.<br /><br />OUTSIDE<br />The property is approached via a gated driveway providing ample parking for numerous vehicles and leading to a detached garage with adjoining workshop, light and power.<br /><br />The surrounding gardens are a particularly attractive feature, being neatly arranged and well-tended, with established planting, lawned areas, sections ideal for outdoor seating/dining and attractive mature boundaries. <br /><br />To the rear, the garden steps down to adjoin the Lower River Axe, which gently flows past the property offering a peaceful and picturesque setting. Beyond the river, there are delightful views across open countryside towards the Mendip Hills. The overall plot is manageable in size, providing enjoyable outdoor space without being onerous to maintain.<br /><br />The popular village of Henton is conveniently situated on the outskirts of the Cathedral City of Wells, in the direction of Wedmore. This pretty village is home to a wide range of interesting properties and benefits from a close community and an active village hall.<br />The City of Wells is renowned for its beautiful architecture, including the Cathedral and the Bishop’s Palace. England’s smallest city, Wells, contains many clubs and societies for those wishing to get involved in the thriving local community. There are excellent shopping facilities, a bustling High Street with both independent and well-known retailers, as well as various major supermarkets, including Waitrose. Wells also benefits from a busy, twice-weekly produce market in the Market Square. There are excellent schools in Wells and the surrounding area including highly regarded primary schools, the sought-after Wells Blue secondary school and Wells Cathedral School.