Property Details:
• Type: Bungalow
• Tenure: N/A
• Floor Area: N/A
Key Features:
• Lights all around the property & LED lights on the walls
• External sockets to the front of the garden for Christmas lights
• Attached Garage
• Cul-De-Sac Location
• Detached Dormer Bungalow
• Four Bedrooms
• Front, Side & Rear Gardens
• Village Location - Close To Local Amenities
Location:
• Nearest Station: N/A
• Distance to Station: N/A
Agent Information:
• Address: Bayside Property Lounge,
Unit C,
20-22 Commercial Street,
Nelson,
CF46 6NF
Full Description:
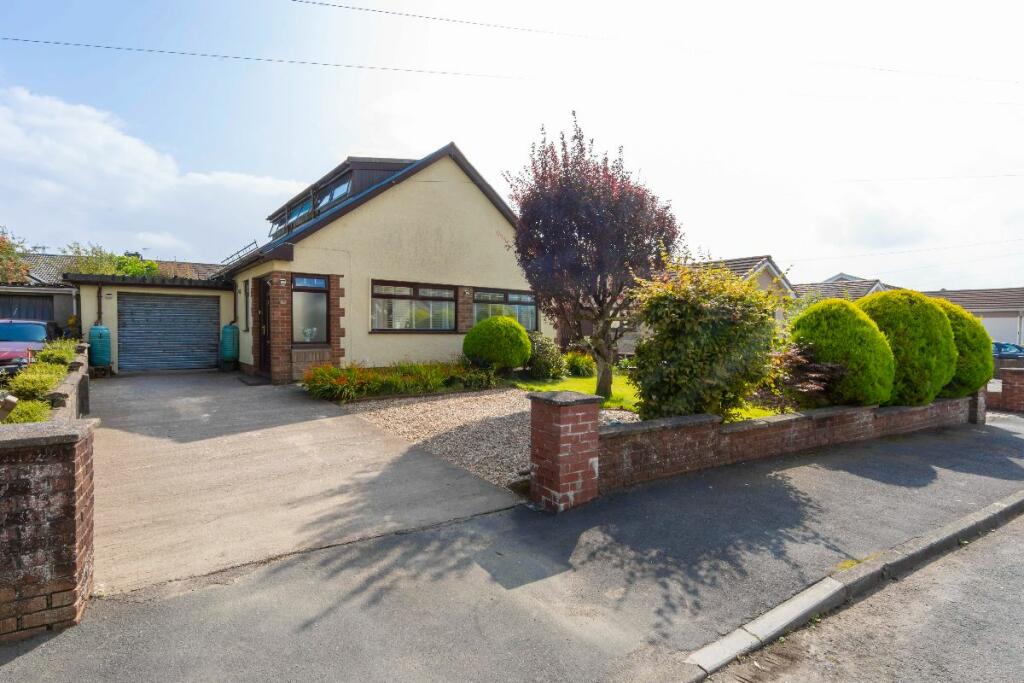
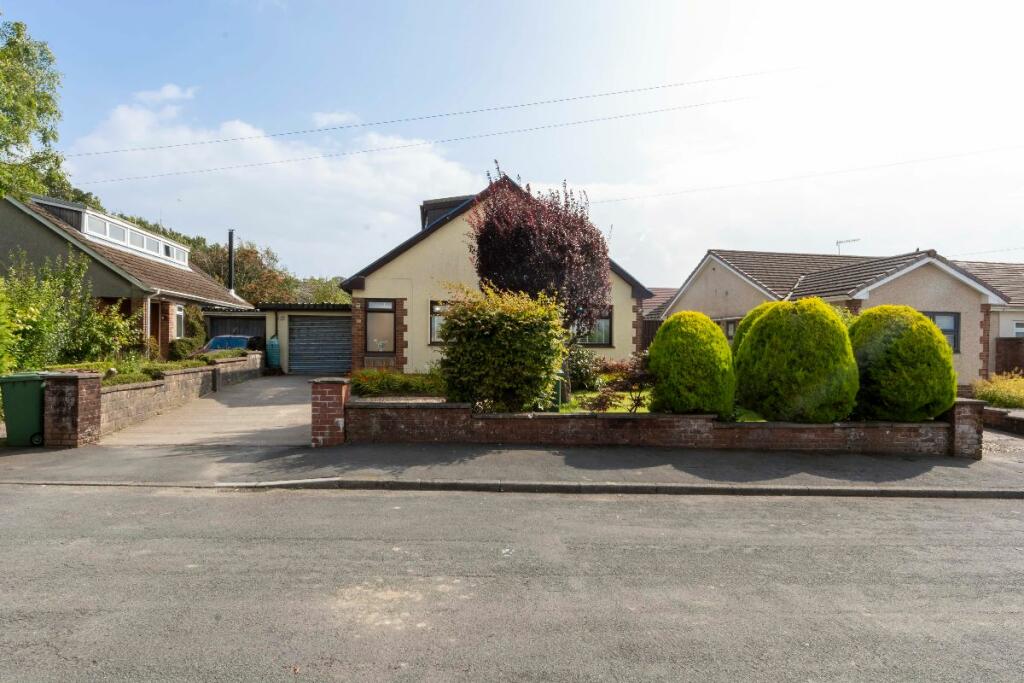
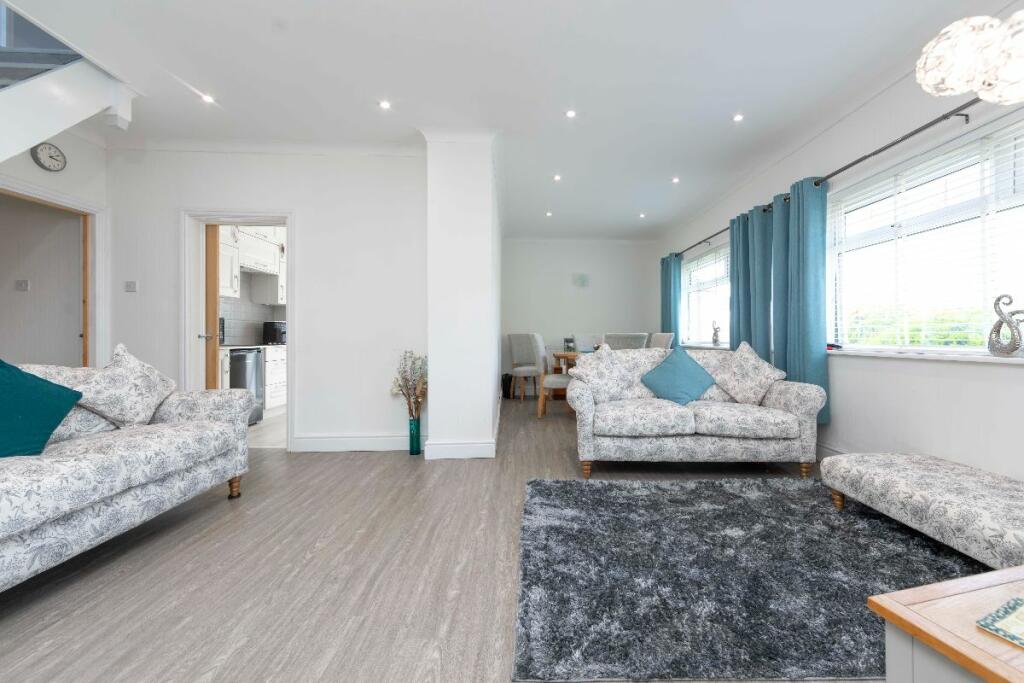
Bayside Property Lounge are delighted to bring to the sales market this charming Four-bedroom Dormer bungalow, nestled away in a quiet Cul-de-sac on Heol Isaf, conveniently located within walking distance of the local amenities and transportation links of Nelson Village The property briefly boasts a lounge/diner, kitchen reception room, primary bedroom and a and a shower suite to the ground floor level. Following the stairway to the property's upper level, two double sized bedrooms are located. To the property's exterior is a frontal garden laid with lawn, and a driveway for up to three cars. A low maintenance garden to the rear with the additional benefit of a garage. Nelson is a popular village located at the southern extremity of the Taff Bargoed Valley, to the south of the hamlet of Llancaiach with easy access to major road networks a designated area of outstanding beauty with an active community including a local rugby team, pub, local pub food, church and local bus service. An ideal area for horse riding, cycling & walking with the Taff Trail a stone's throw away! Don't delay, call us today to arrange your viewing appointment. Council Tax Band: D (Caerphilly County Borough Council)Tenure: FreeholdRelevant InformationPlease see below the key information: Tenure: Freehold Local Authority: Caerphilly County Brough Council Council Tax Band: D EPC: Too be confirmed Please note the following information provided by the sellers: Heating Source: Mains Gas Energy Source: Mains Electricity Sewerage: Mains Water Supply: Mains Metered Parking: Parking available for up to three cars Is the property a listed property? - No Are there restrictions and restrictive covenants? - No Private rights of way? - No Public rights of way? – No For full/additional details for this specific property please refer to our key facts for buyers on the advertisement link. If you have any questions, please get in touch with the office directly.FrontageAs you approach the property, you'll notice a driveway for the convenience of off-road parking for approximately three vehicles.
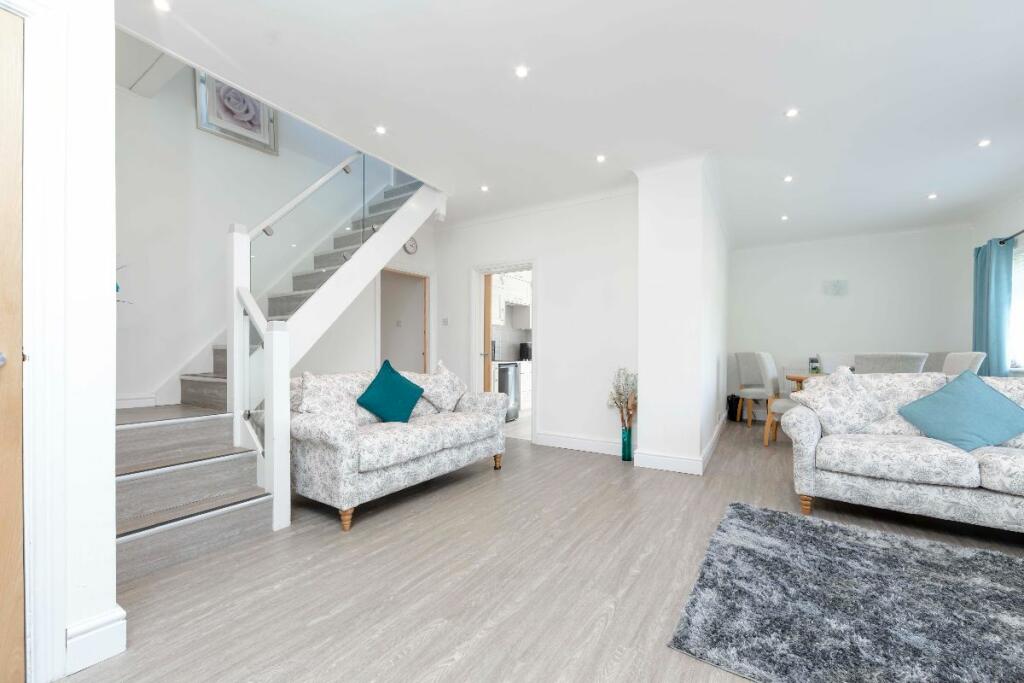
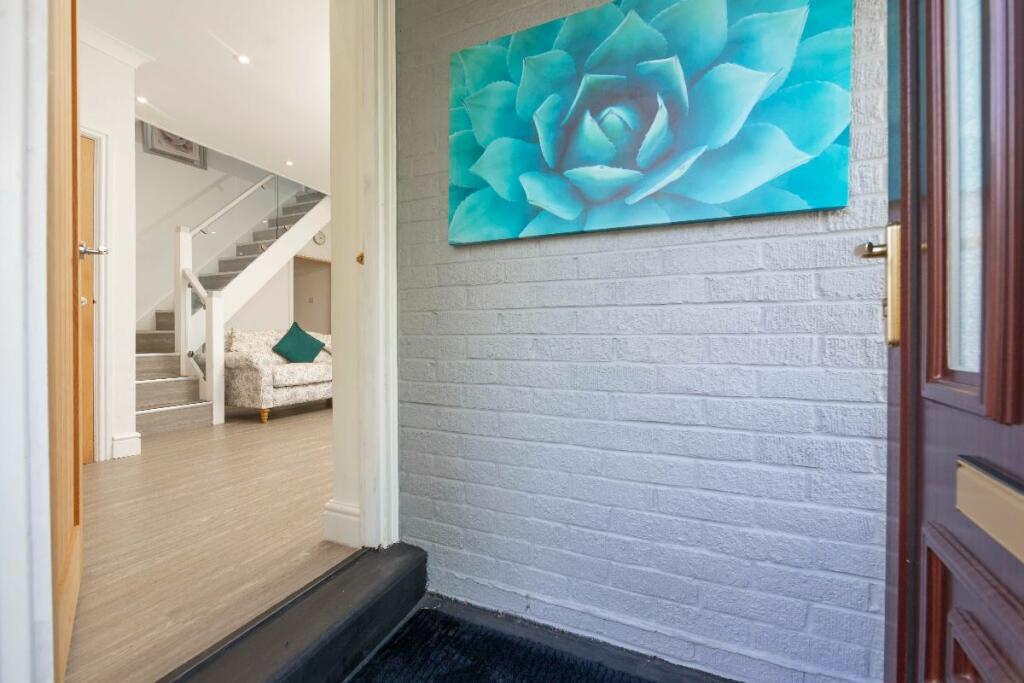
Additionally, there is a lawn area and pathway that leads to the property's frontal entryway and an additional pathway to the side of the property leading to the property's rear exterior or garage.Entrance Porch3.15ft x 6.1ftAs you enter the property you are greeted with the entrance porch leading on to the properties lounge/diner.Lounge / DinerPresent within this beautiful space is grey laminate flooring that extends throughout, smooth walls, ceiling, ceiling light fitting and wall-mounted lights with power outlets conveniently situated throughout and two wall-mounted radiators.The spacious area can be utilized as an additional seating area or a fantastic space for a dining.All rooms located on the ground floor level of the property are accessible within this area. The stairway to the property's second and third bedroom is accessible.Kitchen10.63ft x 10.6ftAs you follow through from the lounge area, you'll find yourself in the heart of the property, the kitchen.The beautiful space is designed and equipped with modern appliances and convenience offering a variety of wall and base units with a contrasting countertop and under-the-counter space to store household appliances.Shower Room10.17ft x 5.81ftThe beautiful modern shower room is accessible from the ground floor. The suite is completed with a shower cubicle, Wc and a hand wash basin with built in storage. also features a modern vertical heated towel rail.Second Reception Room13.58ft x 8.69ftThis is the properties forth bedroom but the current owners are using it as a second reception room complete with a rear facing window, ceiling light fittings, smooth walls and ceiling, power outlets and a wall-mounted central heating radiator.Primary Bedroom12.2ft x 12.73ftThe primary bedroom is located on the ground floor and it complete with floor to celling built-in wardrobes, rear facing window, smooth walls and ceiling and ample room for additional bedroom furniture.Stairway And Landing10.76ft x 8.33ftThe glass bannister stairway leading to the property's second and third bedroom is accessible from the lounge this area is designed in a way that allows for the creation of a dressing area or an additional bathroom.Bedroom Two 13.85ft x 15.19ftThe second bedroom is situated on the upper level of the property.The space features carpet flooring throughout, a side-facing window, power outlets and a wall-mounted radiator.Bedroom Three13.85ft x 10.47ftThe third bedroom is situated on the upper level of the property across from bedroom two.The space features carpet flooring throughout, a side-facing window, power outlets and a wall-mounted radiator.Rear GardenThe property is impressive not only in its interior but also in its outdoor space. At the rear, there is a wonderful large enclosed garden that provides several relaxing areas for those who love spending time outdoors.Access to the property creates an ideal space for unwinding after a long day and entertaining family and friends on those summer evenings.you can also access the garage from the rear garden.BrochuresBrochure