For Rent
Price on request
3 bed terraced house for saleMichaelston Road, Michaelston, Cardiff CF5
Studio
Cardiff
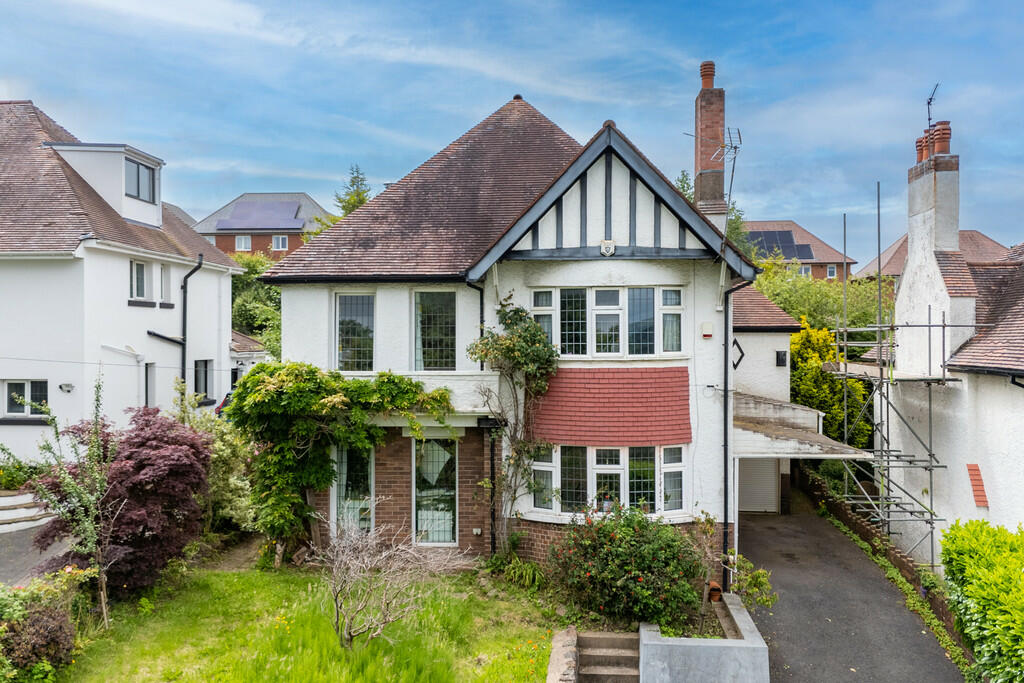
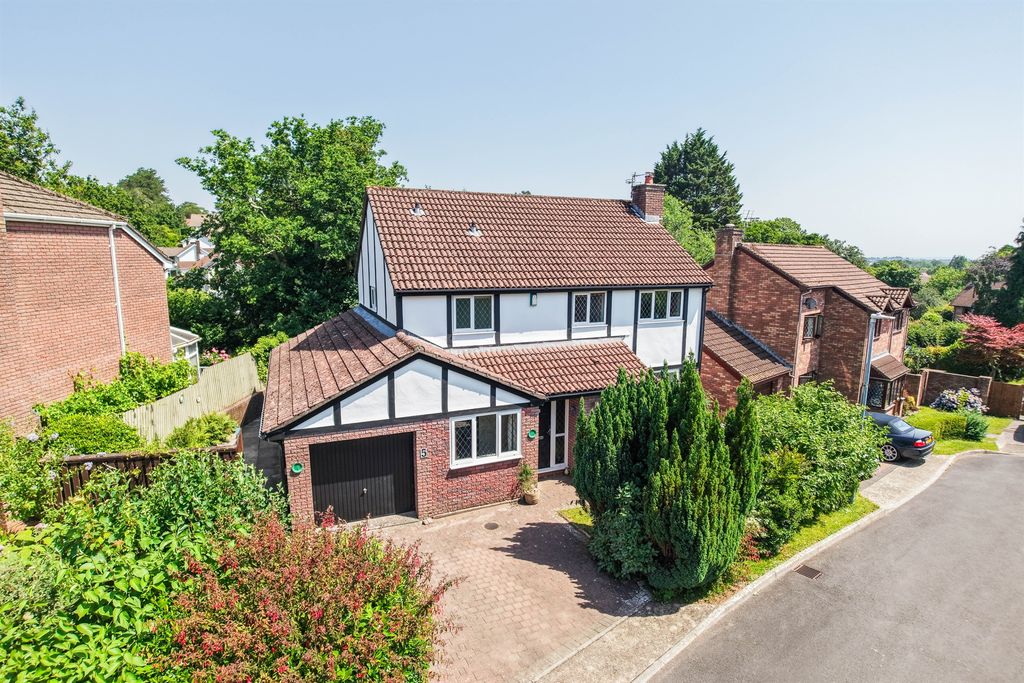
Property Details: • Type: Detached • Tenure: N/A • Floor Area: N/A
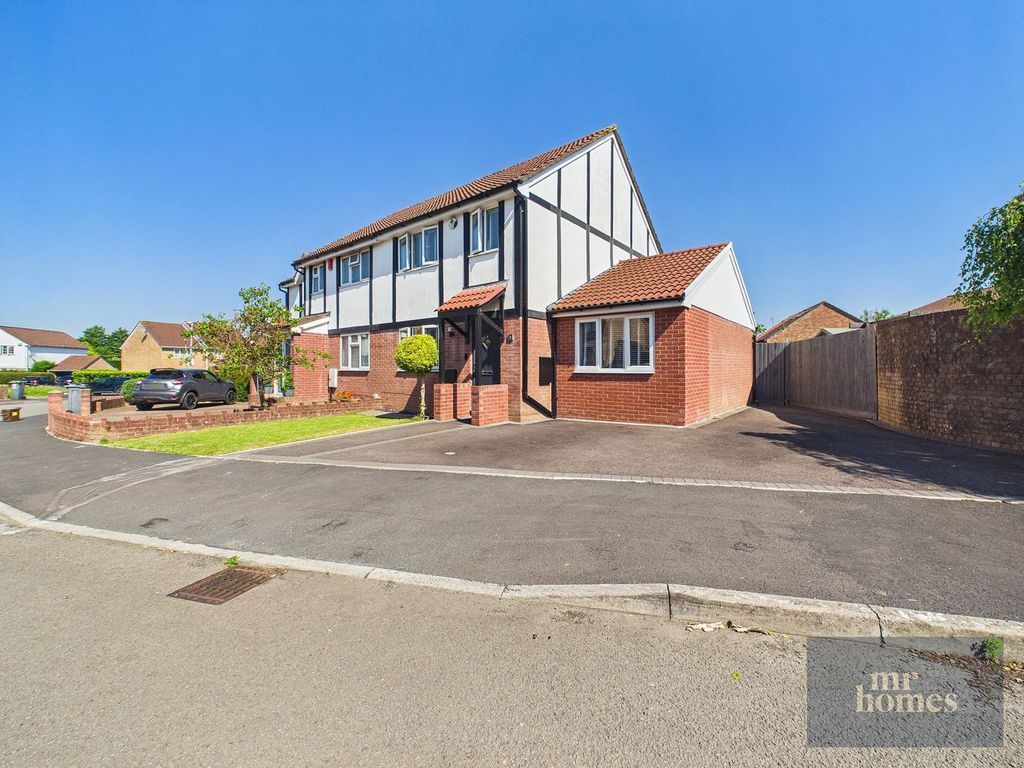
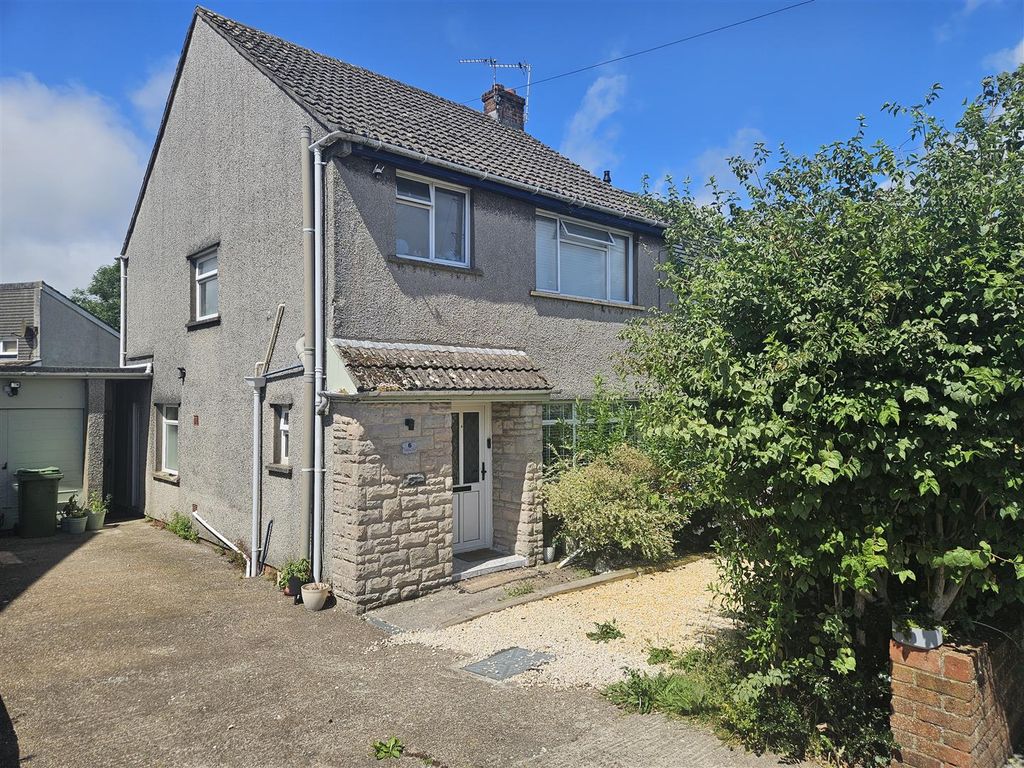
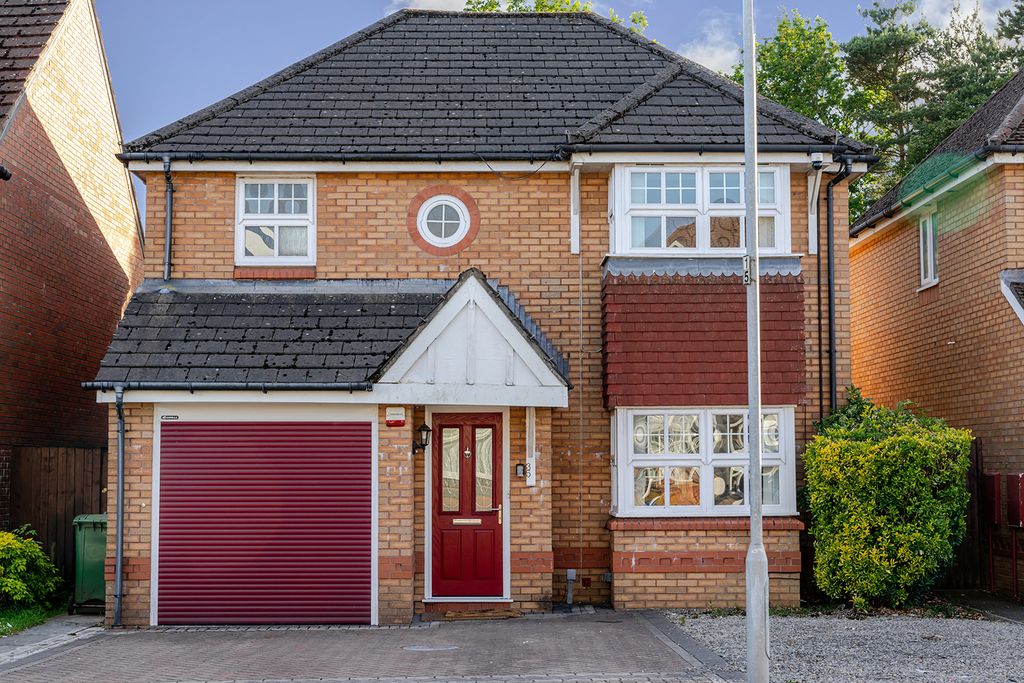
Key Features: • Extended Traditional Detached Family Home • Four Good Size Bedrooms • En-Suite & Family Bathroom • South West facing Rear Garden • EPC Rating: D
Location: • Nearest Station: N/A • Distance to Station: N/A
Agent Information: • Address: 6 Station Road, Radyr, Cardiff, CF15 8AA
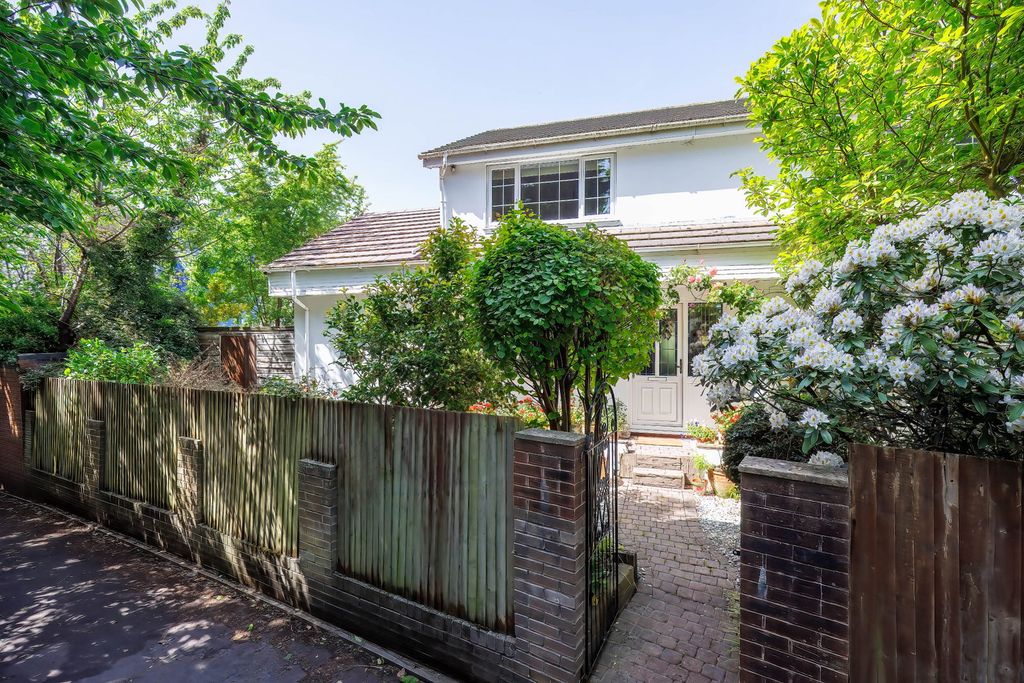

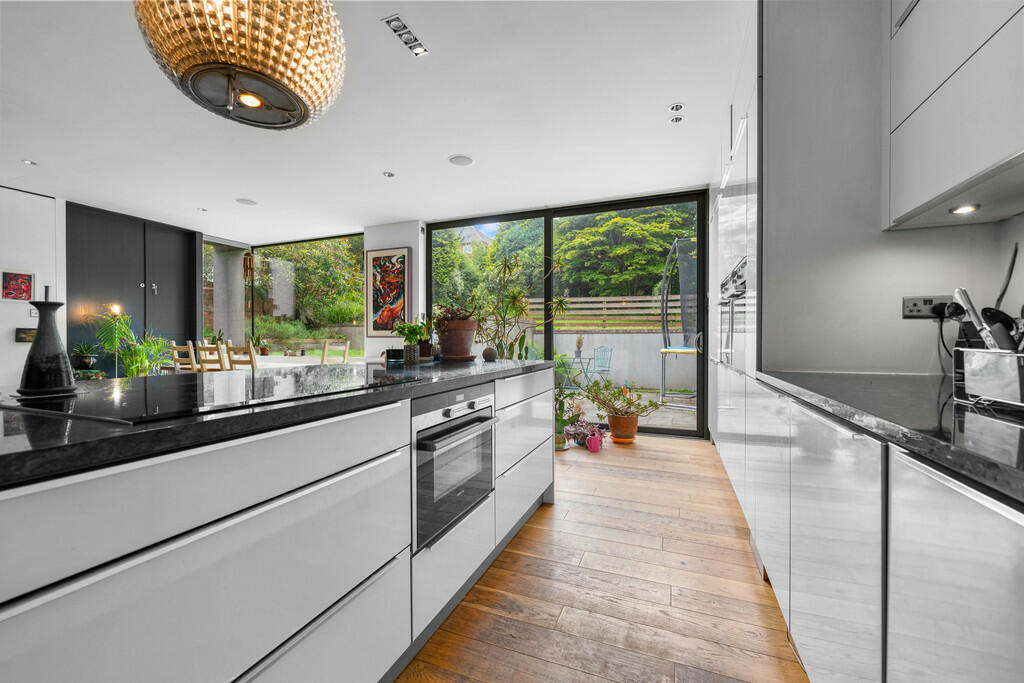
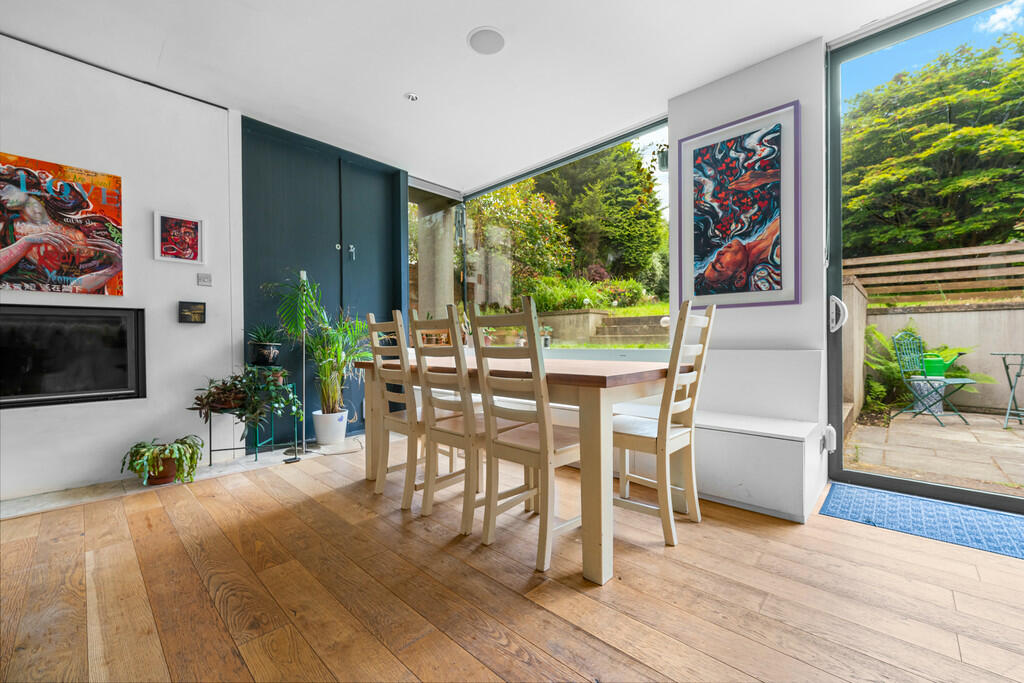

Full Description: DESCRIPTION ** EXTENDED FOUR BEDROOM DETACHED IN A SOUGHT AFTER LOCATION ** LARGE SOUTH WEST FACING REAR GARDEN ** An exceptional, traditional detached family home in the sought after area of Radyr, being a short distance from village shops, local transport links and on the doorstep of idyllic walks. Ideally located for highly regarded Primary and high school. Entrance hallway, spacious utility cloakroom, bay fronted lounge with wood burner, sitting room/studio, large kitchen/diner and family room with modern fitted kitchen including integrated appliances. To the first floor is a spacious landing, four good sized bedrooms, principal with ensuite shower room and a separate large family bath and shower room. Gas central heating. A delightful south west facing rear garden comprising paved patio and large area of lawn. Lawn to front with driveway leading to the garage. EPC Rating: D LOCATION The property is situated in the much sought after Radyr area of Cardiff. Local amenities include good schools at all levels, a parade of shops, restaurant, doctors, dentist and opticians, library, golf and tennis clubs. There is a regular bus service to and from the city centre and train station near to the property. The property is situated close to the Taff Trail with numerous cycle paths and nature walks to Cardiff and the surrounding area. ENTRANCE HALLWAY Approached via a wood panelled entrance door with obscured glass window to upper part leading to the spacious entrance hallway. Woodblock flooring. Spindle staircase to first floor. Understairs storage cupboard. Radiator. UTILITY/CLOAKROOM 9' 2" x 8' 2" (2.81m x 2.49m) Well appointed along two sides in high gloss finish fronts with solid wood worktops above. Inset Belfast style sink. Plumbing for washing machine. Space for tumble dryer. Concealed 'Worcester' combi gas central heating boiler. Window to side. Tiled flooring. Column radiator. LOUNGE 17' 10" x 12' 10" into bay (5.46m x 3.93m) An excellent sized bay fronted reception with inset cast iron wood burner. Woodblock flooring. Additional window to side. Radiator. SITTING ROOM 14' 1" x 13' 10" (4.30m x 4.23m) With windows to front and side, a good sized second reception. Woodblock flooring. Feature fireplace. Radiator. KITCHEN/DINING/FAMILY ROOM 24' 8" x 16' 9" (7.52m x 5.12m) An excellent sized family room enjoying full views of the rear garden and patio doors opening to the rear patio. Kitchen well appointed along two sides in white high gloss fronts beneath granite worktop surfaces. Inset 1.5 bowl sink. Inset five ring 'Siemens' induction hob with microwave oven below. Two additional 'Siemens' ovens. Integrated fridge freezer. Integrated dishwasher. Matching range of eye level wall cupboards. Breakfast bar island. Ample space for family dining and seating with inset wood burner. Additonal storage. Door to side. Quality wood flooring. Built in wooden seating with storage below. Vertical radiator. Recessed spotlights. Built in speakers. FIRST FLOOR LANDING Approached via a full turning staircase leading to the large central landing area. Access to the fully boarded roof space measuring approx. 7.58 x 6.08 with windows to both side aspects and rear, power and lighting. Window to side. Radiator. BEDROOM ONE 14' 1" x 12' 10" (4.30m x 3.93m) An excellent sized principal reception with balcony to front, additional windows to front and side. Built in storage cupboard. Vertical radiator. Door to ensuite. EN-SUITE SHOWER ROOM 9' 1" x 5' 0" (2.78m x 1.53m) A modern ensuite shower room comprising low level wc, wash hand basin, large walk in shower. Built in storage cupboard. Tiled splash back. Tiled flooring. Chrome heated towel rail. BEDROOM TWO 18' 5" x 12' 11" into bay (5.62m x 3.94m) A further excellent sized bay fronted bedroom. Radiator. BEDROOM THREE 13' 6" x 8' 7" (4.13m x 2.62m) With double opening doors to the decked roof area about kitchen (please note that this requires a rail to be added, otherwise there is a safety glass screen that can be slotted in front of door. A third double bedroom. Radiator. BEDROOM FOUR 12' 3" x 6' 11" (3.74m x 2.13m) Aspect to rear, a good sized third bedroom. Large built in wardrobe. Radiator. FAMILY BATHROOM & SHOWER ROOM 11' 2" x 9' 1" (3.41m x 2.78m) A sizeable family bath and shower room with modern white suite comprising low level wc, wash hand basin, tiled bath with shower mixer, walk in shower with chrome twin head shower. Built in storage cupboards. Tiled walls. Tiled flooring. Chrome heated towel rail. Windows to rear and side. OUTSIDE REAR GARDEN Enjoying a south westerly aspect, a sizeable rear garden comprising paved patio leading onto a large area of lawn with inset plants, shrubs, trees and fruit trees. Pathway to side leading to front. Access to garage. Green house to rear. FRONT GARDEN Lawned front garden and driveway leading to garage. GARAGE 15' 7" x 7' 1" (4.77m x 2.17m) Approached via a electric roller shutter entrance door. Power and lighting. Door to rear recess area leading to the garden. BrochuresA4 6pp Portrait N...