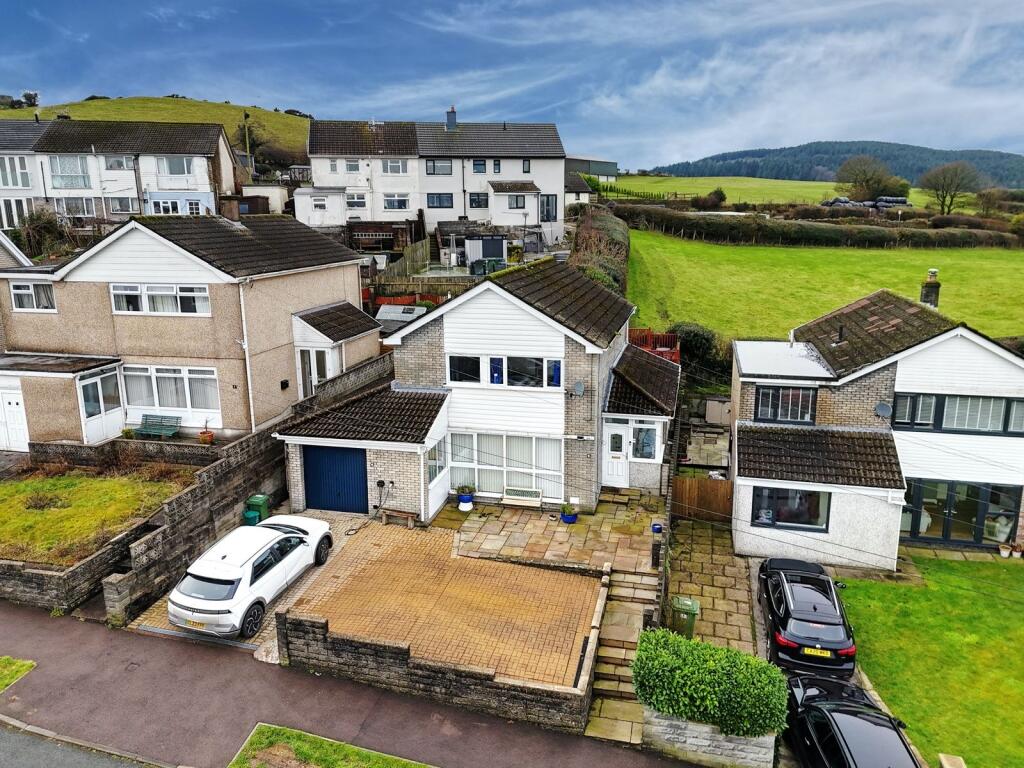
Property Details:
• Type: Semi-Detached
• Tenure: N/A
• Floor Area: N/A
Key Features:
• BEAUTIFULLY PRESENTED & MAINTAINED
• THREE BED SEMI DETACHED
• RE-FITTED BATHROOM
• UTILITY ROOM
• ATTIC ROOM / STORAGE
• FANTASTIC VIEWS
• POTENTIAL TO EXTEND (subject to planning)
• POTENTIAL FOR FRONT DRIVEWAY
• MODERN & NEUTRALLY DECORATED
• A MUST SEE PROPERTY
Location:
• Nearest Station: N/A
• Distance to Station: N/A
Agent Information:
• Address: 8 The Precinct,
Main Road
Church Village
Pontypridd
CF38 1SB
Full Description:
Dylan Davies of PONTYCLUN is delighted to bring to the market this beautifully presented and modern three-bedroom semi-detached home, located in the highly sought-after Heol Y Coed, Pontyclun. This charming property has been tastefully updated and well-maintained, offering stylish interiors, spacious living areas, and fantastic outdoor space.Perfect for first-time buyers, downsizers, or those looking to live in a fantastic community with great commuter links, this home truly has endless potential.BEAUTIFULLY PRESENTED THROUGHOUTThe ground floor of this stunning semi-detached home has been thoughtfully designed to offer spacious, functional and stylish living areas. As you enter through the front door, you are welcomed into a bright and inviting hallway, providing access to the separate lounge and dining room. The lounge, located at the front of the house, is a cosy yet spacious retreat, perfect for relaxing or entertaining guests, with ample room for comfortable seating and stylish décor.Moving towards the rear of the property, you’ll find the dining room, a fantastic space for family meals and gatherings, which benefits from French doors leading directly onto a decked patio area, seamlessly blending indoor and outdoor living. Adjacent to the dining room is the separate kitchen, which is well-equipped with modern cabinetry, countertop space, and room for appliances, making it a highly functional space for cooking and meal preparation.UTILITY ROOMA spacious utility room, an invaluable addition to the home, is accessed from the kitchen, offering extra storage, laundry facilities, and additional worktop space, keeping the main kitchen area clutter-free. The open and practical flow of the ground floor ensures a balance of comfort, style, and practicality, making it perfect for modern living.RE-FITTED BATHROOMThe first floor of this beautifully presented home offers a well-designed layout that maximizes both space and natural light. At the top of the staircase, you’ll find a modern, re-fitted family bathroom, featuring a stylish and contemporary suite with high-quality fixtures, sleek tiling, and a practical layout, ensuring both comfort and convenience. To the rear of the first floor is the spacious master bedroom, which enjoys stunning elevated views over Pontyclun, making it a peaceful retreat. This well-proportioned double bedroom offers plenty of space for furniture, creating a bright and airy atmosphere.Adjacent to the master is the second bedroom, another generously sized double room, perfect for a guest bedroom, children's room, or home office. The third bedroom, currently decorated as a charming nursery, is a versatile space that could also function as a home office, dressing room, or cosy single bedroom.SOUTH WEST FACING GARDENFinally, the property further benefits from an attic room, a fantastic additional space that, while not built to building regulations, offers excellent versatility. This room is ideal for extra storage, a hobby or craft space, a private study, or even a playroom. With its sloped ceilings and tucked-away feel, it provides a quiet and secluded area that enhances the home’s functionality and appeal.EXCELLENT LOCATIONThis fantastic home is situated in an excellent location in the highly sought-after area of Pontyclun, just a short walk from Pontyclun Village, residents can enjoy a variety of local shops, cafés, restaurants, and essential amenities. The property is ideal for commuters, with Pontyclun Train Station just a few minutes away, providing regular services to Cardiff, Bridgend, and beyond. For those who travel by car, the M4 motorway is easily accessible within a few minutes' drive, making journeys to Cardiff, Swansea, and Bristol highly convenient.Families will also benefit from being within the catchment area for Y Pant Comprehensive School, a highly regarded secondary school known for its excellent academic performance, strong community ethos, and modern facilities. Additionally, the home is close to well-regarded primary schools, making it an ideal choice for families looking to secure a high-quality education for their children while enjoying the many benefits of living in Pontyclun.***************************************************************************************************************Additional Property Information:FreeholdRhondda Cynon Taf Council Tax Band: C (£1879.90)Entrance Hallway 6' 8" x 10' 6" (2.03m x 3.20m)Living Room 14' 0" x 10' 7" (4.27m x 3.23m)Dining Room 12' 1" x 10' 2" (3.68m x 3.10m)Kitchen 8' 6" x 10' 2" (2.59m x 3.10m)Utility Room 6' 11" x 16' 4" (2.11m x 4.98m)Family Bathroom 6' 4" x 5' 9" (1.93m x 1.75m)Master Bedroom 14' 2" x 8' 8" (4.32m x 2.64m)Bedroom Two 14' 3" x 10' 1" (4.34m x 3.07m)Bedroom Three9' 5" x 7' 0" (2.87m x 2.13m)Attic Room/ Storage14' 7" x 9' 2" (4.45m x 2.79m)