Property Details:
• Type: Semi-Detached
• Tenure: N/A
• Floor Area: N/A
Key Features:
• Semi-Detached Property
• Three Double Bedrooms
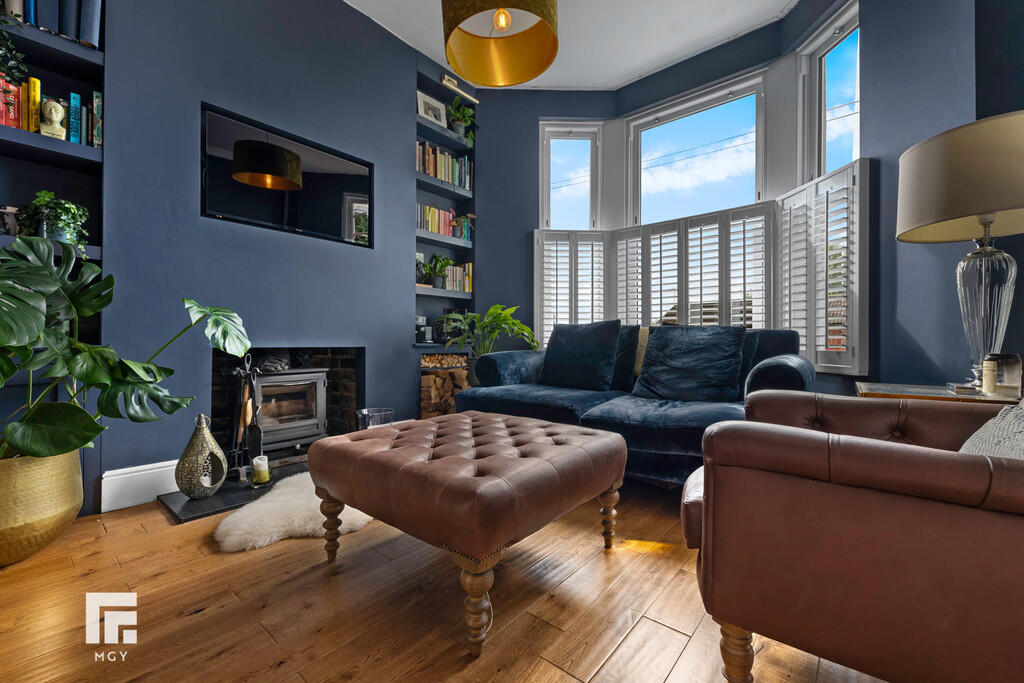
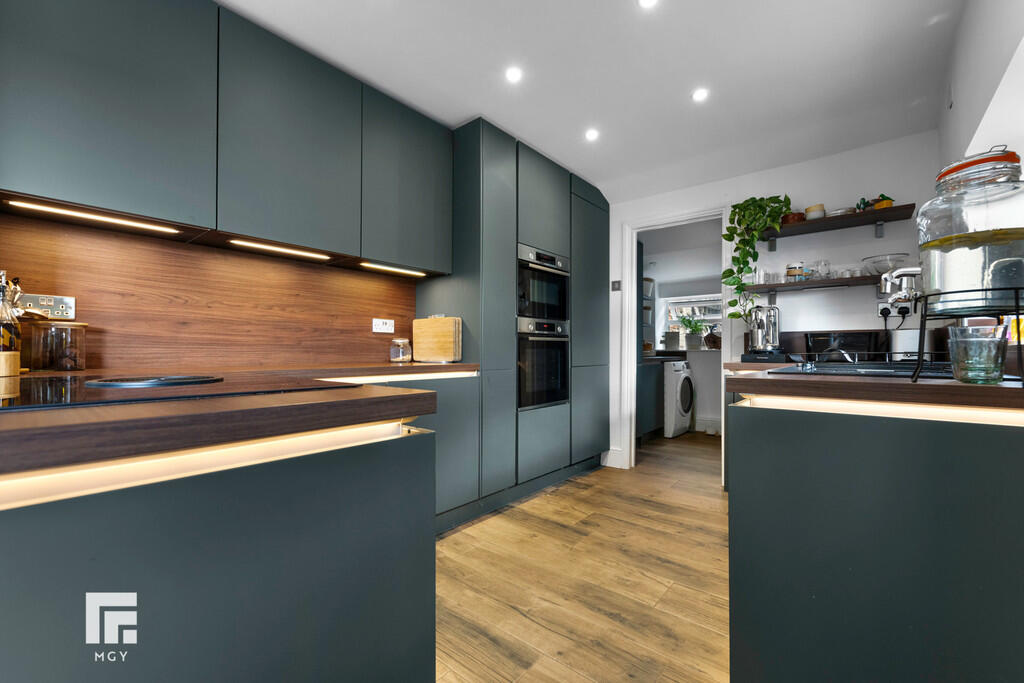
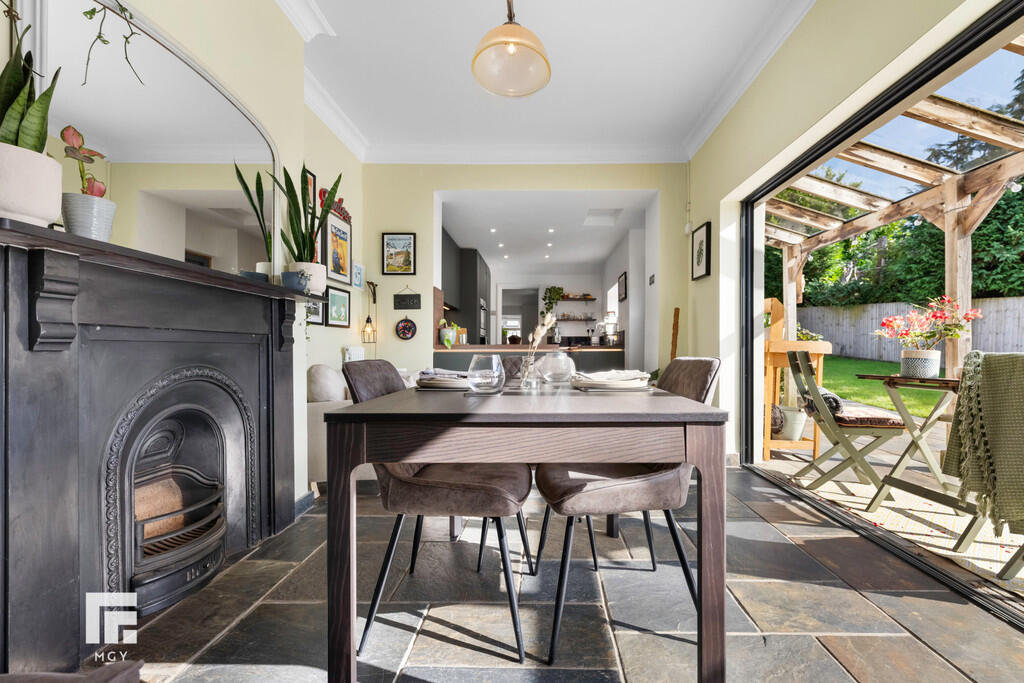
• Large Bay fronted Lounge, Spacious Kitchen And Dining Room
• Rear Garden
• EPC Rating: D
Location:
• Nearest Station: N/A
• Distance to Station: N/A
Agent Information:
• Address: 6 Station Road,
Radyr,
Cardiff,
CF15 8AA
Full Description:
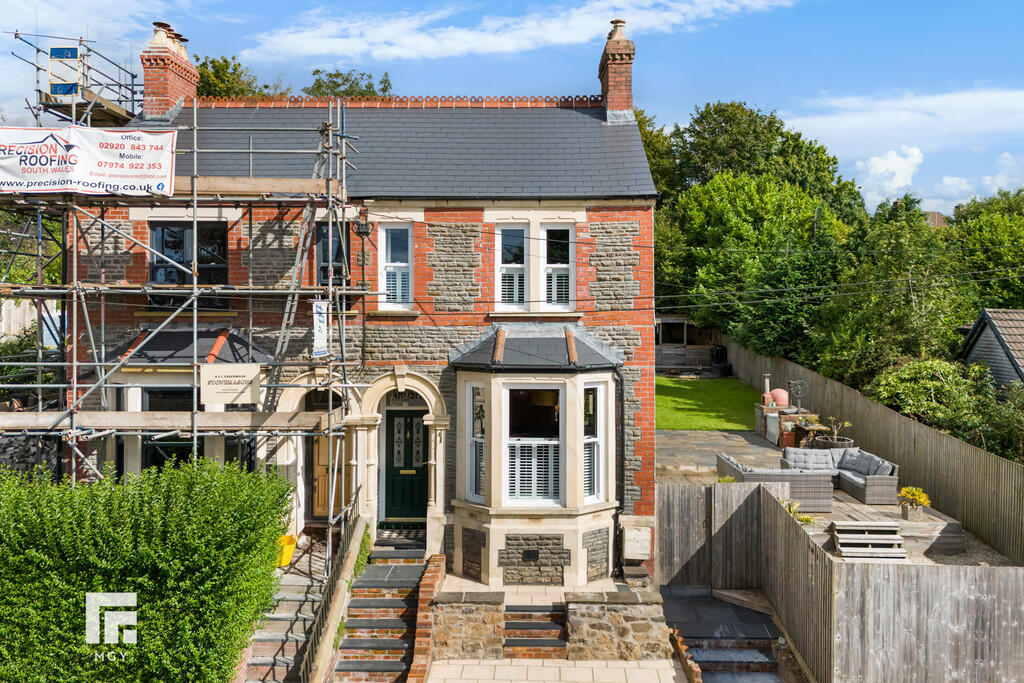
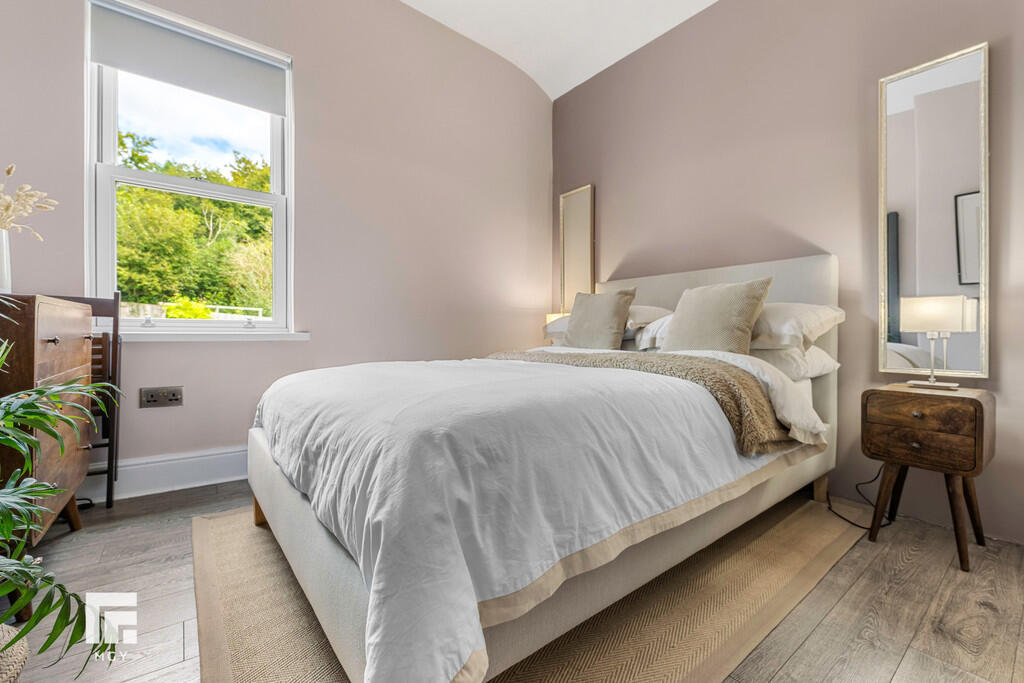
DESCRIPTION ** THREE DOUBLE BEDROOM SEMI DETACHED FAMILY HOME ** BEAUTIFULLY AND SYMPATHETICALLY RENOVATED THROUGHOUT ** A beautifully presented semi detached family home, sympathetically and lovingly renovated over the last 12 years to create a delightful 3 double bedroom home retaining much character and charm. Entrance hallway, large bay fronted lounge, spacious kitchen and dining room with modern fitted kitchen including integrated appliances and folding doors to the rear garden, utility room and cloakroom. To the first floor are three double bedrooms and an exceptionally well designed family bath and shower room. Gas central heating, uPVC double glazed windows including sash cord. Sizeable rear garden comprising a large paved patio and decked relaxation area with a good sized area of lawn with timber storage shed and rear bar area. EPC Rating: D LOCATION This semi-detached property is situated in the sought after village of Pentyrch, which has a small parade of shops, local primary school, social and recreational facilities and enjoys rural surroundings, yet is within convenient travelling distance of the City of Cardiff, the commercial and industrial areas of Pontypridd and Merthyr Tydfil and major road system (A470 and Junction 32 of the M4 Motorway network). Pentyrch village lies within the catchment area of Radyr High School. ENTRANCE HALLWAY Approached via a composite entrance door leading to the long hallway. Original black and white tiled flooring with half height wall panelling. Staircase with newel post and spindle banister to the first floor. Understairs recess. Column radiator. LOUNGE 24' 7" x 10' 9" (into bay)(7.50m x 3.28m) An excellent sized primary reception with bay fronted window with uPVC sash cord windows to front and rear. Quality oak flooring. Inset 'Chesney's' cast iron wood burner. Inset shutters to front bay window. Two traditional style column radiators. KITCHEN AND DINING ROOM 29' 11" x 9' 8" (9.13m x 2.97m) A modern matte finish kitchen with handleless profile doors with inset lighting, beneath woodgrain effect laminate worktop surfaces. Inset 1.5 bowl sink with side drainer and instant boiling water tap. Inset four ring induction hob with a bora central extractor. Integrated dishwasher. Integrated fridge freezer. Window to side and stable style wood panelled door to garden. Matching range of eye level wall cupboards. Splash back matching worktop. Door to utility room. Large family dining area with inset cast iron fireplace. Bifolding doors opening to the delightful patio area. Slate style flooring to dining area with woodgrain style plank flooring to the kitchen area. Two column radiators. UTILITY ROOM 6' 5" x 4' 11" (1.98m x 1.51m) With units and worktop to one side. Plumbing for washing machine. Window to rear. Wood plank effect tiled flooring. Column radiator. Door to cloakroom. CLOAKROOM Quality white suite comprising low level wc, vanity wash basin with storage below. Herringbone effect tiled wall to one side. Wood plank effect tiled flooring. Heated towel rail. Obscured window to side. FIRST FLOOR LANDING Approached via an easy rising staircase with newel post and spindle banister leading to the central landing. Access to part boarded roof space via drop down ladder. Large storage cupboard. BEDROOM ONE 14' 2" x 9' 5" (4.33m x 2.88m) With two uPVC sash cord windows to front and inset shutters, a good sized double bedroom. A range of built in wardrobes. Feature cast iron fireplace. Column radiator. BEDROOM TWO 12' 2" x 9' 0" (3.73m x 2.75m) With modern sash cord window overlooking the rear garden, a second double bedroom. Feature cast iron fireplace. Quality laminate flooring. Vertical radiator. BEDROOM THREE 9' 9" x 8' 4" (2.99m x 2.55m) With modern sash cord window to rear, a third double bedroom. Feature Victorian style cast iron fireplace. Quality laminate flooring. Vertical radiator. FAMILY BATH AND SHOWER ROOM 8' 8" x 5' 6" (2.65m x 1.70m) A modern fitted family bath and shower room design and fitted by the well known local company 'The Tap End'. A quality white suite comprising low level wc, vanity wash basin with storage below, bath with central taps and shower cubicle with twin head chrome shower. Quality wall tiling throughout. Wood plank effect tiled flooring. Recessed spotlights. Light up wall mirror. Heated towel rail. Window to side. OUTSIDE REAR AND SIDE GARDEN An exceptional rear and side garden with a covered verandah to side leading out to the large slate paved patio with further decked relaxation area and artificial lawn with raised beds of plants and shrubs. To the rear is a large area of lawn with slate paved patio leading to the timber shed with power and lighting. Raised rockery and slate chipping border and to the rear is a timber framed bar/covered relaxation area, ideal for enjoying this exceptional garden year round. FRONT GARDEN A low maintenance paved front with steps to front door. Side steps leading to gate giving access to side and rear garden. Brochures6 Page Portrait 2...