Property Details:
• Type: End of Terrace
• Tenure: N/A
• Floor Area: N/A
Key Features:
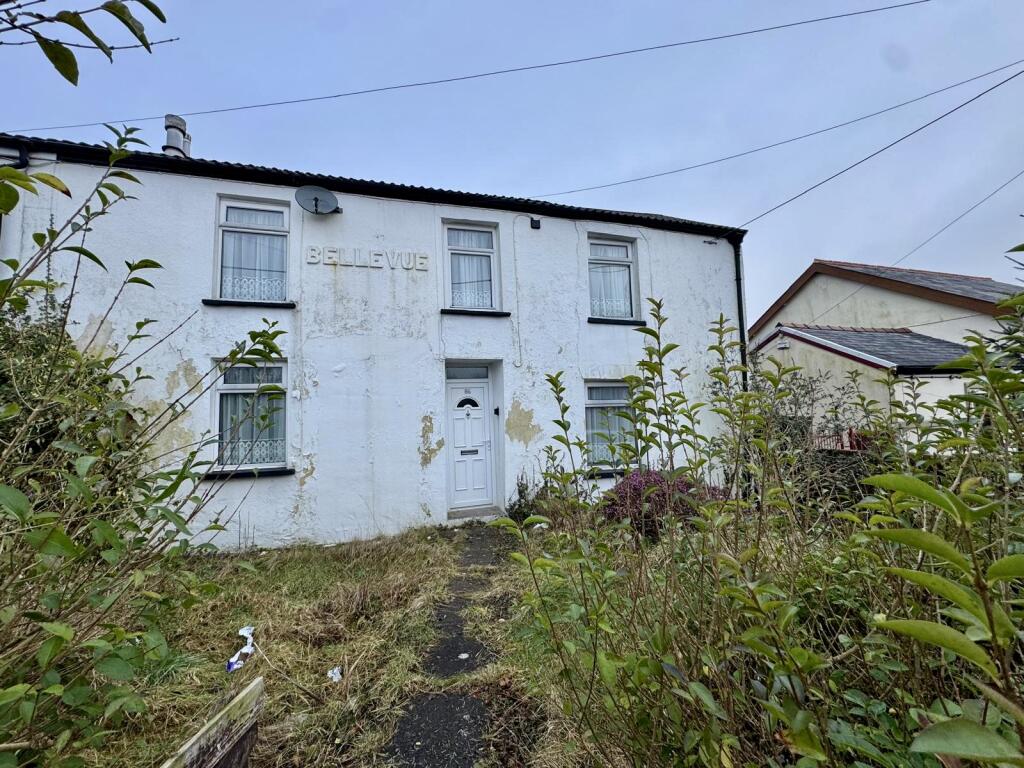
• Large double front end terraced property
• Requires modernisation throughout
• Four reception rooms
• No onward chain
• Large gardens including a driveway to the front garden
• Sought after village location
• Close to all amenities
Location:
• Nearest Station: N/A
• Distance to Station: N/A
Agent Information:
• Address: 7 Broncynon Terrace,
Cwmdare,
Aberdare,
CF44 8RL
Full Description:
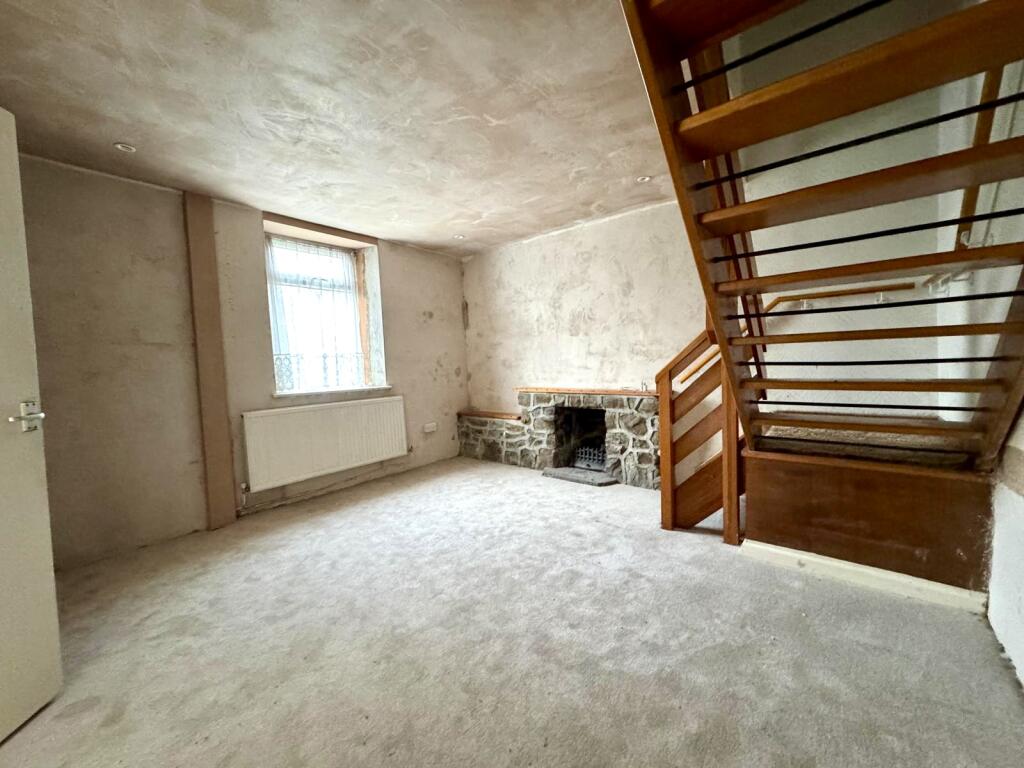
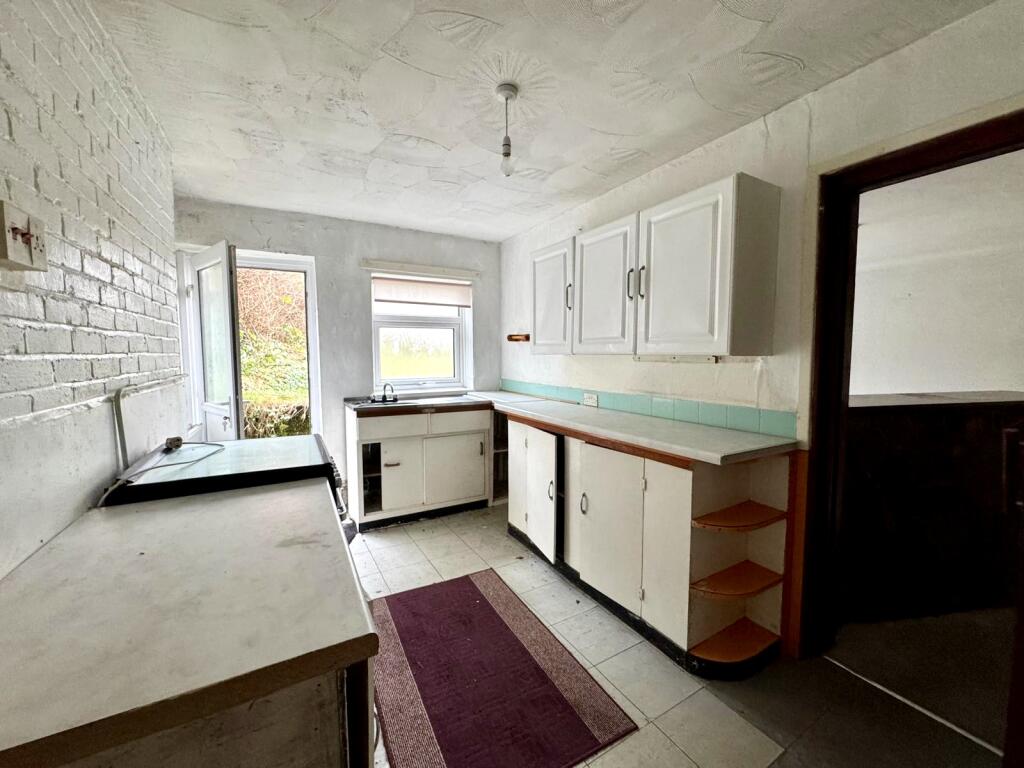
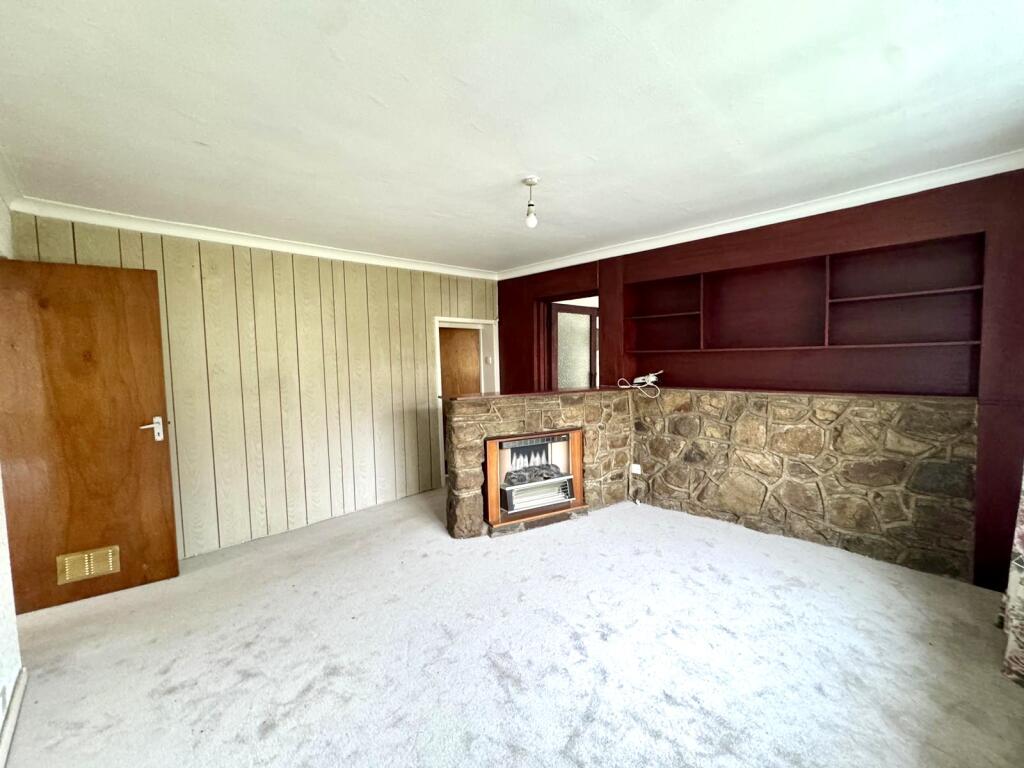
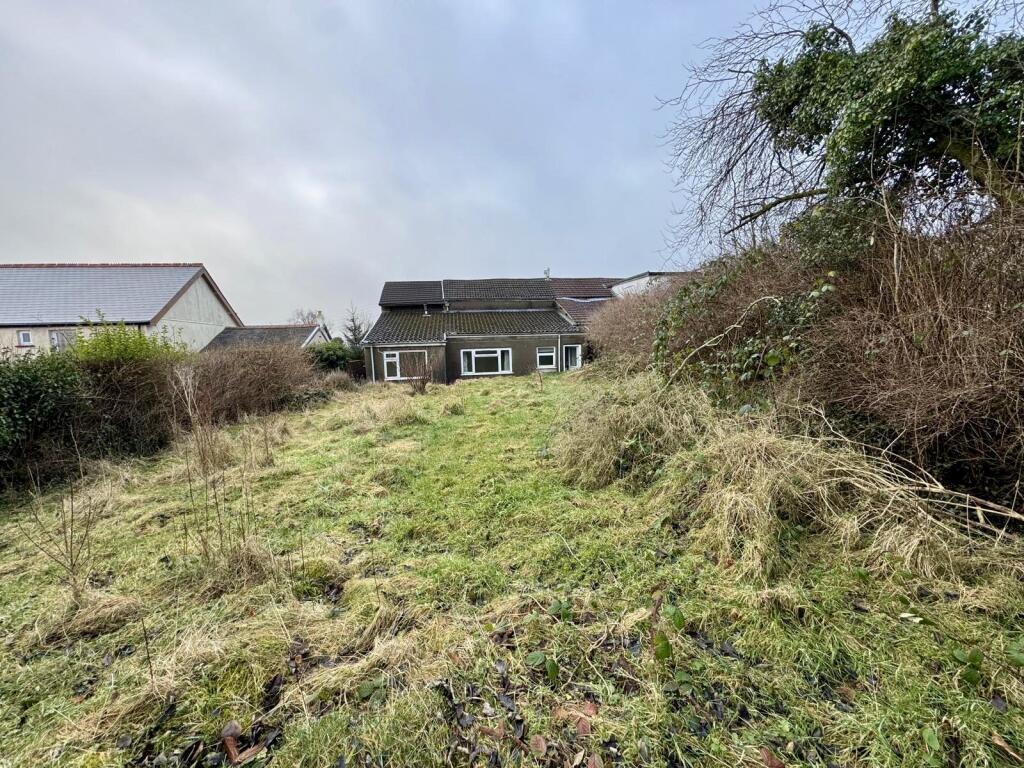
Walker and Lewis are pleased to offer for sale a deceiving end of terraced cottage in the sought after village in Heolgerrig. This double front property has plenty of living space as it boasts three to four rooms to the ground floor, plus one being a third bedroom, and two large double bedrooms to the first floor. Positioned offering a large rear garden ideal for anyone looking to extend the property, plus having an old stable attached to the property which could be used for many different requirements. Set back off the road there is a driveway for parking and conveniently located on the main bus route plus being in walking distance to the Cyfarthfa Retail Park . This property require modernising throughout, once complete will make a lovely family home. no chainHallwayDoor to hallway, access to lounge and sitting roomLounge4.1m x 4.1m (13'4" x 13'4")Stone feature fireplace, window to front, stair to first floor landing, access to dining roomSitting Room3.6m x 2.9m (11'11" x 9'5")Window to frontDining room4.1m x 3.8m (13'5" x 12'4")Stone feature fireplace, window to front, access to bathroom and kitchenKitchen4.1m x 2.4m (13'4" x 7'11")Window and door to rear, wall and base units, worktops , built in storage cupboardBathroomBath , low level wc, wash hand basin , window to sideBedroom 3/Reception room3.7m x 2.7m (12'3" x 8'11")Window to rearLandingAccess to both bedroomsBedroom 13.1m x 5.8m (10'1" x 19'2")Two windows to frontBedroom 23.7m x 2.9m (12'0" x 9'6")Window to frontFront gardens and drivewayTree hedging, gated access to driveway and garden laid with lawn and side access to rear gardenRear garden and outbuildingLarge plot with garden laid with lawn and a large outbuilding was a stable with electric