
For Sale
£175,000
Lifeboat Quay, Poole
1 bd
1 ba
Flat
Poole
Listed by Fox & Sons - Poole
Property Details: • Type: Terraced • Tenure: FREEHOLD • Floor Area: N/A
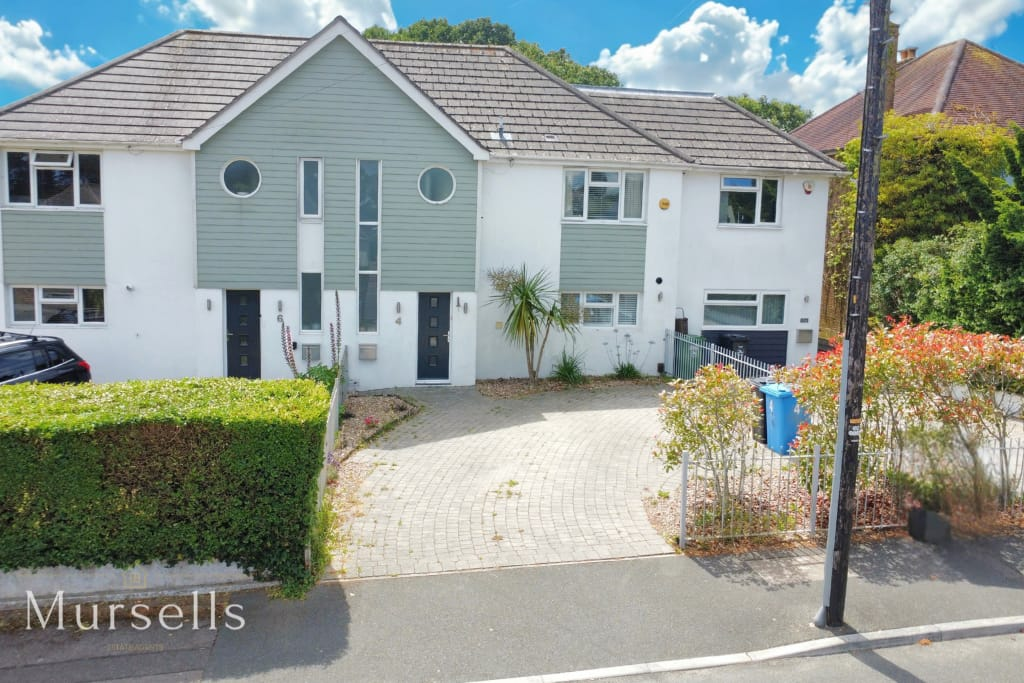
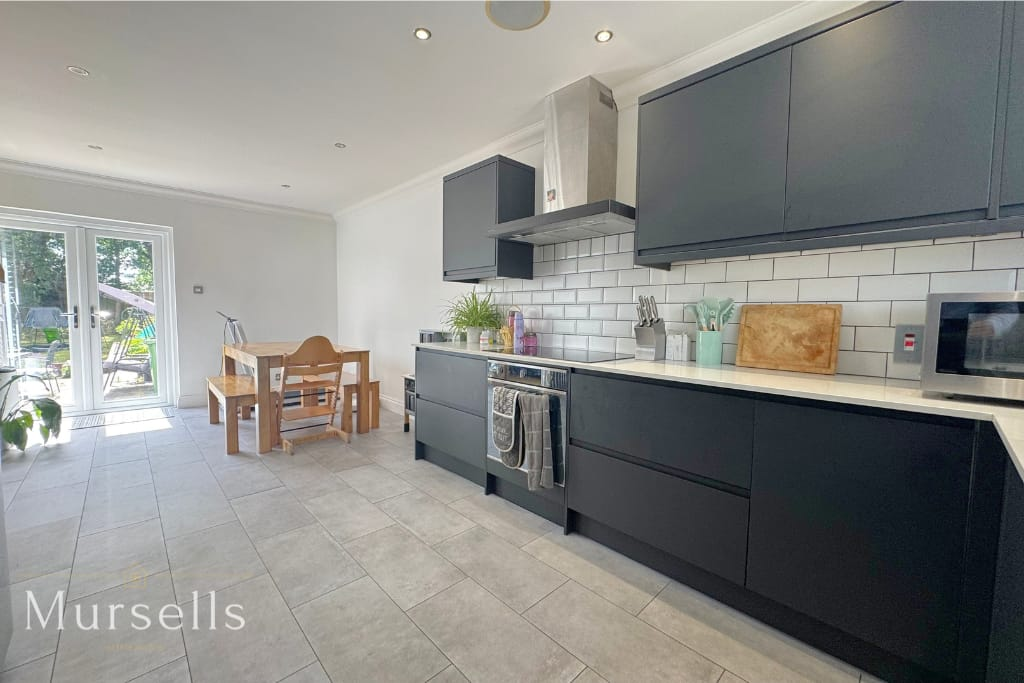
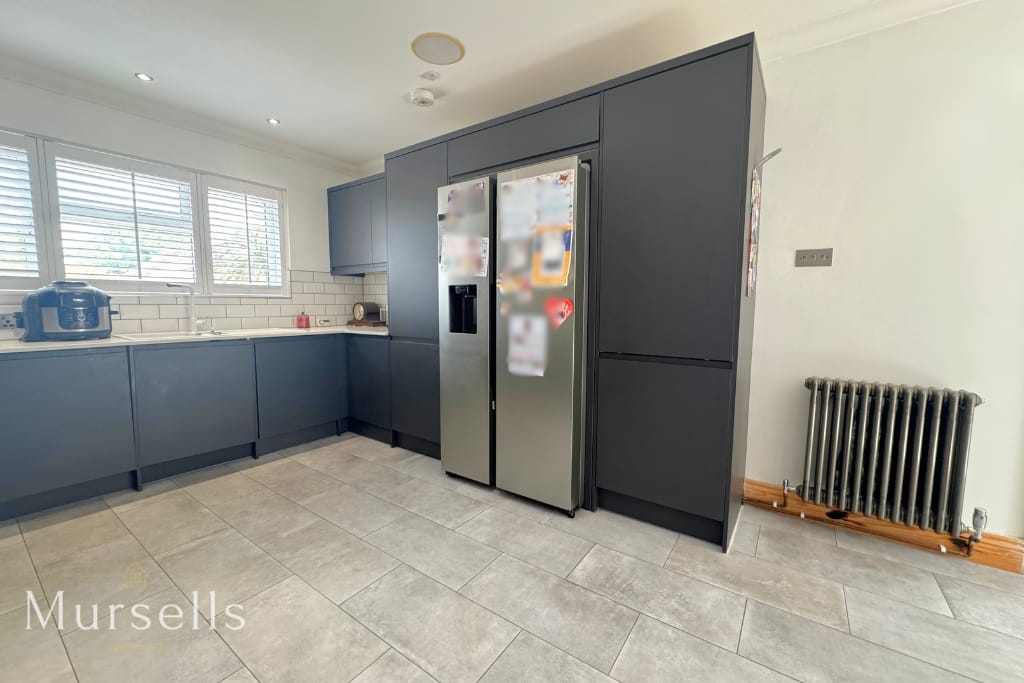
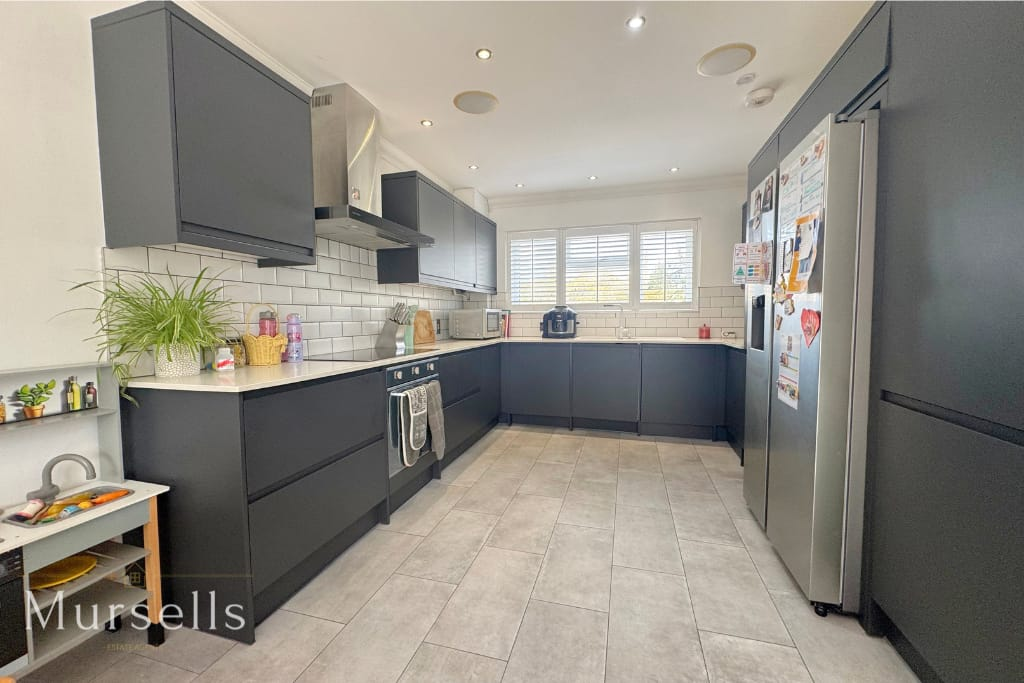
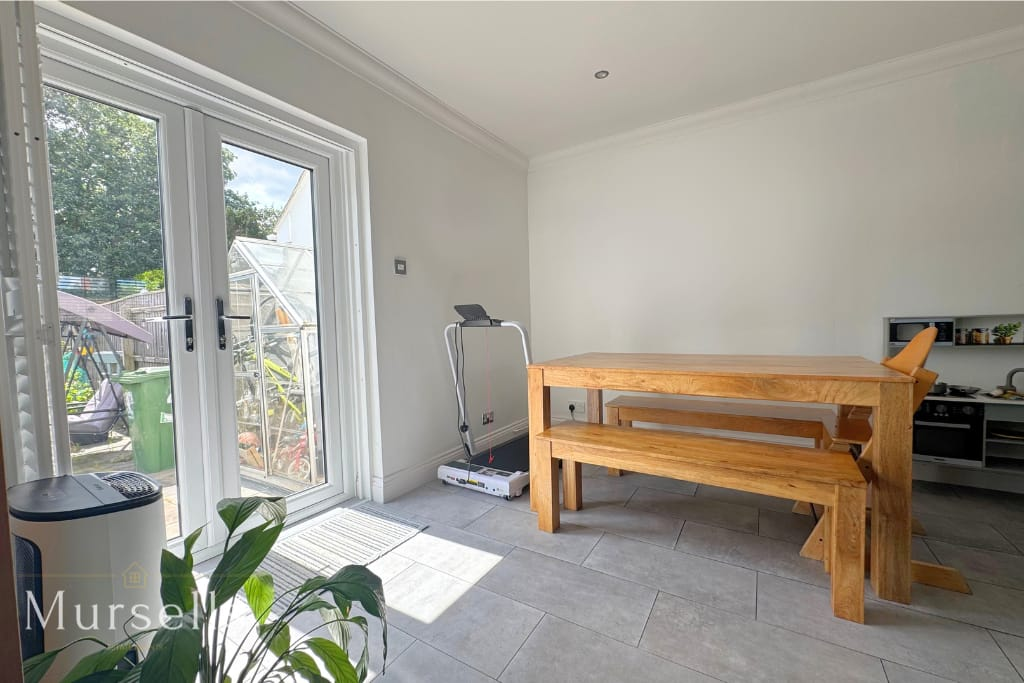
Key Features: • Beautifully presented three-bedroom mid-terrace family home • Approximately 1,022 sq ft (95m²) of stylish accommodation • Contemporary Magnet kitchen with quartz worktops and integrated appliances (installed 2021) • Spacious 21ft kitchen/dining room with direct access to the garden • Luxurious family bathroom with walk-in shower, separate bath and LED illuminated mirror • Modern ground floor cloakroom, replacement windows and doors throughout, new radiators and a regularly serviced combi boiler • Superb 100ft+ south-west facing rear garden with patio, lawn, greenhouse, shed, outside power and water • Block-paved driveway providing ample off-road parking for two vehicles
Location: • Nearest Station: Branksome Station • Distance to Station: 1.541602523729617 miles
Agent Information: • Address: 8a High Street, Lytchett Matravers, BH16 6BQ
Full Description: <p>Situated in a quiet residential road in the popular Parkstone area, this beautifully presented three-bedroom mid-terrace home has been thoughtfully modernised by the current owner and offers approximately 1,022 sq ft (95m²) of stylish, move-in-ready accommodation, ample off-road parking and a superb 100ft+ south-west facing rear garden. Having been extensively improved since 2017, the property features a high-quality Magnet kitchen, installed in 2021, complete with elegant quartz worktops and a range of integrated appliances including a Smeg oven, Siemens hob, Bosch dishwasher and Neff washing machine. The impressive 21ft kitchen/dining room provides the perfect space for modern family living and entertaining, with direct access to the rear garden and ample space for a dining table. The spacious living room is bright and welcoming, featuring French doors opening onto the rear patio and a stylish feature fireplace, creating an attractive focal point. The ground floor also benefits from a modern cloakroom, created by converting the former utility room, together with a welcoming entrance hall. Upstairs, there are three well-proportioned bedrooms, including two generous doubles with fitted wardrobes. Completing the first floor is a stunning contemporary family bathroom, beautifully designed with a walk-in shower and separate bath, offering the flexibility of both a quick morning routine and a relaxing soak. A sleek vanity unit with inset wash hand basin, WC and a stylish LED illuminated mirror complete this luxurious, hotel-inspired space. Further improvements include replacement windows and doors throughout, new ground floor radiators, modern fitted blinds, tasteful redecoration and a regularly serviced combi boiler, providing buyers with peace of mind and a home that is ready to move straight into. Outside, the property enjoys a superb 100ft+ south-west facing rear garden, creating an excellent space for families, entertaining and keen gardeners alike. A generous patio extends directly from both the living room and kitchen/dining room, with steps leading down to a large area of lawn. The garden also benefits from an outside tap, external power points, a garden shed and a Palram greenhouse, while mature trees beyond the rear boundary, protected by Tree Preservation Orders, provide an attractive and leafy backdrop. To the front of the property, a block-paved driveway provides ample off-road parking for two vehicles, a valuable feature for modern family living. Conveniently located within easy reach of well-regarded schools, local amenities, parks and excellent transport links into both Poole and Bournemouth, this exceptional home offers an ideal opportunity for families, professionals and first-time buyers alike. Early viewing is highly recommended to fully appreciate everything this wonderful home has to offer.</p><p>Important Notice / Disclaimer</p><p>These particulars have been prepared in good faith and are intended as a general guide to the property only. Whilst every reasonable effort has been made to ensure the information provided is accurate, no representation or warranty, express or implied, is given as to its accuracy or completeness.</p><p>The particulars do not constitute, nor form any part of, an offer or contract and must not be relied upon as statements or representations of fact. Prospective purchasers should satisfy themselves as to the accuracy of all information provided through their own enquiries, inspections and, where appropriate, their solicitor, surveyor or other professional adviser.</p><p>All measurements, distances and areas are approximate and for guidance only. Services, systems, appliances, fixtures and fittings have not been tested unless expressly stated, and no guarantee is given as to their condition or working order. Any reference to alterations, planning permission, building regulations, tenure or other legal matters should be independently verified.</p><p>Nothing in these particulars is intended to exclude or limit any liability that cannot lawfully be excluded.</p><p>Buyer Verification & Anti-Money Laundering Checks</p><p>In accordance with UK Anti-Money Laundering requirements, successful purchasers will be required to complete an identity verification and compliance check once an offer has been accepted.</p><p>A fee of £10 including VAT per purchaser is payable for this check. This fee is non-refundable and is payable by each individual purchaser.</p><p></p>


