Hermit Hole, Halifax Road
Property facts
- Property type
- Link Detached House
- Bedrooms
- 3
- Bathrooms
- 1
Only details supplied with this listing are shown. Ask the listing contact to confirm measurements, taxes and costs.
About this home
Property Details: • Type: Link Detached House • Tenure: FREEHOLD • Floor Area: 807 sqft
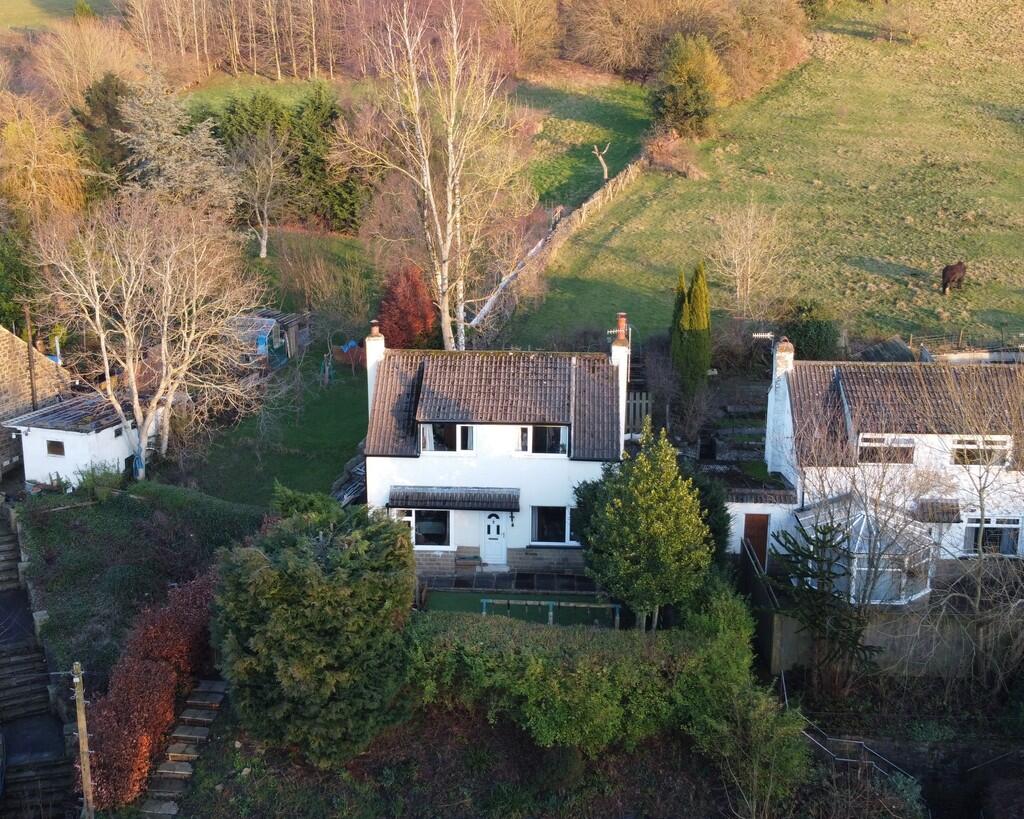
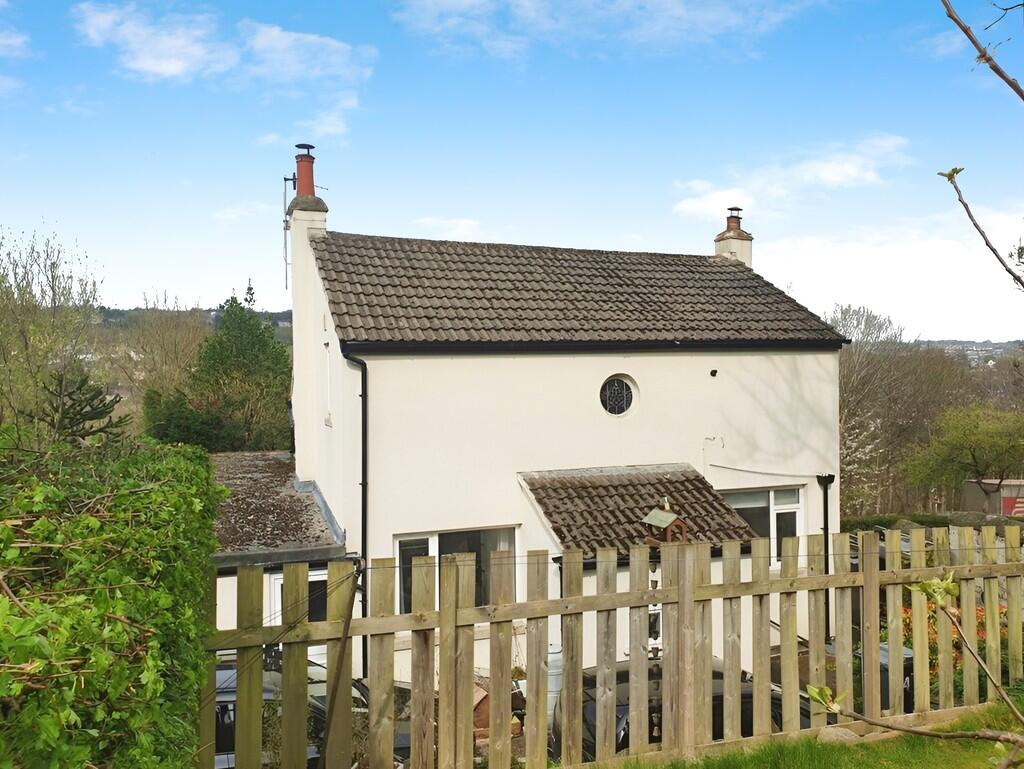
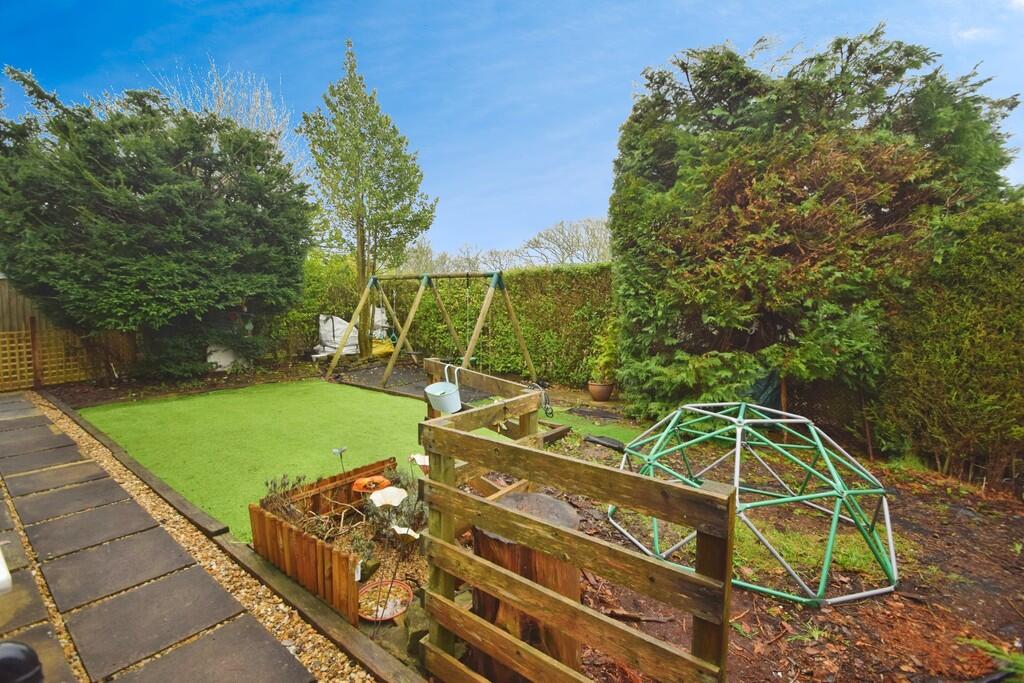
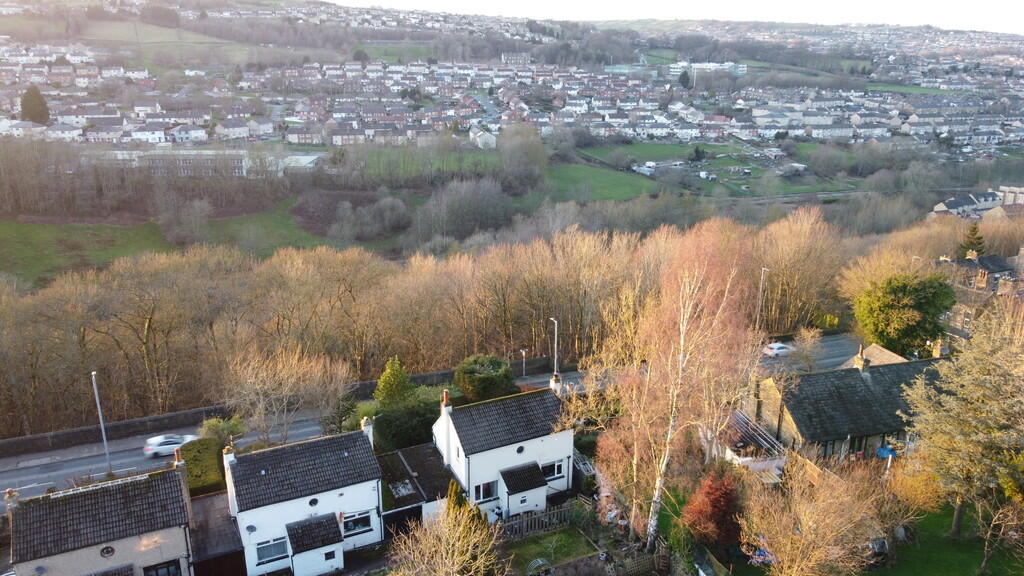
Key Features: • Three Bedroom Link Detached • Enclosed Garden • Shared Drive • Desirable Location • Two Reception Room • Beautiful Views • Utility Room • Perfect Family Home • Council Tax Band - C
Location: • Nearest Station: Keighley Station • Distance to Station: 1.73635056602555 miles
Agent Information: • Address: 4 North Street, Keighley, BD21 3SE
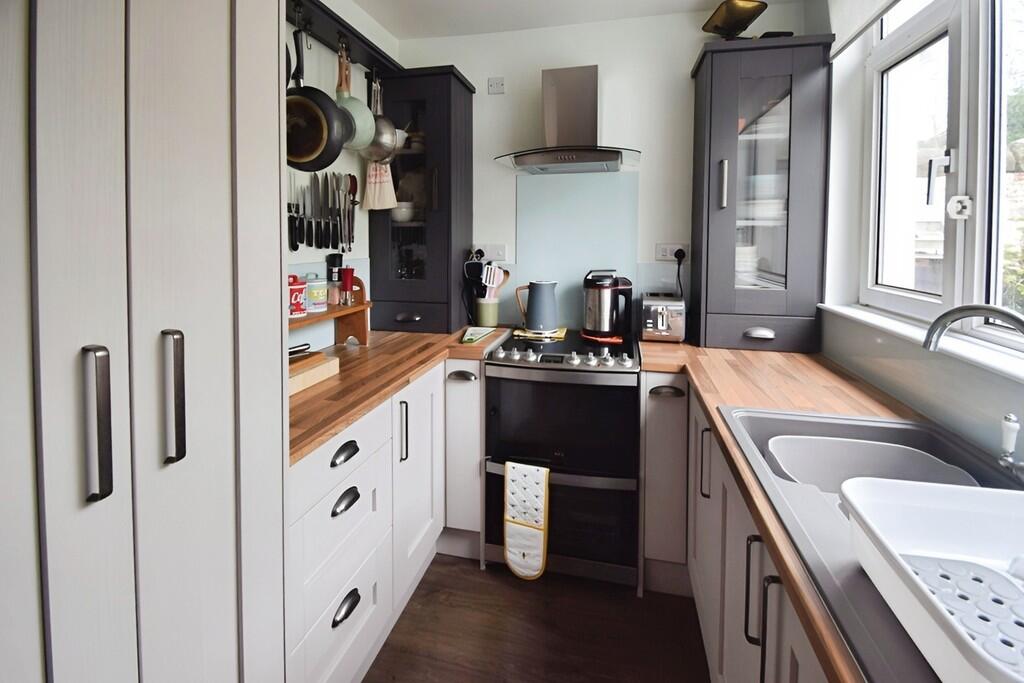
Full Description: <strong></strong> <strong></strong> This delightful link-detached house, now on the market, is a must-see for interested buyers seeking a family-friendly property in good condition. The residence boasts a welcoming layout with three bedrooms, a bathroom, two reception rooms, kitchen amd utility. <br /><br />Beginning with the bedrooms, the house features a generous master bedroom, a comfortable double bedroom, and a cosy single bedroom, each providing ample space and versatility to accommodate a family's needs. <br /><br />The living areas are equally impressive. Two reception rooms serve as the heart of the house. The first reception room is flooded with natural light, thanks to its large duel aspect windows and multi fuel stove, creating an inviting atmosphere for relaxation or entertainment. The second reception room, complete with a charming fireplace and multi fuel stove, provides a cosy environment perfect for spending evenings with family or reading your favourite book.<br /><br />The house's kitchen is a real highlight, equipped with built-in pantries, a utility room, and beautiful wood countertops. It promises functionality and style in equal measure, making every culinary adventure a pleasure. <br /><br />Located conveniently close to public transport links, local amenities, and green spaces, this property offers more than just a beautiful home. It guarantees an enjoyable lifestyle, with everything you need just a stone's throw away. <br /><br />In summary, this house is an ideal home for families due to its versatile spaces, comfortable layout, and fantastic location. It is a golden opportunity for those seeking a house that combines the tranquillity of a green neighbourhood with the convenience of urban living. Don't miss the chance to make this house your new home. <br /><br /><strong>LOUNGE</strong> <strong>16' 7" x 10' 2" (5.06m x 3.10m)</strong> <br /><br /><strong>DINING</strong> <strong>ROOM</strong> <strong>11' 5" x 10' 4" (3.48m x 3.15m)</strong> <br /><br /><strong>KITCHEN</strong> <strong>13' 6" x 6' 5" (4.13m x 1.96m)</strong> <br /><br /><strong>UTILITY</strong> <strong>ROOM</strong> <strong>7' 4" x 4' 3" (2.26m x 1.30m)</strong> <br /><br /><strong>MASTER</strong> <strong>BEDROOM</strong> <strong>10' 5" x 9' 11" (3.20m x 3.03m)</strong> <br /><br /><strong>BEDROOM</strong> <strong>10' 1" x 9' 11" (3.09m x 3.03m)</strong> <br /><br /><strong>BEDROOM</strong> <strong>7' 1" x 6' 5" (2.18m x 1.98m)</strong> <br /><br /><strong>BATHROOM</strong> <strong>7' 4" x 6' 6" (2.24m x 1.99m)</strong> <br /><br /><strong>WORKSHOP</strong> <strong>16' 7" x 8' 10" (5.06m x 2.70m)</strong> *Approximate measurements <br /><br /><strong></strong> <strong></strong> THESE PARTICULARS ARE ISSUED IN GOOD FAITH BUT DO NOT CONSTITUTE REPRESENTATIONS OF FACT OR FORM PART OF ANY OFFER OR CONTRACT. THE MATTERS REFERRED TO IN THESE PARTICULARS SHOULD BE INDEPENDENTLY VERIFIED BY PROSPECTIVE BUYERS
Features & amenities
Location
If the interactive map is unavailable, open the supplied location in maps.
Open location in mapsThe pin uses coordinates supplied with this listing. Confirm the exact location with the listing contact.
Listing information
- Original source
- www.rightmove.co.uk
- Added to Mirror
Added and updated dates describe the Mirror record. Source publication and verification dates are shown separately when known; none establishes time on market. Confirm current price and availability with the listing contact.
View original listing